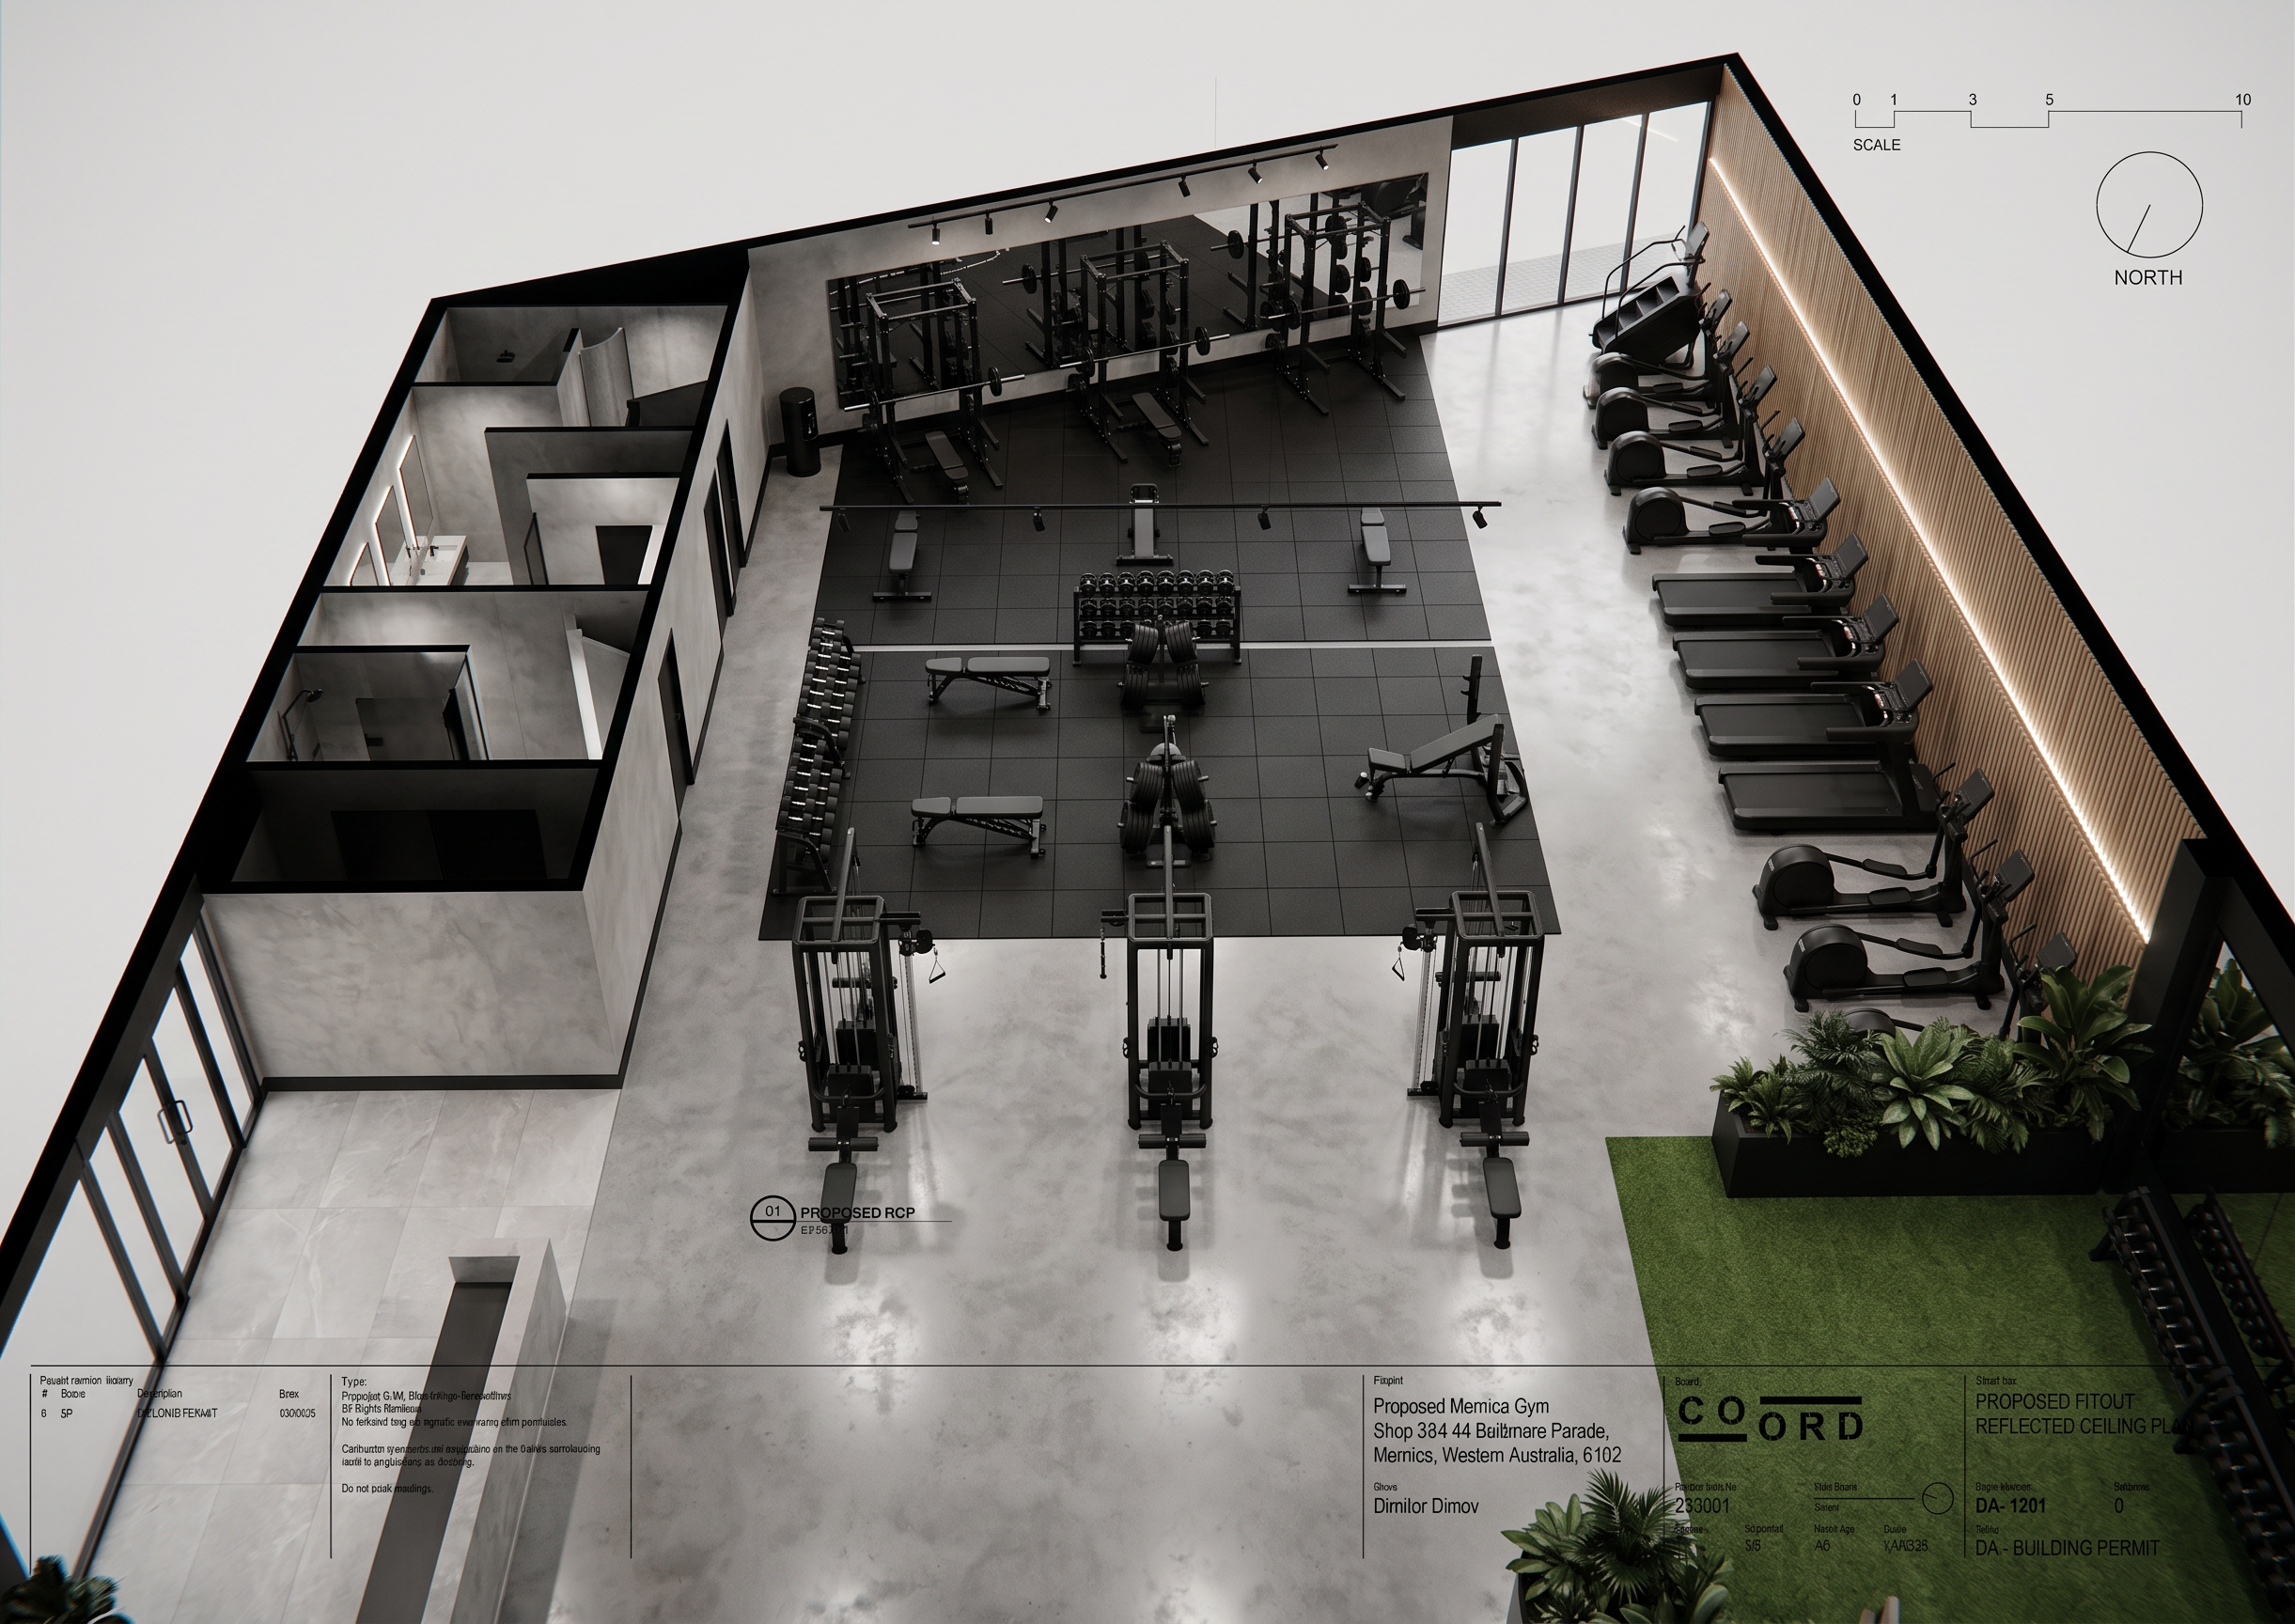
- Prompt
- Using the attached CAD reflected ceiling plan (uploaded image) as the fixed layout reference, generate a photorealistic architectural interior render of this gym fitout. Preserve the room layout exactly: the angled north-facing glazed wall/shopfront line, the entry vestibule and reception at the lower-left, the two bathroom/change zones on the left side, the open gym floor in the centre, the equipment zones as positioned (squat rack and barbell stations along the upper/north wall, free-weight and cable/plate-loaded stations across the central floor, cardio/treadmill row along the right-hand wall), and the studio/turf zone with planting at the lower-right. Do not alter the wall lines, the angled glazing, or the zoning layout. Flooring: light grey polished concrete throughout all areas, EXCEPT two designated zones which get black 1m x 1m rubber gym floor tiles laid in a visible grid pattern — the freeweight/dumbbell zone in the centre of the plan, and the squat rack zone along the upper wall. All other areas (reception, walkways, cardio zone, turf/studio zone) remain light grey polished concrete. Apply the material and finish palette from the attached mood board (image 2): charcoal rubber gym flooring accents as noted above, light grey stone-look porcelain tile at reception/cardio, natural white low-sheen painted walls, a microcement/limestone-finish feature wall at reception, natural oak timber-slat ceiling battens over the reception and cardio zone, exposed black-painted ceiling and services over the strength zone, matte black ironmongery/doors/skirting/planters, brushed nickel tapware and fixtures, warm white 4000K linear lighting at reception and cardio, black track spotlights over the strength zone. Overall look and feel: boutique strength-and-conditioning gym in the style of The Yard Gym — minimal, monochrome, moody, hero concrete surfaces, matte black steel equipment, warm-toned natural oak accents against a mostly black-and-grey palette, premium boutique-hotel-level finish quality, not a big-box budget gym. Equipment should read as generic modern strength-training equipment (racks, benches, plate-loaded machines, cable stations, treadmills) styled in matte black — exact equipment models are not required to match specific brands. Camera: elevated three-quarter overview angle (high perspective looking down and across the full floor) so the full layout and zoning is visible in one image, not a tight ground-level shot. Photorealistic rendering quality, realistic lighting, shadows and material reflectivity — professional architectural visualization standard suitable for client presentation.
- Created
- July 14, 2026