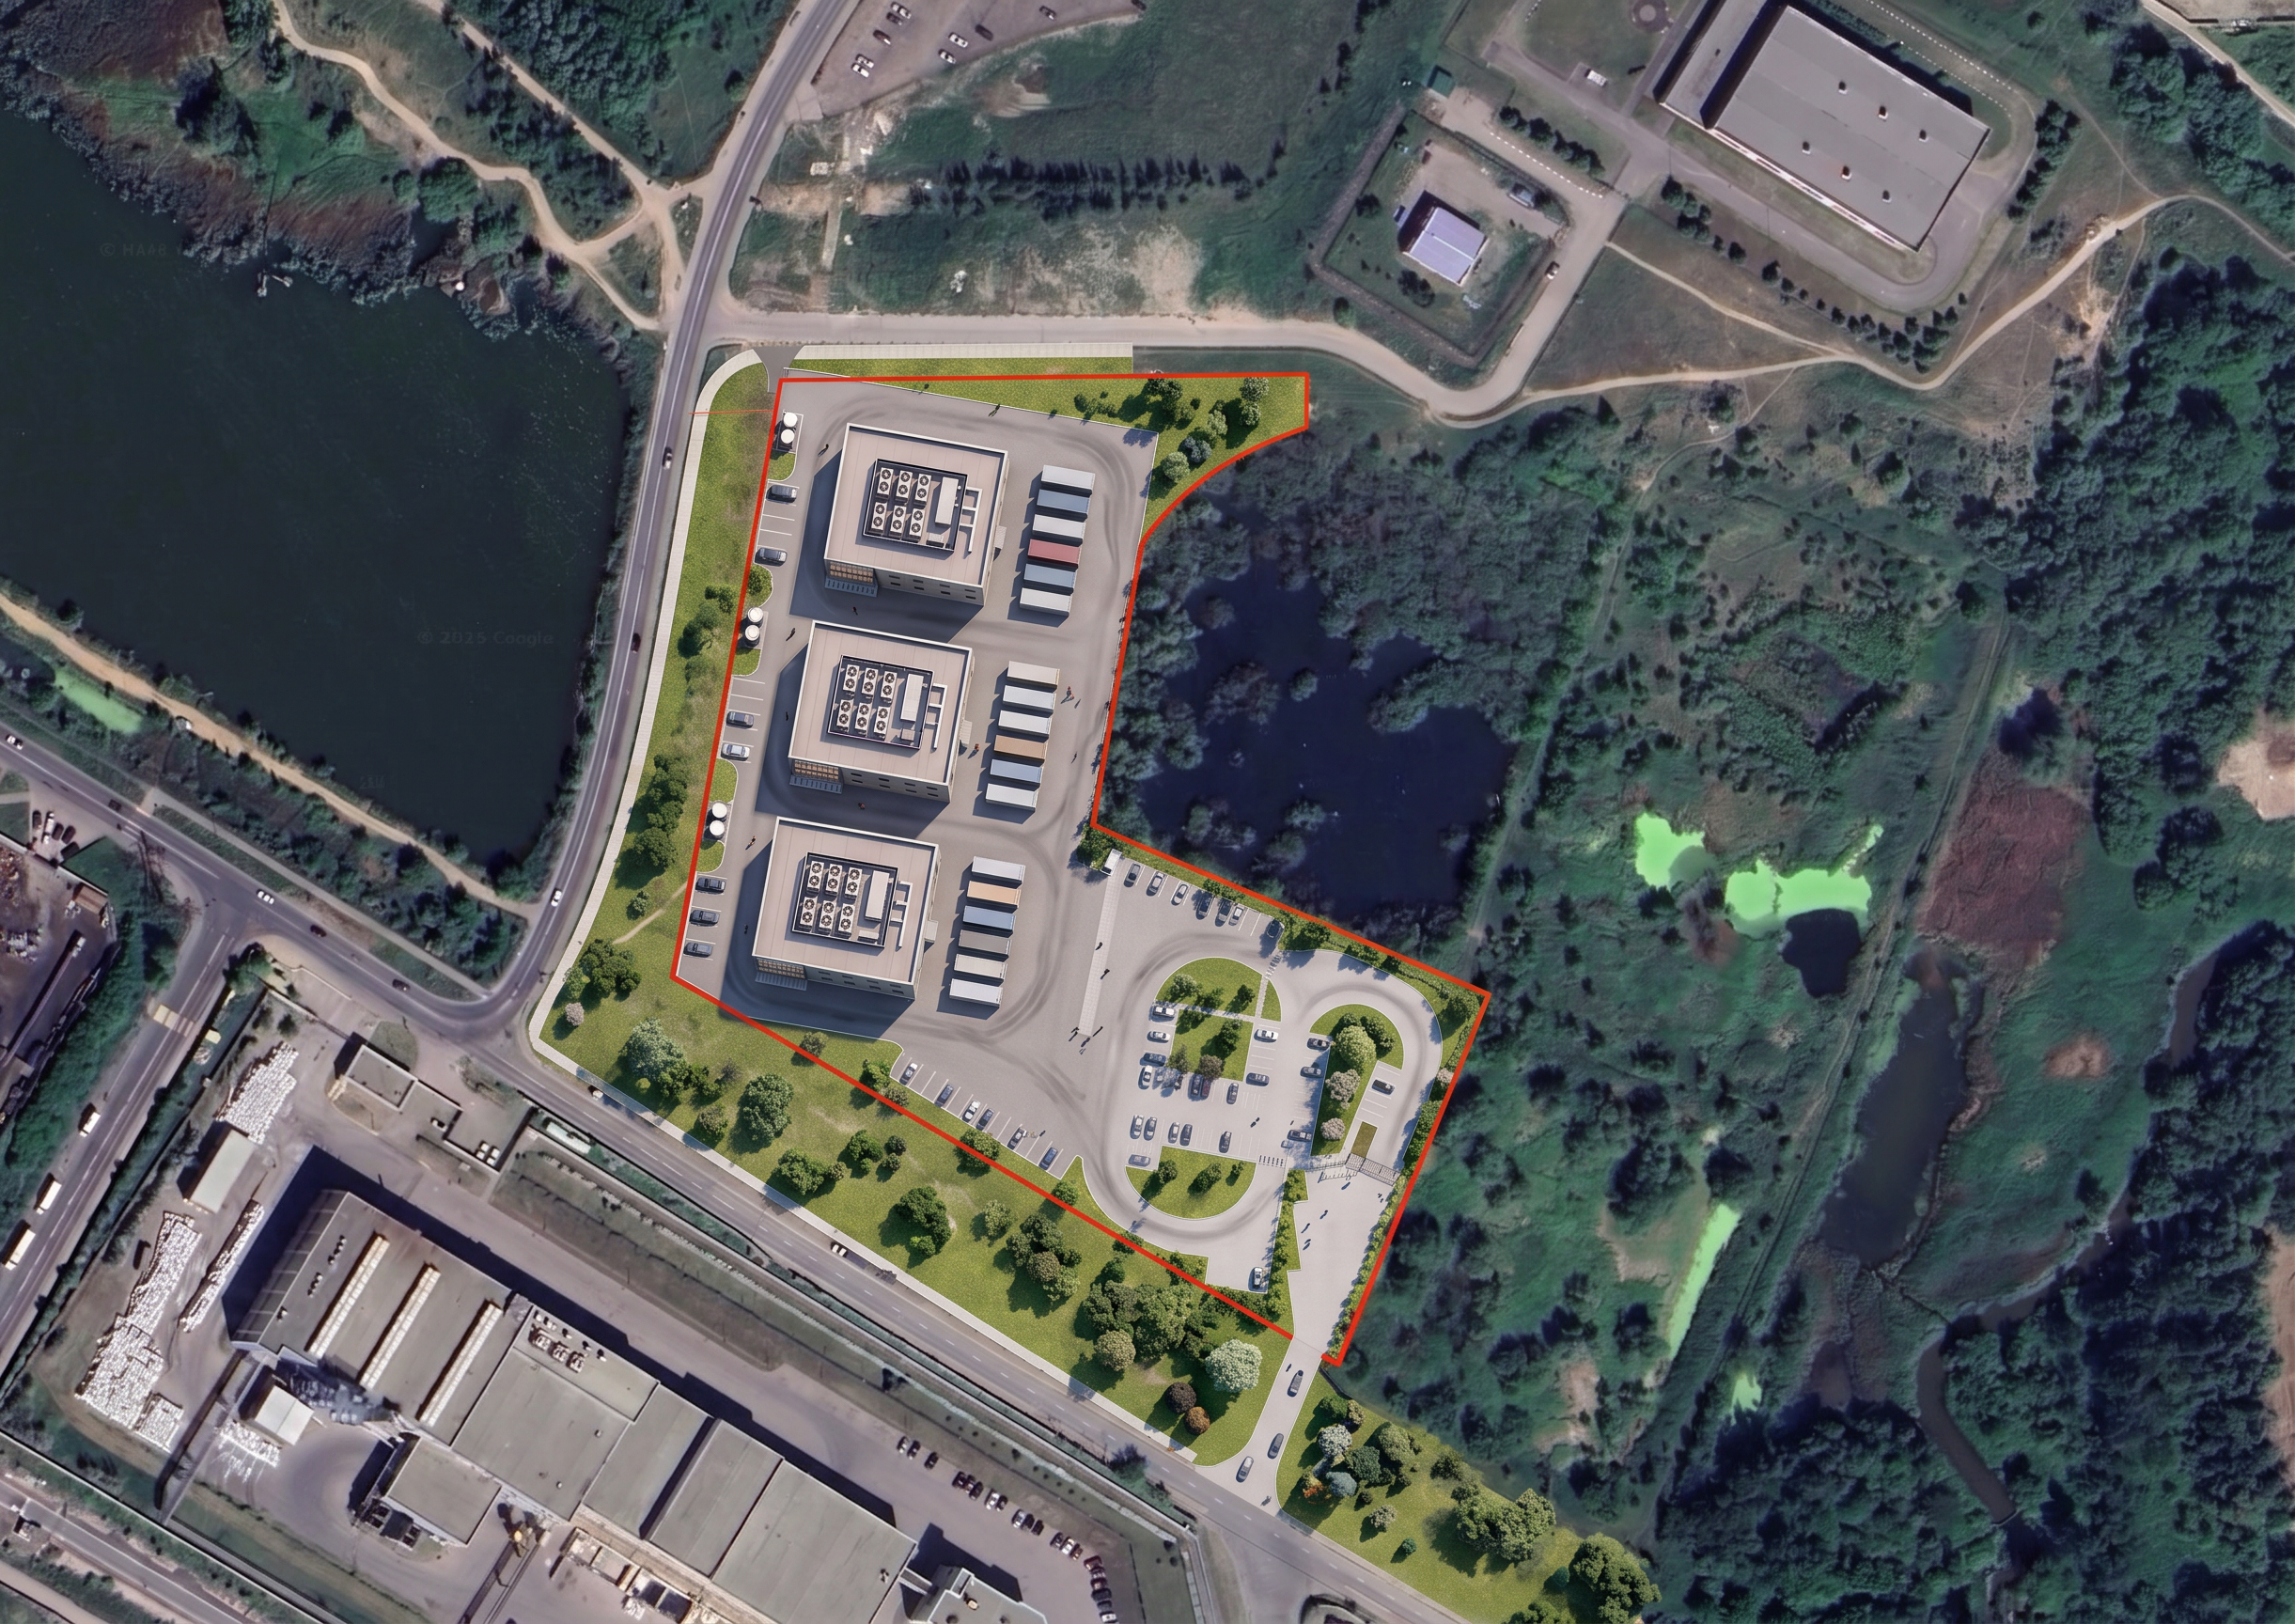
- Prompt
- Transform the existing layout into a photorealistic industrial complex.
Ultra realistic architectural photography render, maintaining the exact site-plan geometry, proportions, camera view, orientation, colors, and placement from the original image.
Render the unchanged top-down architectural masterplan as a polished photorealistic aerial site visualization: preserve the irregular red-outlined property boundary, curved access roads, parking markings, planted circular and semicircular green areas, internal pedestrian paving, and the southern entrance drive exactly as shown.
There are three rectangular three-story industrial buildings without windows on the site. Each building is a three-story data center building. Coolers and refrigerating equipment are located on the roof of the buildings.
There are six sea containers in front of each building to the east.
To the west of each building there are two small fuel tunks marked as red-and-white site fixtures along the western edge and car parking.
Preserve exact position, dimensions, distances and proportions of the red perimeter boundary and all the elements as shown in the image.
Maintain the surrounding satellite-like context of the lake, wetlands, wooded landscape, roads, industrial buildings, paths, and neighboring lots without altering the designed site.
Use realistic paving modules, pool-water depth, subtle ripples, concrete texture, painted lines, landscape planting, soil variation, and physically plausible shadowing. Apply high-end V-Ray or Corona quality, HDR daylight, global illumination, ambient occlusion, accurate contact shadows, natural atmospheric perspective, balanced exposure, and restrained aerial color grading.
Preserve the orthographic/top-down composition and clear graphic legibility while adding photographic material realism, fine edge definition, realistic reflections, and believable environmental integration. No redesign, added structures, furniture, vehicles, people, extra landscaping, or changed geometry.
Render as a polished photorealistic top-down architectural site plan with realistic building materials, paving, landscape, water, site furniture, natural daylight, and physically plausible shadows.
Surround these structures with well-defined landscaping, including green lawns and decorative trees. The parking areas should be neatly paved with light gray asphalt, and efficient lighting should illuminate the pathways. Capture this scene during the late afternoon, creating soft shadows and warm highlights that enhance the inviting atmosphere around the complex, while maintaining the surrounding water bodies and roads in a realistic context.
- Created
- August 17, 2026