- Prompt
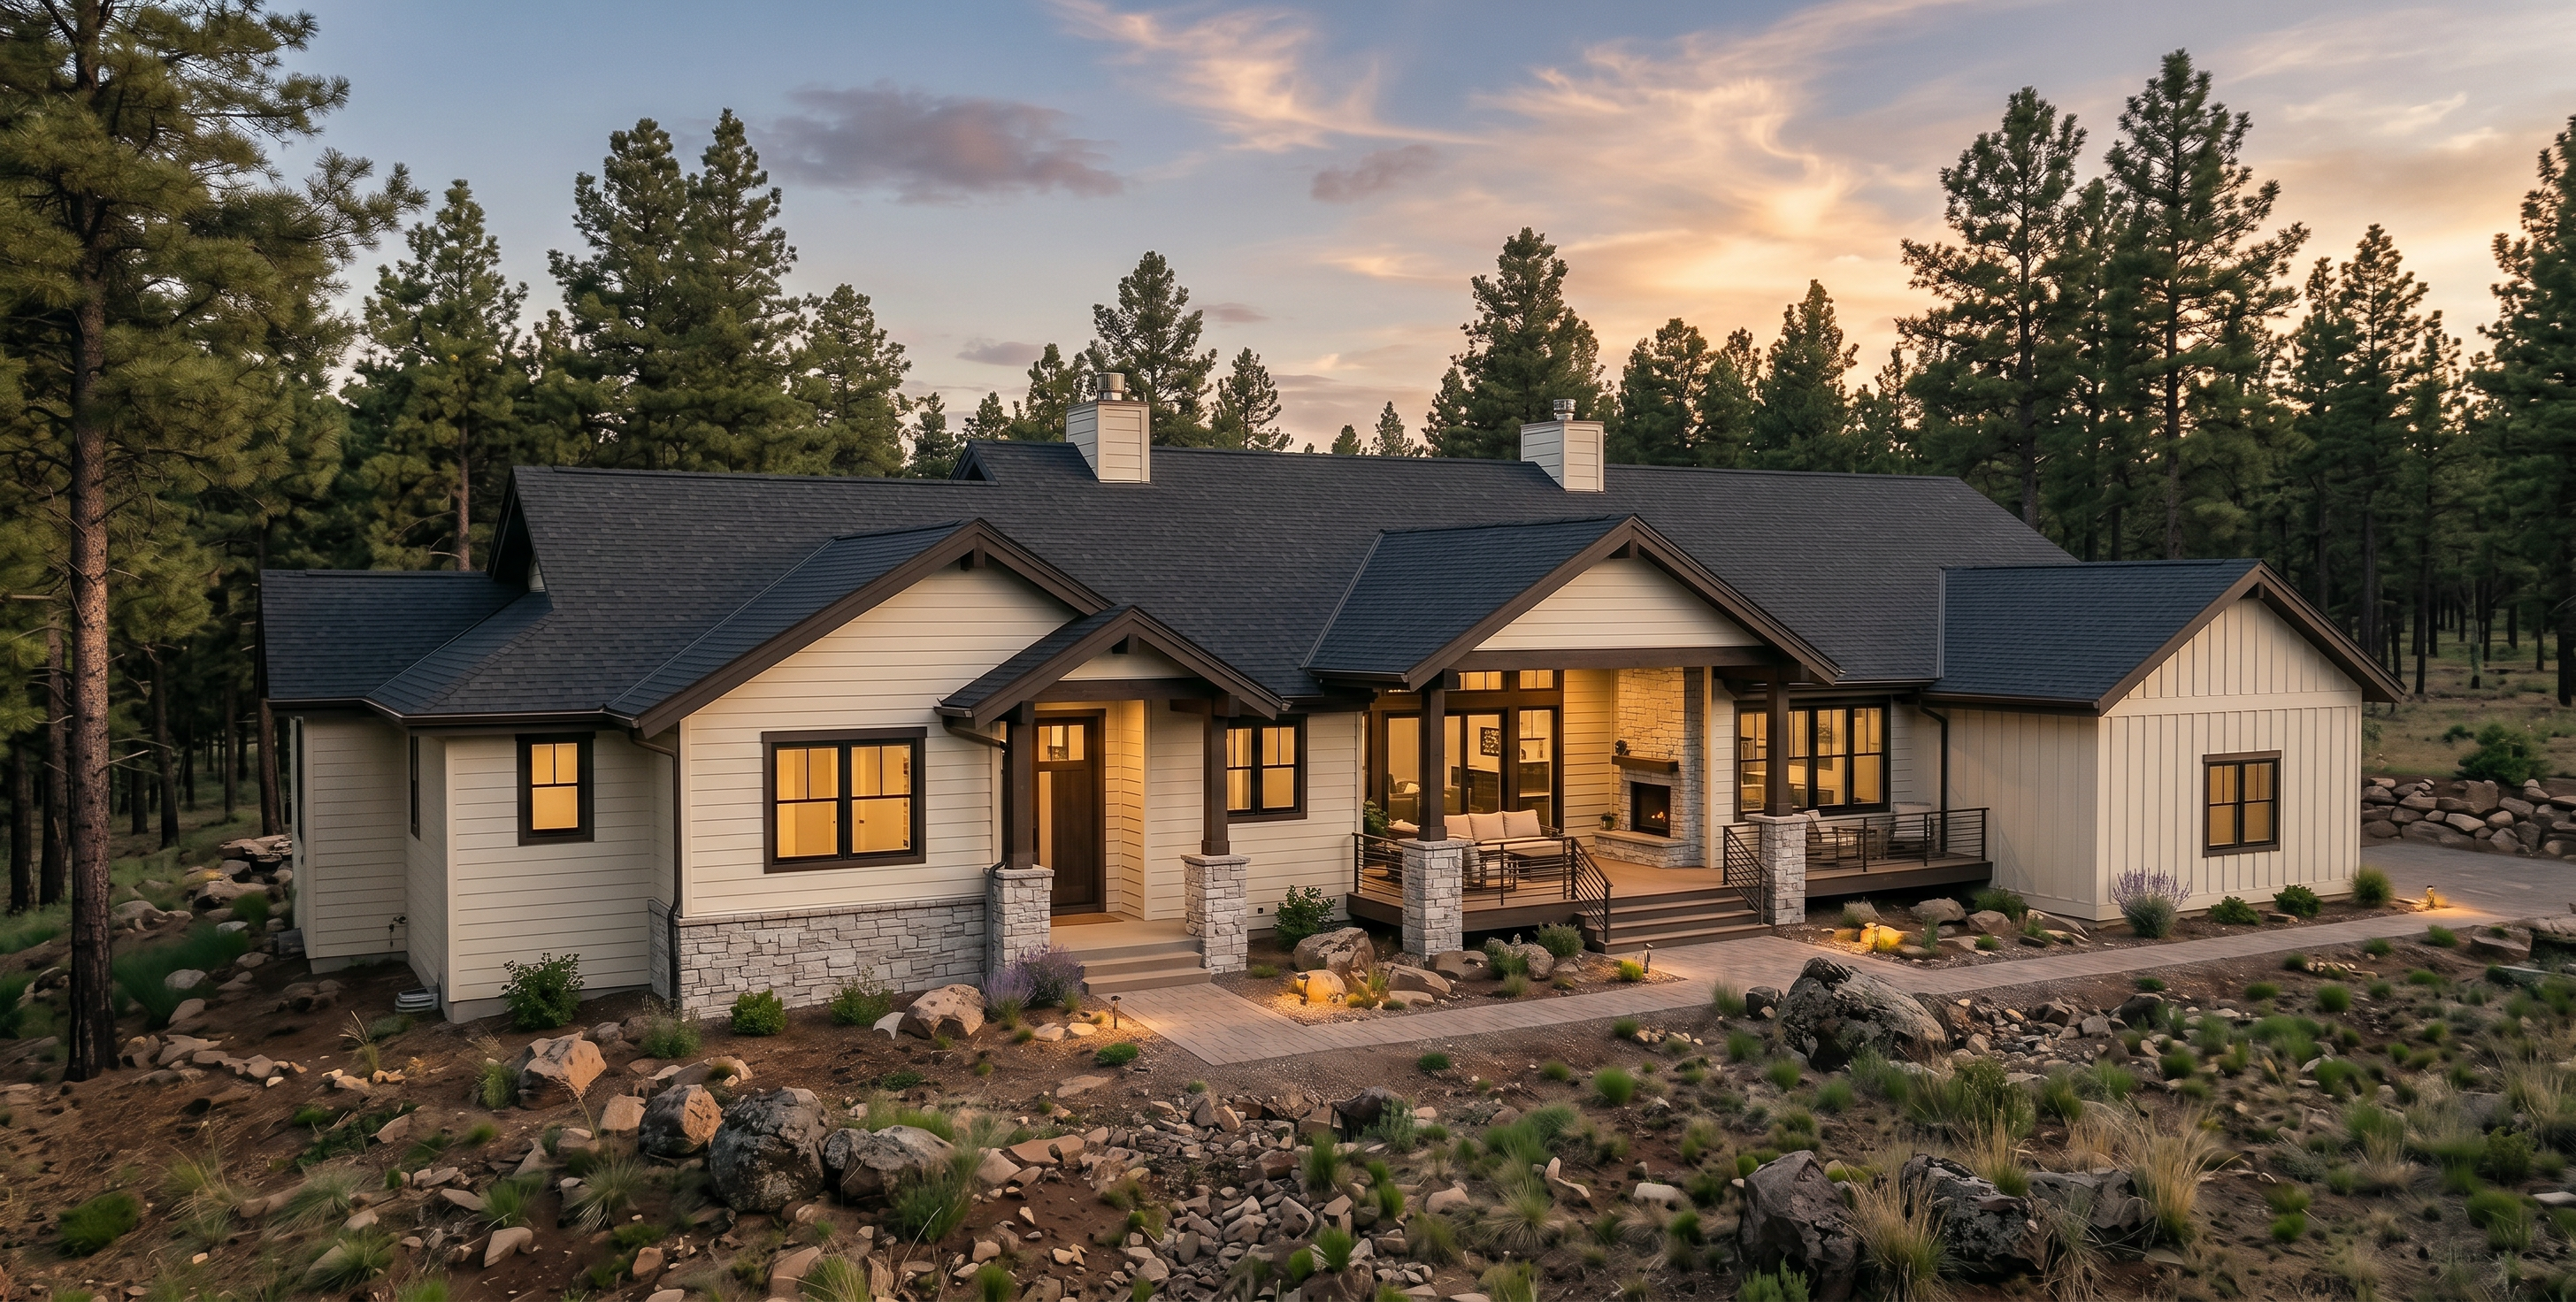
- This is a meaningfully harder ask than the single elevations, so let me set expectations first: a top-down floor plan doesn't specify roof pitch, gable direction, or height — it only shows the wall layout. AI render tools built for "elevation → facade" (like what you've been using) often guess badly at roof form when given only a floor plan, since there's nothing in the image telling it "this is a gable here, hip there." You'll get much more reliable results if you also feed it your best front and rear elevation renders alongside the floor plan, so it has actual roof/material reference to build the aerial massing from. Images to upload: the floor plan (as the layout/base reference) + your best front elevation render + your best rear elderation render (if you have one) as style/structure references. Prompt: Generate an aerial 3/4 perspective exterior view of this home based on the floor plan layout provided. Use the front and rear elevation reference photos to determine the correct roof pitch, gable placement, chimney locations, siding materials, and colors — the aerial view should be structurally consistent with those elevations, not a generic roof shape. Layout guidance from the floor plan: the home is a single-story ranch-style layout. The front of the home (matching the front elevation reference) faces the covered entry side. The rear of the home has a large covered deck in the center flanked by two open sun decks — the two chimneys sit along this rear roofline, matching the rear elevation reference. The garage extends off one side of the home with its own roofline, matching the side elevation reference. There are multiple gable rooflines over the great room, master suite, and bedroom wings — do not simplify this into a single flat gable or hip roof. Materials: warm white/cream horizontal lap siding and cream board-and-batt siding, dark charcoal roof shingles, dark brown/espresso fascia trim on every roofline edge, light gray refined stacked stone only at entry columns and base wainscot near the front door — no stone elsewhere. Landscaping: refined mountain-estate landscaping with boulders, ornamental grasses, lavender, and low xeric shrubs surrounding the home, with a paver walkway at the front entry and a deck/patio area visible at the rear. Sky and lighting: dusk/twilight sky with warm sunset tones and soft clouds, matching the lighting mood of the other exterior renders.
- Created
- July 8, 2026