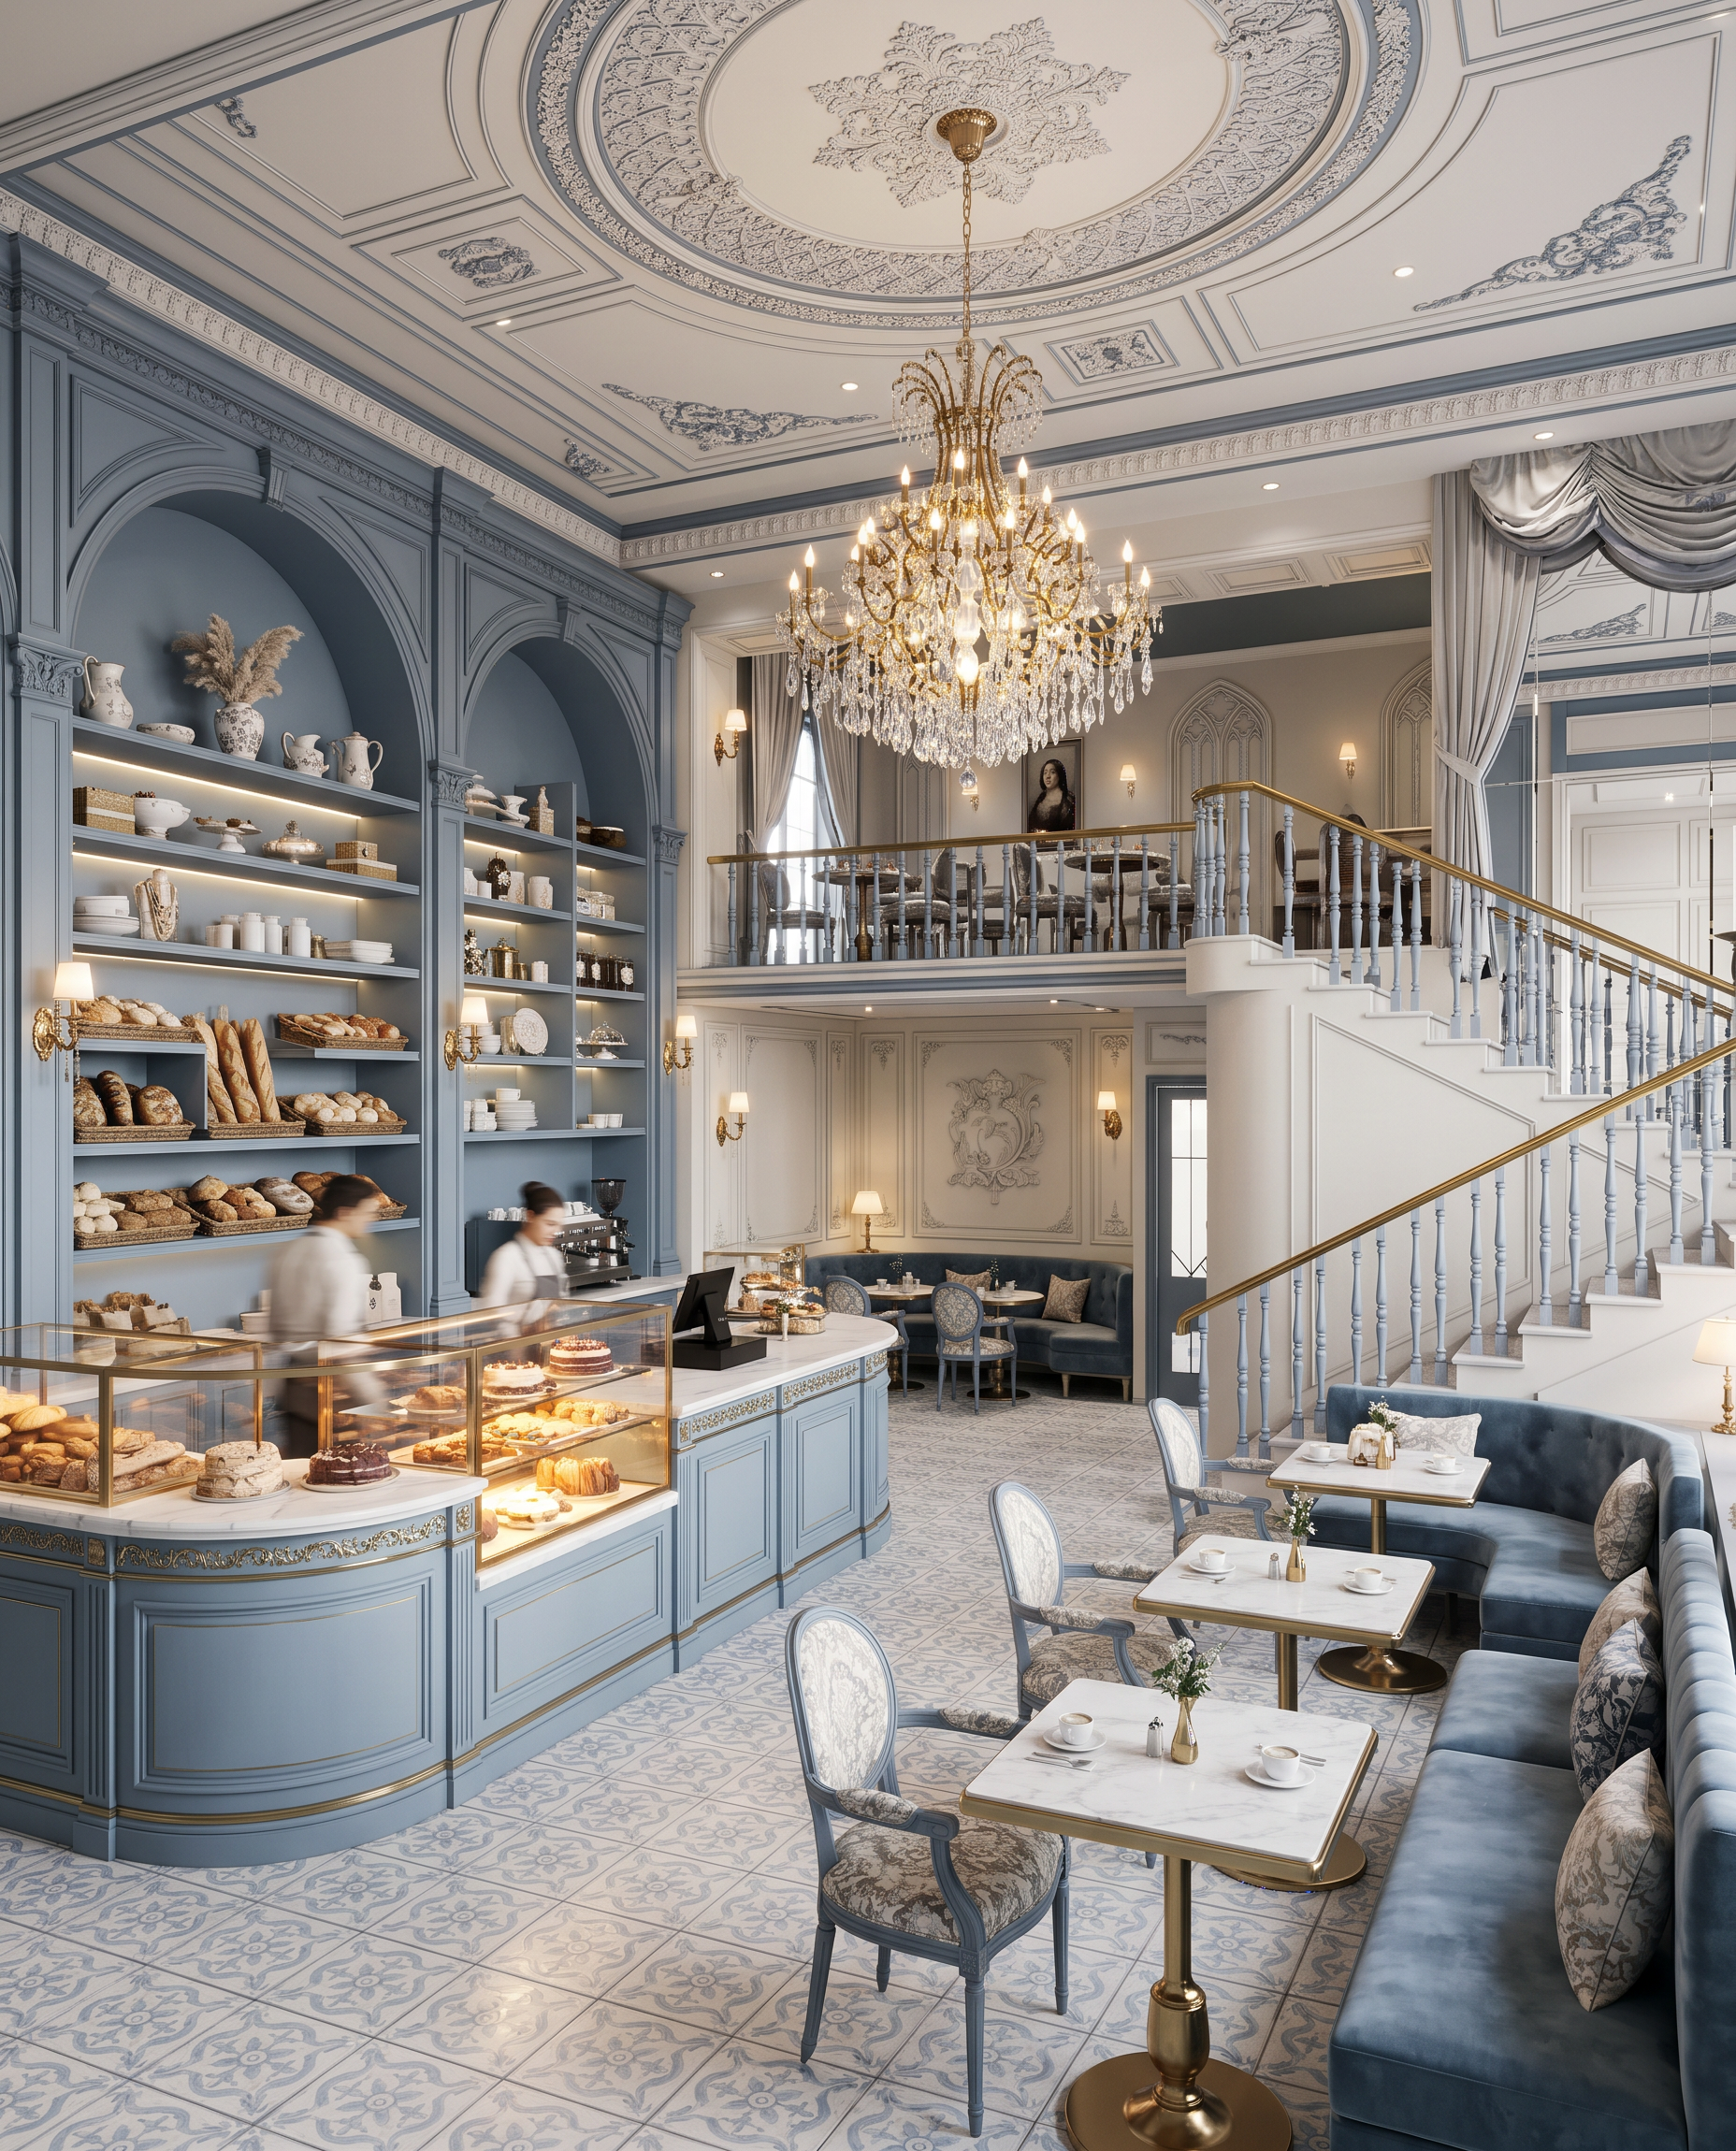
- Prompt
- **PROMPT: BAKERY DESIGN WITH CAFÉ SEATING | DUSTY BLUE & WHITE**
Using the uploaded original interior render as the existing space reference and the two attached images as design inspiration, create a redesigned, elegant bakery with a comfortable café-style seating area.
**1. Layout and Space Planning**
You are encouraged to redesign the layout and furniture arrangement to create a more functional, attractive, and commercially appealing bakery. Improve the circulation, customer flow, seating arrangement, and use of available space.
Include a well-designed bakery display counter for pastries, cakes, bread, and other baked goods. Create an attractive customer ordering and payment area, with suitable back-counter storage and work surfaces. Integrate a welcoming seating area with a thoughtful mix of two-seater tables, compact café tables, and comfortable banquette seating where appropriate.
Ensure the bakery display and ordering counter are visually prominent, with clear customer movement between the entrance, ordering counter, display, and seating area.
**2. Design Concept and Colour Palette**
Use the two attached reference images as the primary inspiration for the design language, decorative detailing, and overall aesthetic.
Develop a sophisticated dusty blue and white colour scheme:
- Muted dusty blue for selected wall panels, cabinetry, banquette upholstery, and furniture accents.
- Warm white and soft ivory for walls, ceilings, cabinetry, and other complementary surfaces.
- Subtle complementary finishes, such as light natural wood, brushed brass, or elegant stone, where appropriate.
Keep the dusty blue soft, refined, and desaturated. Avoid bright blue, turquoise, or excessive dark navy.
**3. Furniture and Interior Design**
You may introduce new furniture designs, modify existing furniture, and completely rearrange the seating layout to suit the bakery concept. Select furniture with realistic proportions that fits the scale of a small bakery.
Create a distinctive bakery identity through elegant display joinery, refined wall treatments, carefully designed lighting, attractive product presentation, and cohesive detailing. The result should feel welcoming, premium, fresh, and suitable for customers who want to enjoy coffee and baked goods on-site.
**4. Architectural and Technical Considerations**
Retain the existing room dimensions, structural elements, ceiling height, and actual positions of doors and windows unless the references clearly indicate otherwise. Do not distort the proportions of the space.
Keep the customer area practical and uncluttered. Ensure the bakery counter, display cases, seating, and circulation routes work together realistically.
**5. Final Rendering Requirements**
Produce a high-quality, photorealistic interior render showing the redesigned bakery and its seating area. Use realistic materials, accurate furniture scale, natural-looking textures, layered lighting, and professional architectural visualisation.
**Important:** Do not simply recolour the original render. Reimagine the layout, furniture, bakery counter, display arrangement, and seating configuration while retaining the architectural constraints of the existing space. Use the attached references to guide the design direction, interpreted through a cohesive dusty blue and white palette.
**Final goal:** A distinctive, elegant dusty-blue-and-white bakery with an attractive pastry display, a functional service counter, and inviting café seating, designed as a complete interior concept.
- Created
- October 14, 2026