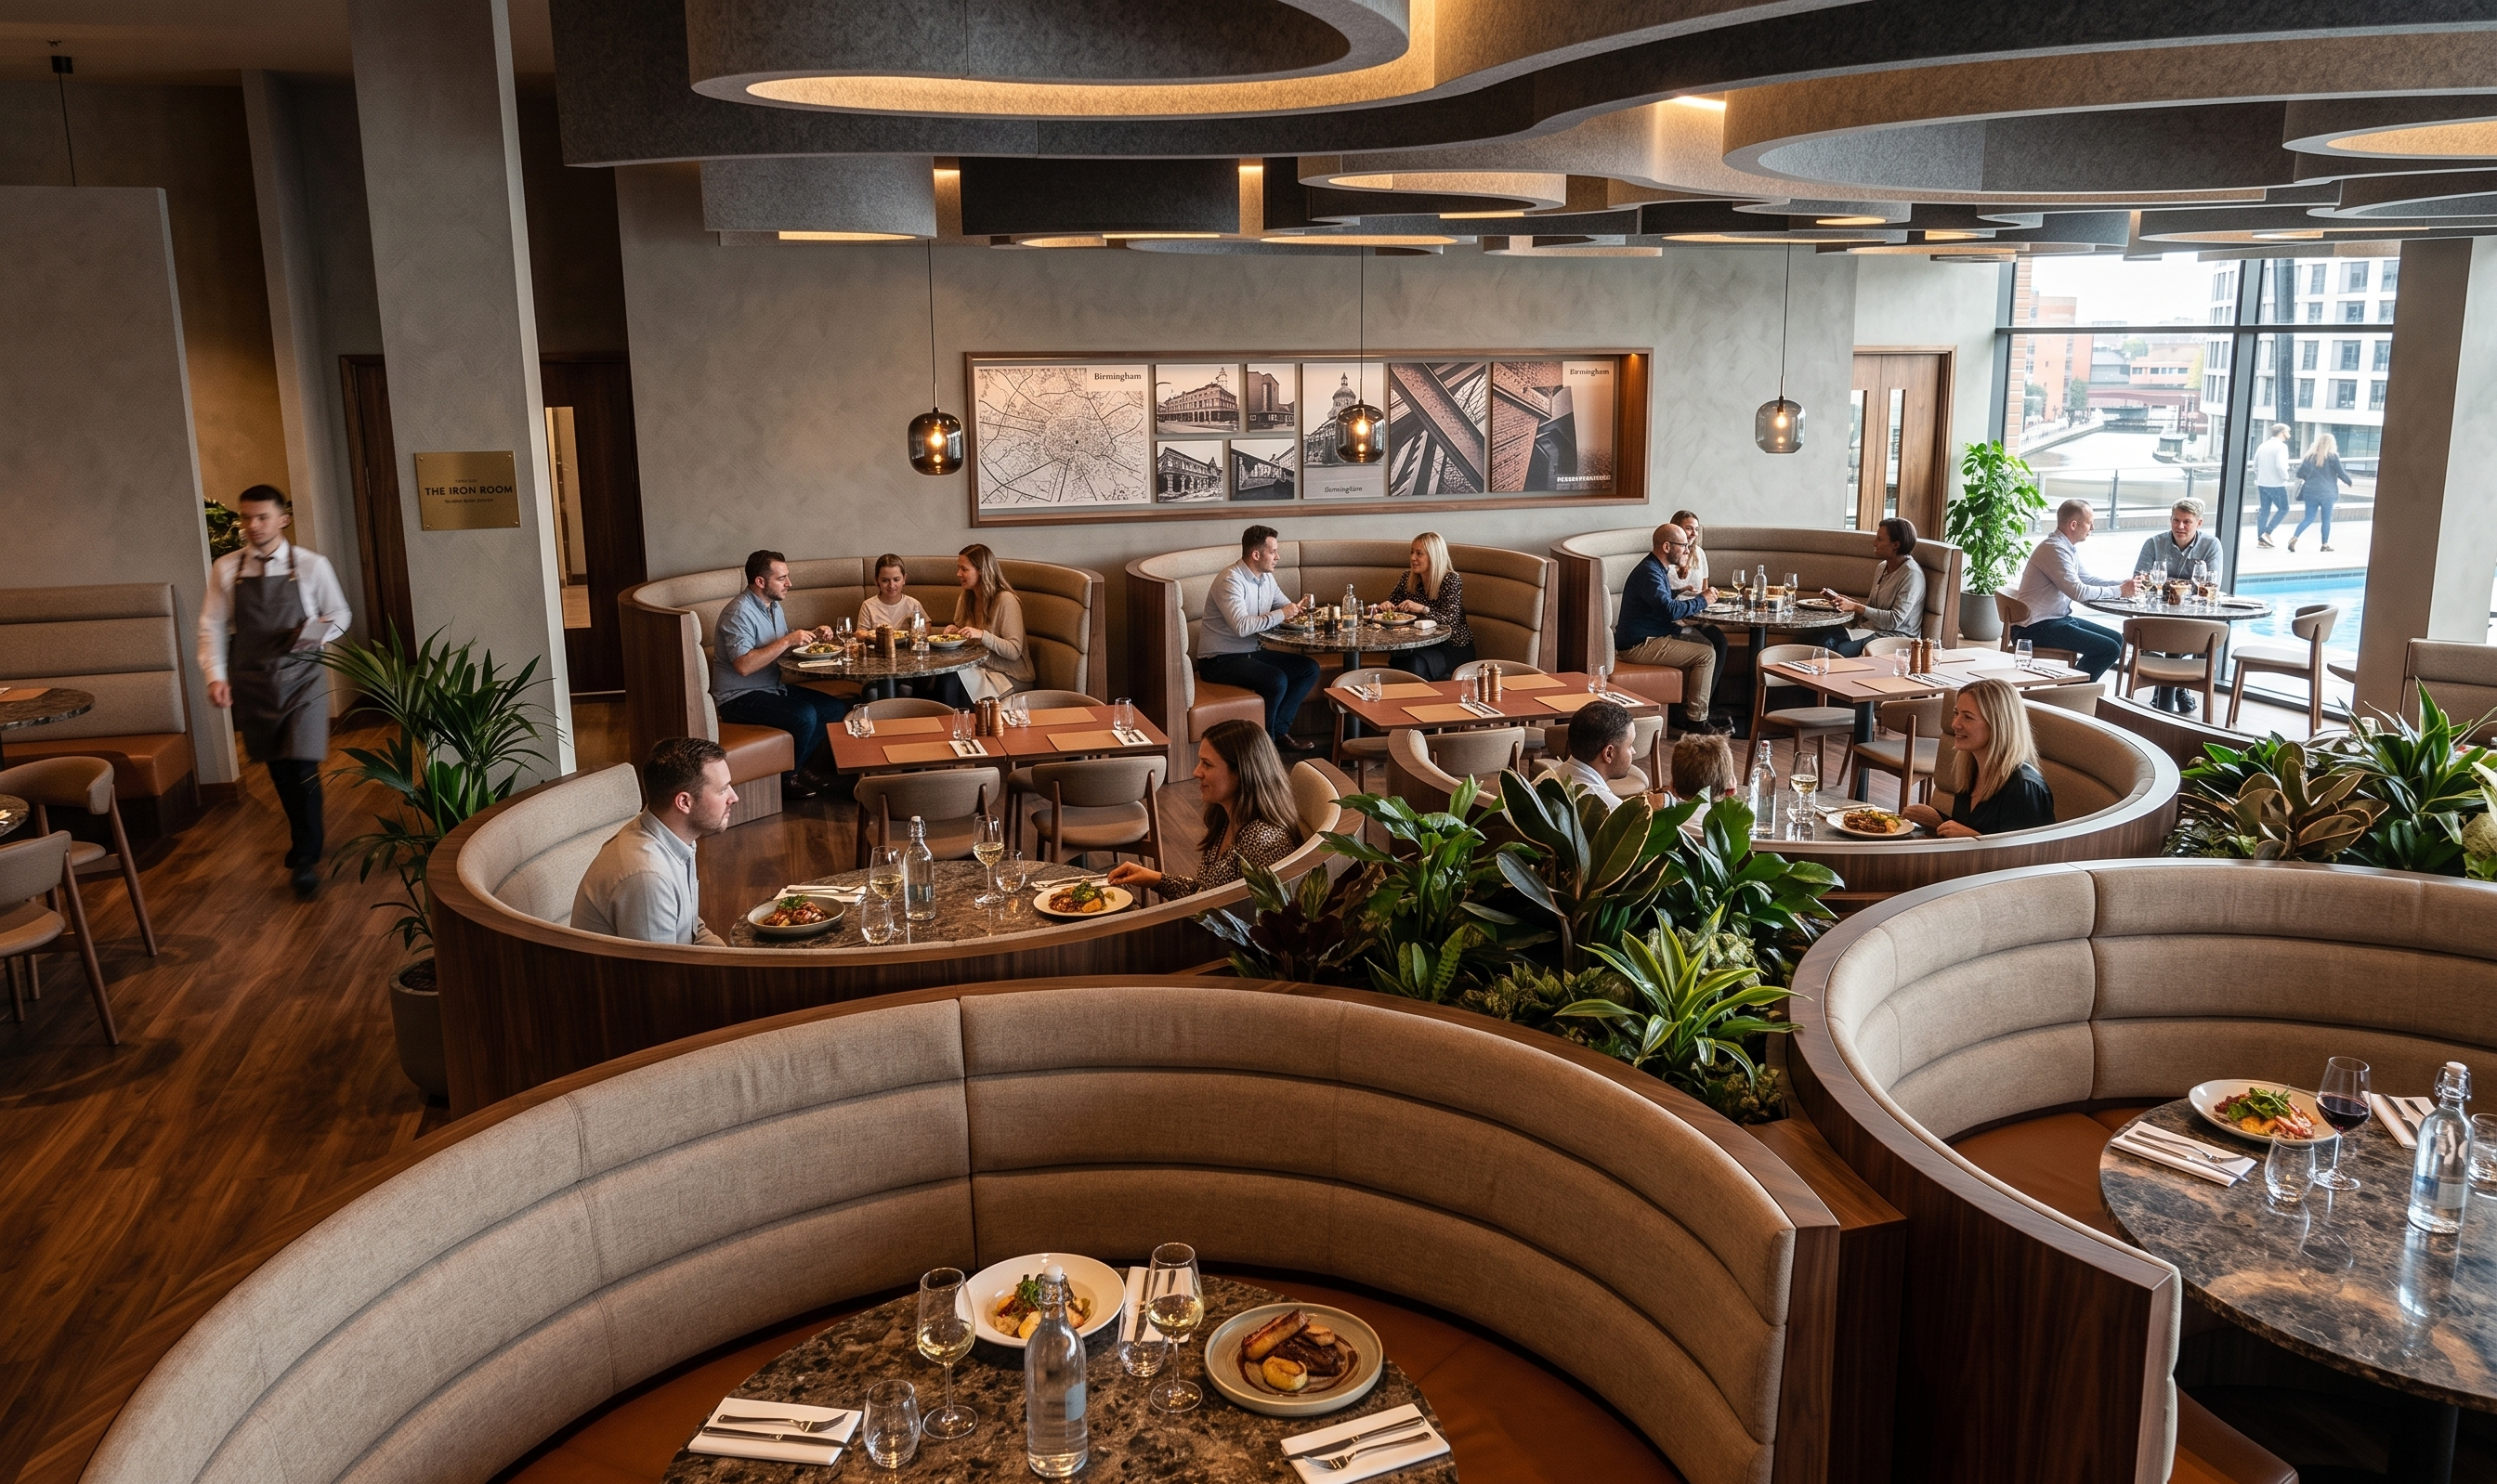
- Prompt
- Use the supplied Revit image as the absolute architectural and spatial reference.
CRITICAL: Do not redesign or alter the architecture. Maintain the exact geometry, proportions, layout, camera position, perspective and field of view of the source image.
Preserve all walls, columns, windows, doors, openings, ceiling heights, bulkheads, fixed joinery and circulation routes. Retain the suspended acoustic ceiling rafts exactly as modelled, including their size, shape, position and spacing. Do not alter the principal furniture layout.
Transform the Revit view into a photorealistic, high-quality restaurant visualisation through materials, lighting, furniture finishes, planting, people and decoration only.
Create a cosy, comfortable and sophisticated contemporary restaurant. It should feel warm, intimate, established and high quality, but not excessively formal or luxurious.
Use high-quality walnut-effect LVT flooring with realistic timber grain and subtle tonal variation.
Retain the feature acoustic ceiling rafts exactly as modelled. Use warm architectural lighting around and between them, with controlled pools of light over tables. Add discreet downlighting and contemporary decorative pendant lighting where suitable, without changing the modelled ceiling arrangement. Use warm white lighting around 2700K to 3000K.
The restaurant should feel busy and successful. Populate most tables with realistic groups of diners, including couples, families and friends. Show natural conversation and dining activity. Add realistic plates of food, wine and water glasses, bottles, cocktails, cutlery, napkins and table settings. Include a few waiting staff moving naturally through the space.
Use generous indoor planting to soften the interior. Add high-quality plants in gaps, corners and between seating areas. Use larger plants and planted screens to create intimacy and subtly divide tables without obstructing circulation.
Create a sophisticated sense of Birmingham through artwork, imagery and decoration. Avoid obvious tourist imagery or themed-pub styling.
Use curated elements such as historic Birmingham maps and street plans, abstract graphics based on the city street pattern, architectural photography, archive imagery, Jewellery Quarter references, canals, industrial heritage, brick, metalwork and engineering. Mix historic references with contemporary local artwork. The Birmingham identity should feel subtle and carefully designed.
Use walnut timber tones, tactile upholstery, quality fabrics, warm neutral colours, subtle brass or bronze details, dark metal accents and rich planting. Furniture should look comfortable and high quality, with upholstered dining chairs, banquettes and occasional feature seating.
Produce a photorealistic architectural visualisation with realistic materials, natural shadows and reflections, warm atmospheric lighting and convincing human activity. Aim for the quality of professional hospitality interior photography.
The final image should feel warm, busy, intimate, comfortable, high quality and distinctly Birmingham.
MOST IMPORTANT: The Revit model controls the design. Do not change the architecture, building geometry, ceiling geometry, acoustic rafts, openings, room proportions or principal layout. Only add realism, materiality, lighting, people, food, planting, artwork and atmosphere.
- Created
- August 27, 2026
- Seed
- 0