- Prompt
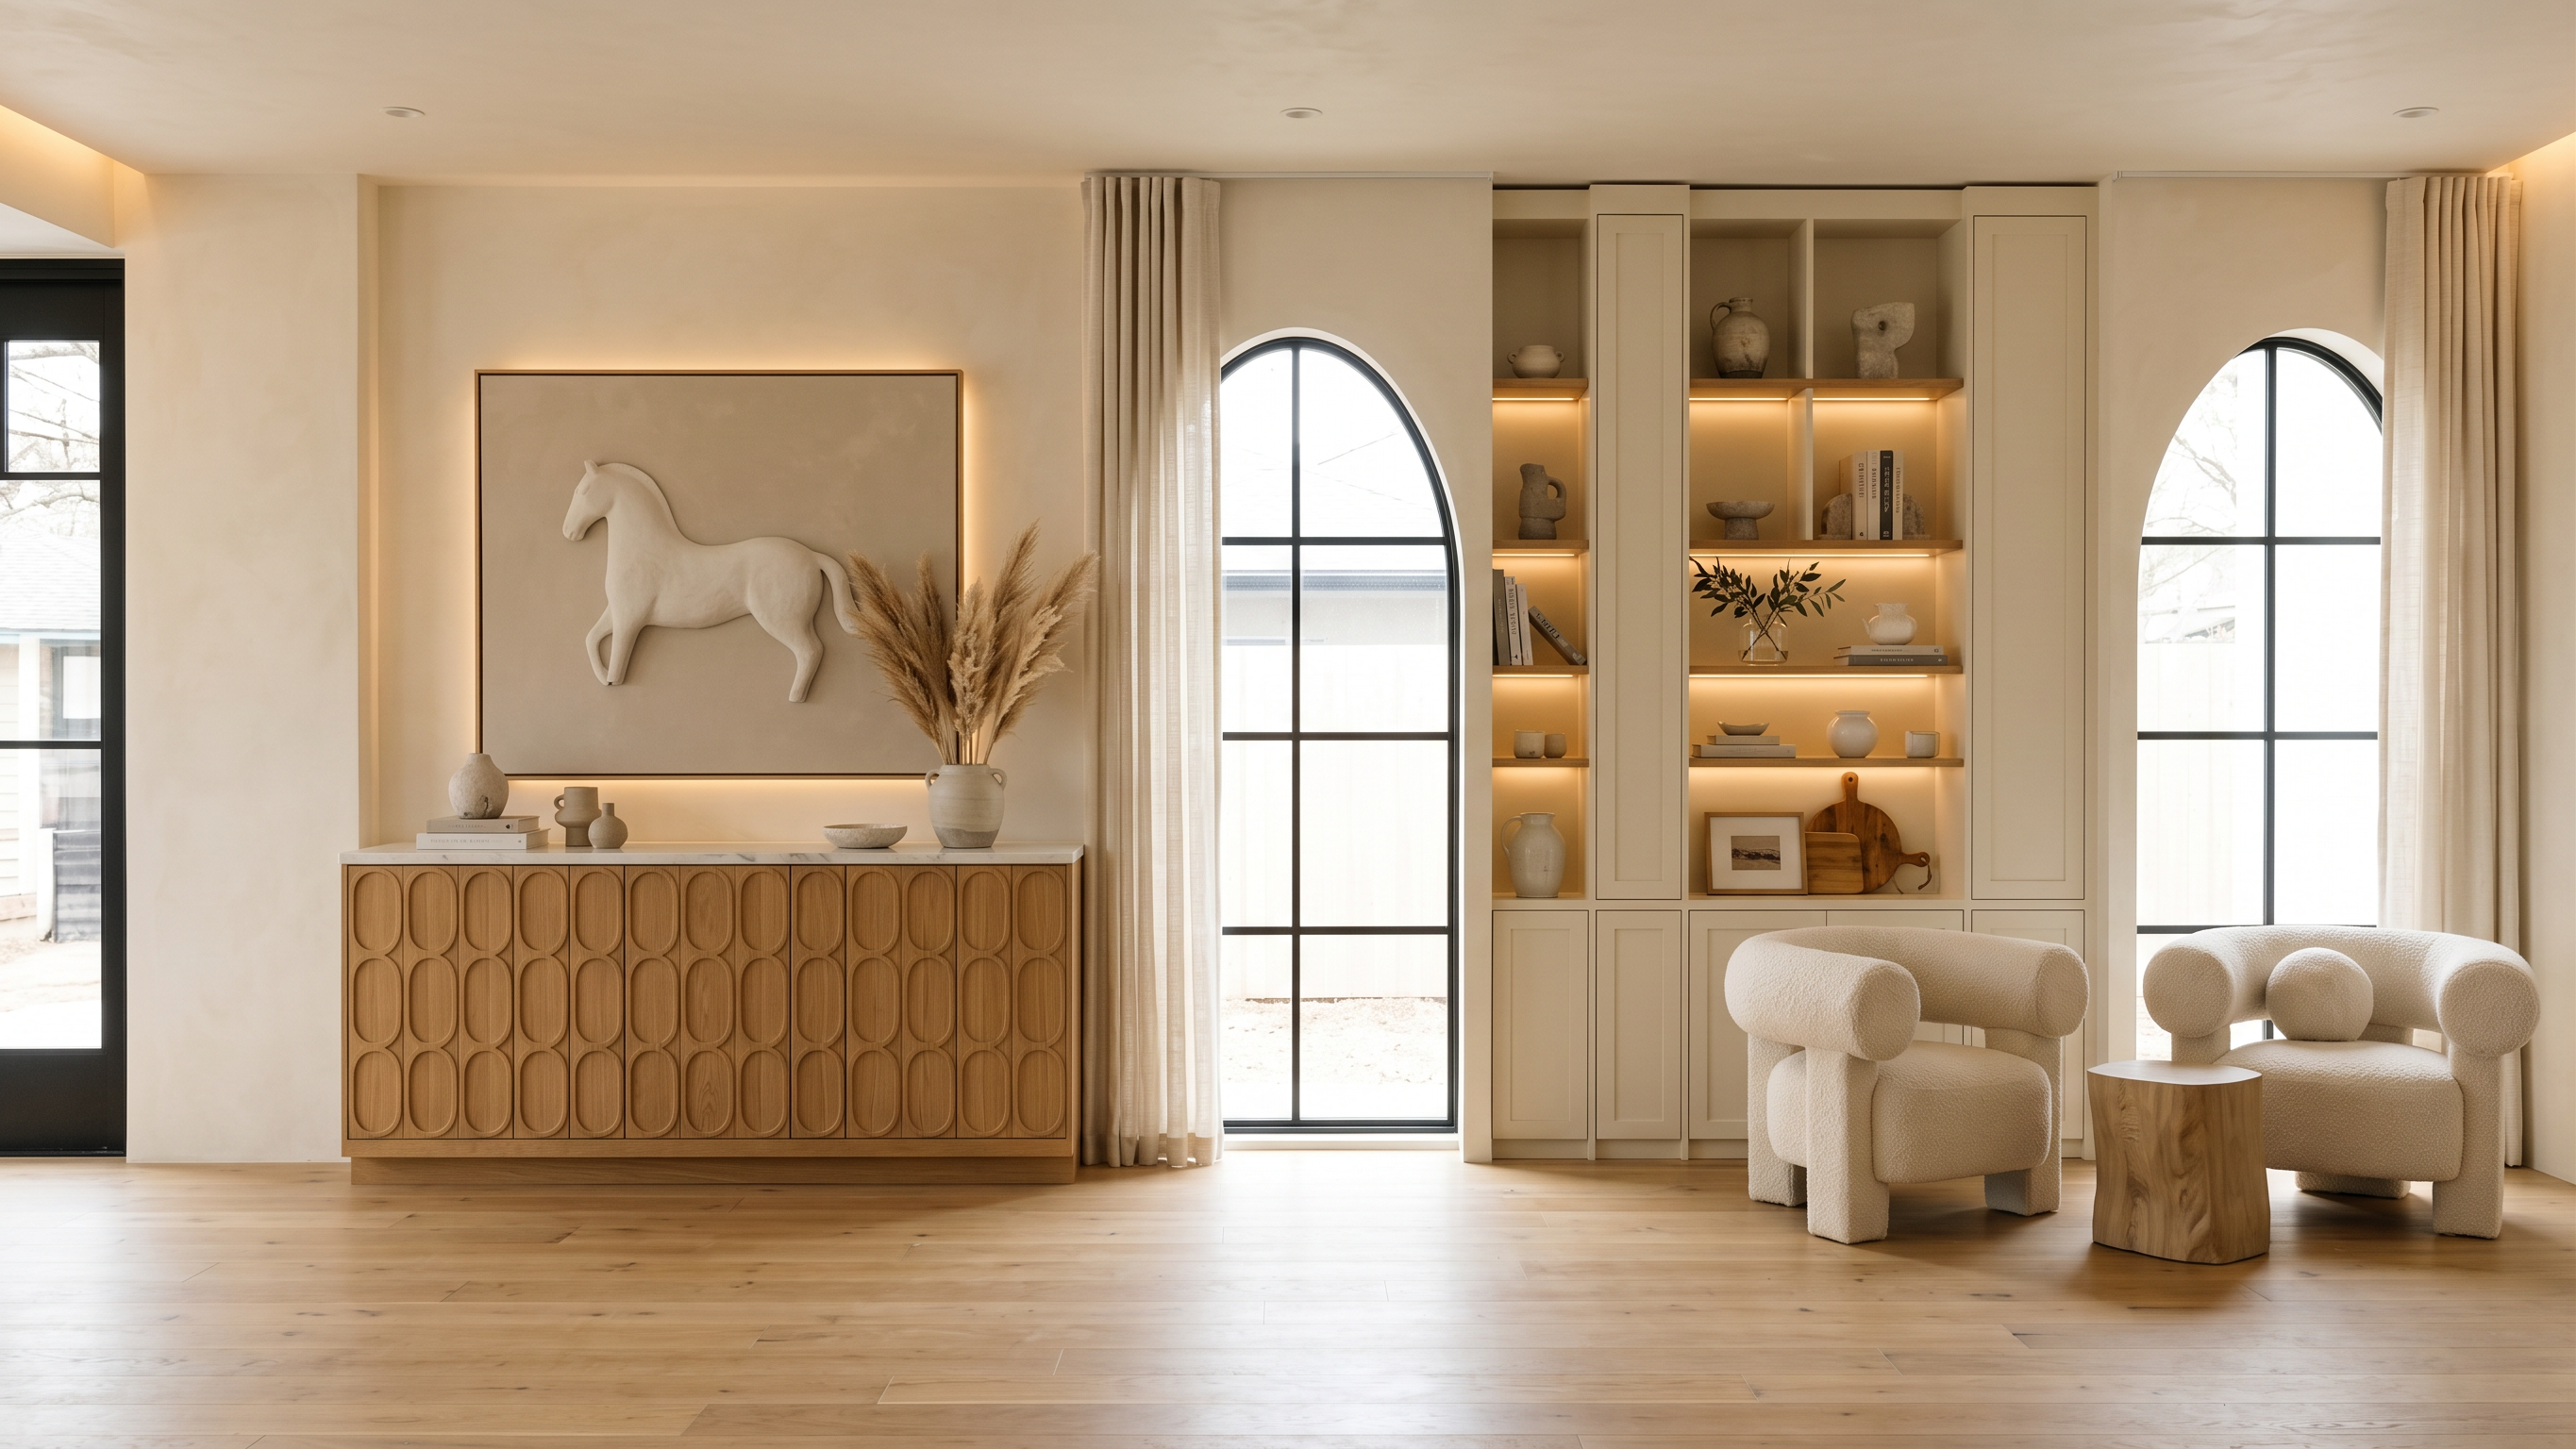
- Use the uploaded clay render as the exact architectural reference. Preserve the camera angle, room proportions, wall positions, openings, ceiling height, furniture layout, cabinet dimensions, and all architectural elements exactly as modeled. Do not modify the architecture or composition. Only replace the clay materials with the following Color Palette 20 finishes while maintaining a luxurious Organic Modern Farmhouse aesthetic. Overall Design Concept Create a timeless Organic Modern Farmhouse feature wall that combines handcrafted cabinetry, natural white oak, elegant arched floor-to-ceiling windows, warm architectural lighting, and carefully curated styling. The design should feel bright, calm, sophisticated, and welcoming with a strong emphasis on craftsmanship, symmetry, and premium materials. The entire composition should read as one continuous custom millwork installation rather than individual furniture pieces. Left Section – Custom Buffet Cabinet The left side of the wall features a bespoke buffet cabinet approximately 900 mm high, designed as a floating furniture piece. Cabinet Finish Solid rift-cut white oak Warm honey natural finish Ultra matte lacquer Visible natural wood grain Soft rounded edges Cabinet Front Design The cabinet doors feature vertically repeated elongated oval fluted panels inspired by handcrafted artisan woodwork. Every oval has softly rounded corners with shallow recessed detailing, creating elegant shadow lines and texture without appearing overly decorative. Countertop Install a 40 mm thick premium white quartz slab with: Soft grey marble veining Polished finish Waterfall clean edge profile Minimal movement Seamless appearance Decorative Styling Style the buffet with: Large handmade ceramic vase filled with dried pampas grass Small sculptural pottery Neutral stone accessories Minimal coffee table books Decorative bowls Warm ivory ceramics One leaning framed artwork Organic decorative objects Artwork Above Buffet Above the buffet, install a large contemporary artwork featuring a minimalist horse silhouette with soft plaster textures in neutral beige and ivory tones. The artwork should float slightly away from the wall with concealed warm LED backlighting around its perimeter. Center Section – Floor-to-Ceiling Display Shelving The middle of the composition becomes the primary architectural focal point. Construct a full-height built-in shelving unit extending from floor to ceiling. Cabinet Finish Painted warm ivory shaker cabinetry Satin finish Thin elegant shaker profile Minimal reveals Traditional craftsmanship Open Display Shelves Shelves are crafted from: Solid white oak Warm honey finish Matte lacquer Integrate concealed LED strips beneath every shelf producing a warm architectural glow. Lighting temperature: 2700K Warm White Styling Decorate with balanced luxury accessories: Handmade ceramics Stone sculptures Cookbooks Glass vases Olive branches Decorative bowls White pottery Small framed artwork Wooden serving boards Neutral objects Maintain generous negative space for a curated editorial appearance. Left & Right Arched Elements Important: The two large semi-circular forms positioned on both sides of the central shelving are not storage cabinets or niches. They are full-height arched steel-framed windows extending from the floor all the way to the ceiling. These windows create symmetry around the central shelving unit. Window Design Each window features: Full-height glazing Elegant semi-circular arched top Slim matte black steel frames Minimal mullions Large uninterrupted glass panels Luxury architectural proportions The glazing should allow abundant natural daylight into the room while preserving a clean contemporary appearance. Curtains Install full-height ceiling-mounted linen curtains in front of each arched window. Specifications: Soft ivory linen Natural woven texture Light-filtering transparency Elegant flowing folds Ceiling recessed curtain track Curtains partially open to reveal the steel windows Lower Window Area The glass extends completely to the finished floor with no solid wall below. Floor-to-ceiling glazing emphasizes openness and natural light. Right Seating Area Keep the existing furniture positions exactly. Lounge Chair Organic sculptural lounge chair upholstered in premium warm ivory boucle fabric. Characteristics: Rounded silhouette Deep comfortable proportions Seamless upholstery Rich tactile texture Side Table Solid sculptural white oak side table with softly rounded geometry. Matte natural finish. Walls Finish all surrounding walls with handcrafted limewash plaster. Color: Warm ivory Soft cream Natural mineral movement Matte finish Very subtle texture Ceiling Flat ceiling painted warm white. Include: Minimal recessed architectural downlights Shadow gap perimeter Hidden indirect LED lighting Clean contemporary detailing Flooring Wide plank European white oak flooring. Finish: Natural honey oak Extra matte Visible authentic wood grain Premium engineered oak appearance Materials – Color Palette 20 Painted Cabinetry Warm Ivory Soft Cream Satin finish Wood Rift Cut White Oak Honey Oak Natural Grain Matte Finish Stone White Quartz Soft Grey Veining Polished Surface Metal Antique Brushed Brass Matte Black Steel Upholstery Warm Ivory Boucle Linen Fabric Accessories Handmade Ceramics White Stone Warm Beige Objects Olive Green Plants Natural Oak Accessories Lighting Create layered architectural lighting using: Concealed LED below buffet cabinet Shelf lighting Artwork backlighting Ceiling perimeter lighting Soft recessed spotlights Natural daylight entering through both floor-to-ceiling arched windows Lighting Color: 2700K Warm White The atmosphere should feel calm, luxurious, and naturally illuminated with soft ambient shadows. Rendering Style Produce an ultra-photorealistic architectural visualization with luxury interior styling. Use physically accurate materials, ray-traced reflections, global illumination, realistic daylight streaming through the floor-to-ceiling arched windows, and warm architectural lighting. Render in 8K resolution with magazine-quality composition, crisp material definition, subtle imperfections, balanced exposure, and soft cinematic shadows while preserving the exact camera angle, architecture, proportions, and composition of the provided clay render.
- Created
- July 26, 2026