- Prompt
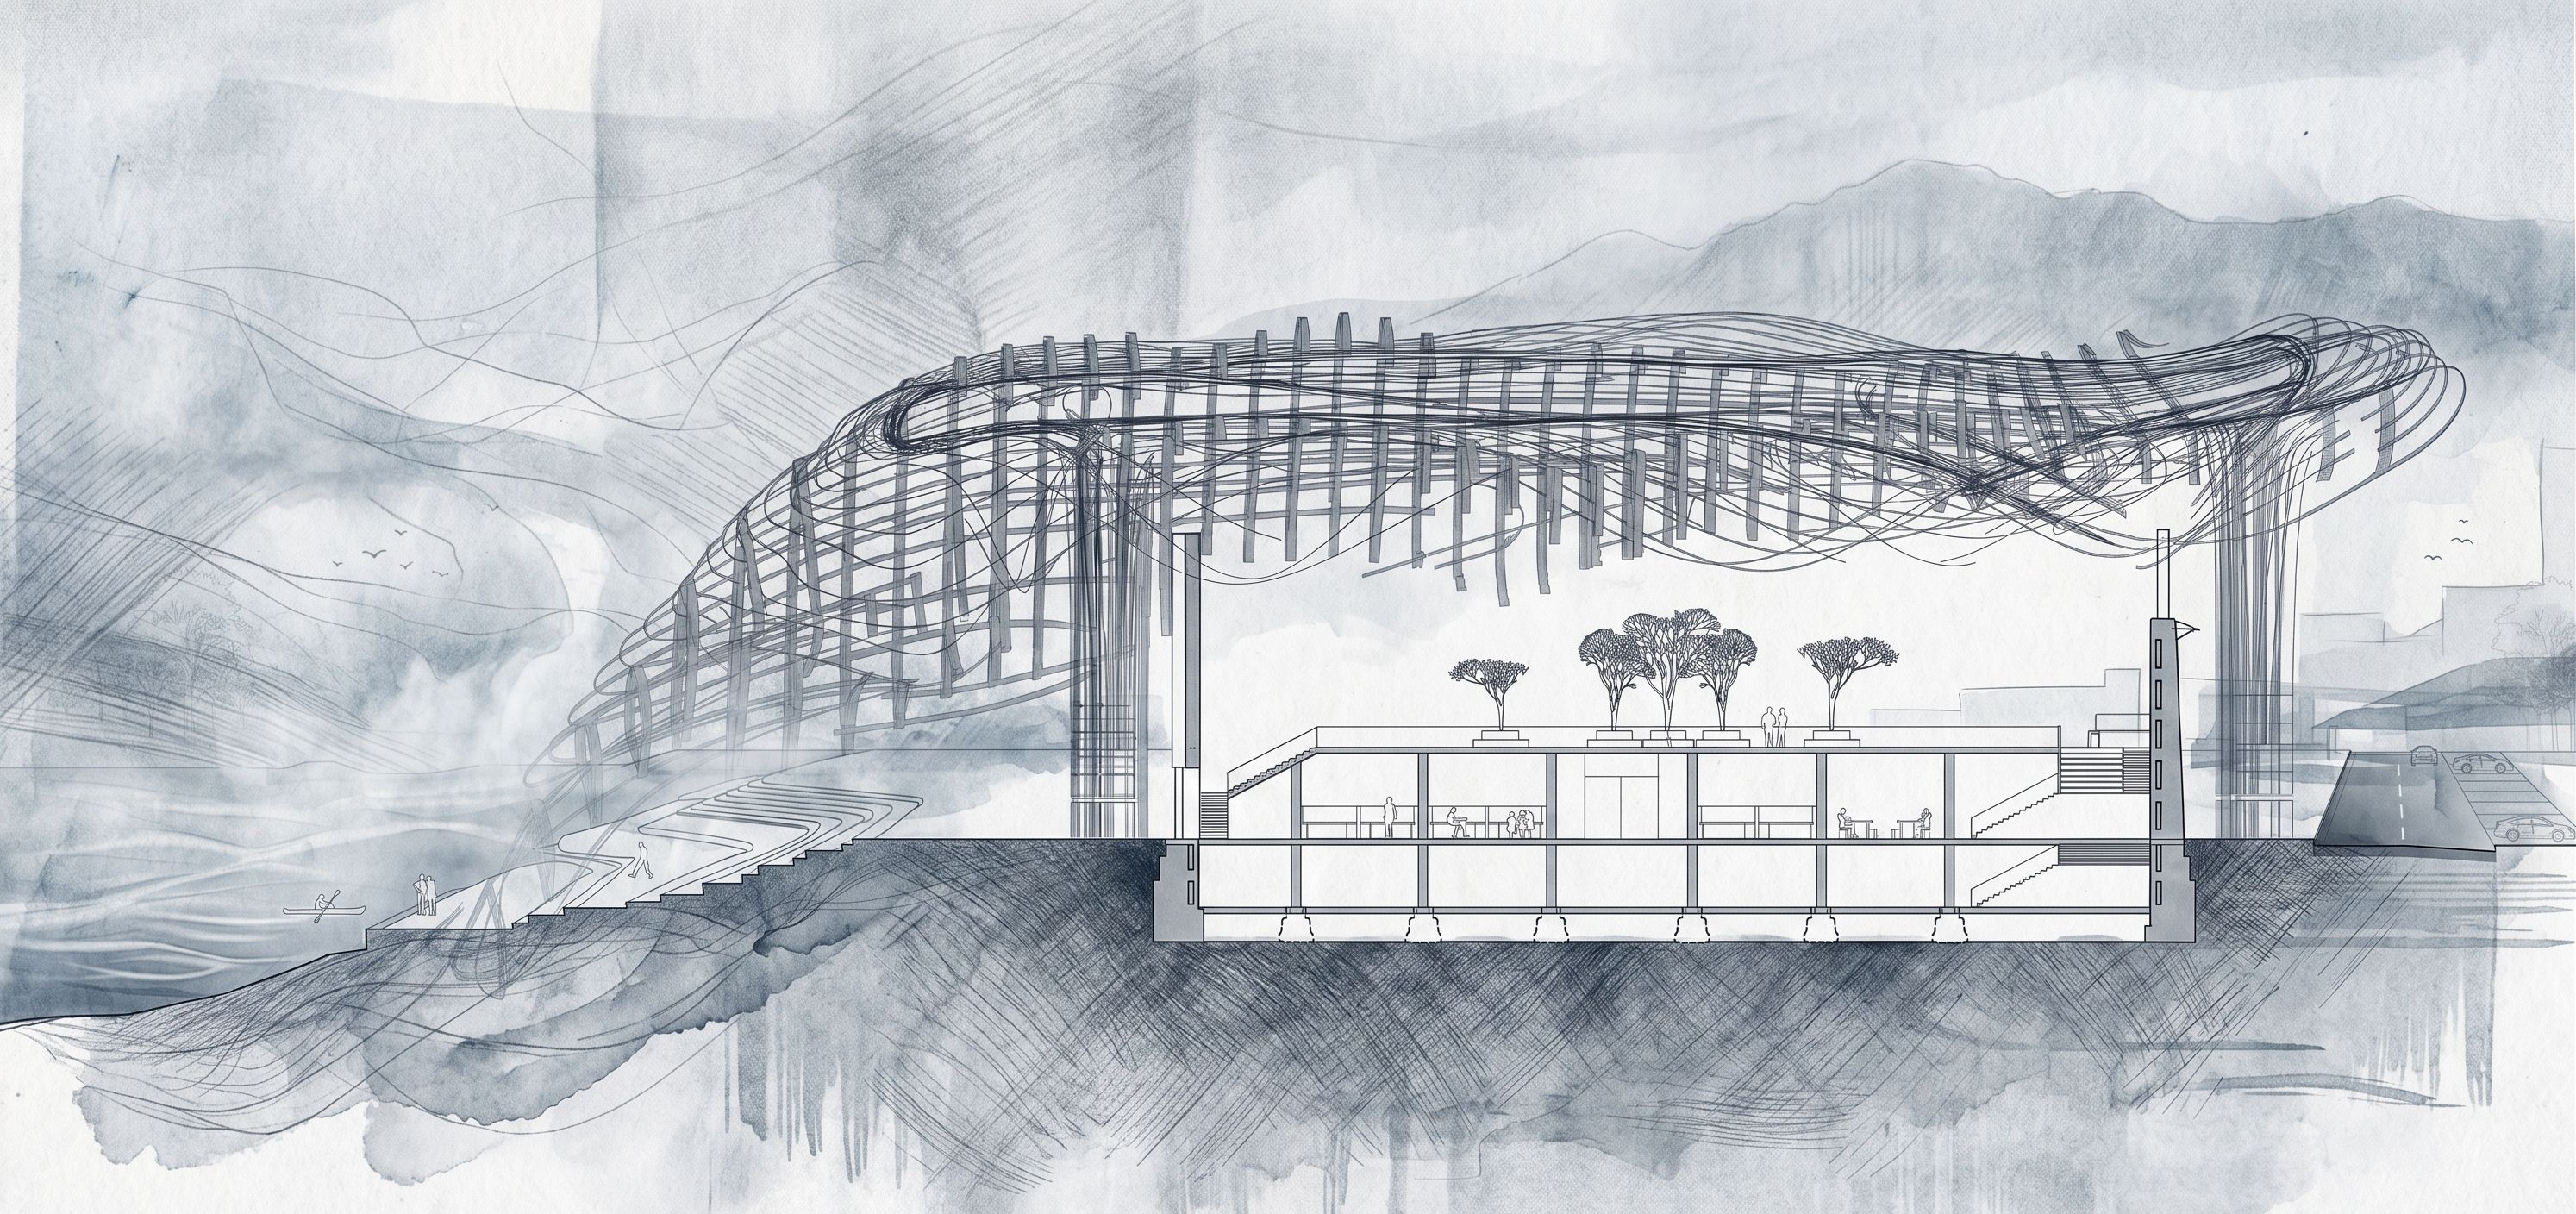
- Transform the surrounding context of the provided architectural section into a more abstract, artistic, atmospheric, and alternative architectural composition while preserving the original building and section drawing completely unchanged. Do not modify the geometry, proportions, scale, roof structure, columns, layout, or existing linework of the architecture in any way. The project is conceptually connected to water, river movement, mist, erosion, flowing terrain, and a lightweight organic roof structure. Reflect these ideas subtly through the surrounding context and graphical atmosphere. The intervention should focus only on: the surrounding landscape, terrain treatment, river context, ground textures, atmospheric linework, and the visual mood around the building. Keep the original section lines sharp, dominant, and technical, while the newly added surroundings become softer, more expressive, layered, and conceptual. LEFT SIDE: Extend the terrain gradually toward the river in a more poetic and atmospheric way. The river context should feel abstracted and integrated into the architectural language of the project. Suggest movement of water, reflections, mist, erosion, currents, or traces of flowing landscape through linework and composition rather than realistic rendering. Minimal elements such as a kayak or subtle human traces may appear, but only as delicate atmospheric hints. RIGHT SIDE: Extend the urban context in a subtle and abstracted architectural way. Suggest a road, small parking area, and surrounding terrain without making them overly literal or technical. The environment should feel calm, understated, and integrated into the conceptual mood of the project. STYLE: More artsy, experimental, and alternative architectural representation. Inspired by conceptual architectural collages, atmospheric section drawings, cyanotype-like moods, layered graphite sketches, and artistic competition panels. Preserve an AutoCAD/section drawing foundation, but enrich the surroundings with softer textures, layered hatching, atmospheric depth, abstract landscape treatment, and conceptual graphical gestures. Avoid photorealism completely. Avoid perspective entirely — everything must remain in section/orthographic representation. Keep all contextual additions correctly scaled to the building, which is approximately 12 meters tall. The final image should feel like a refined conceptual architectural section where the environment emotionally supports the project narrative without overpowering the architecture itself., keep exact camera angle
- Created
- May 27, 2026