- Prompt
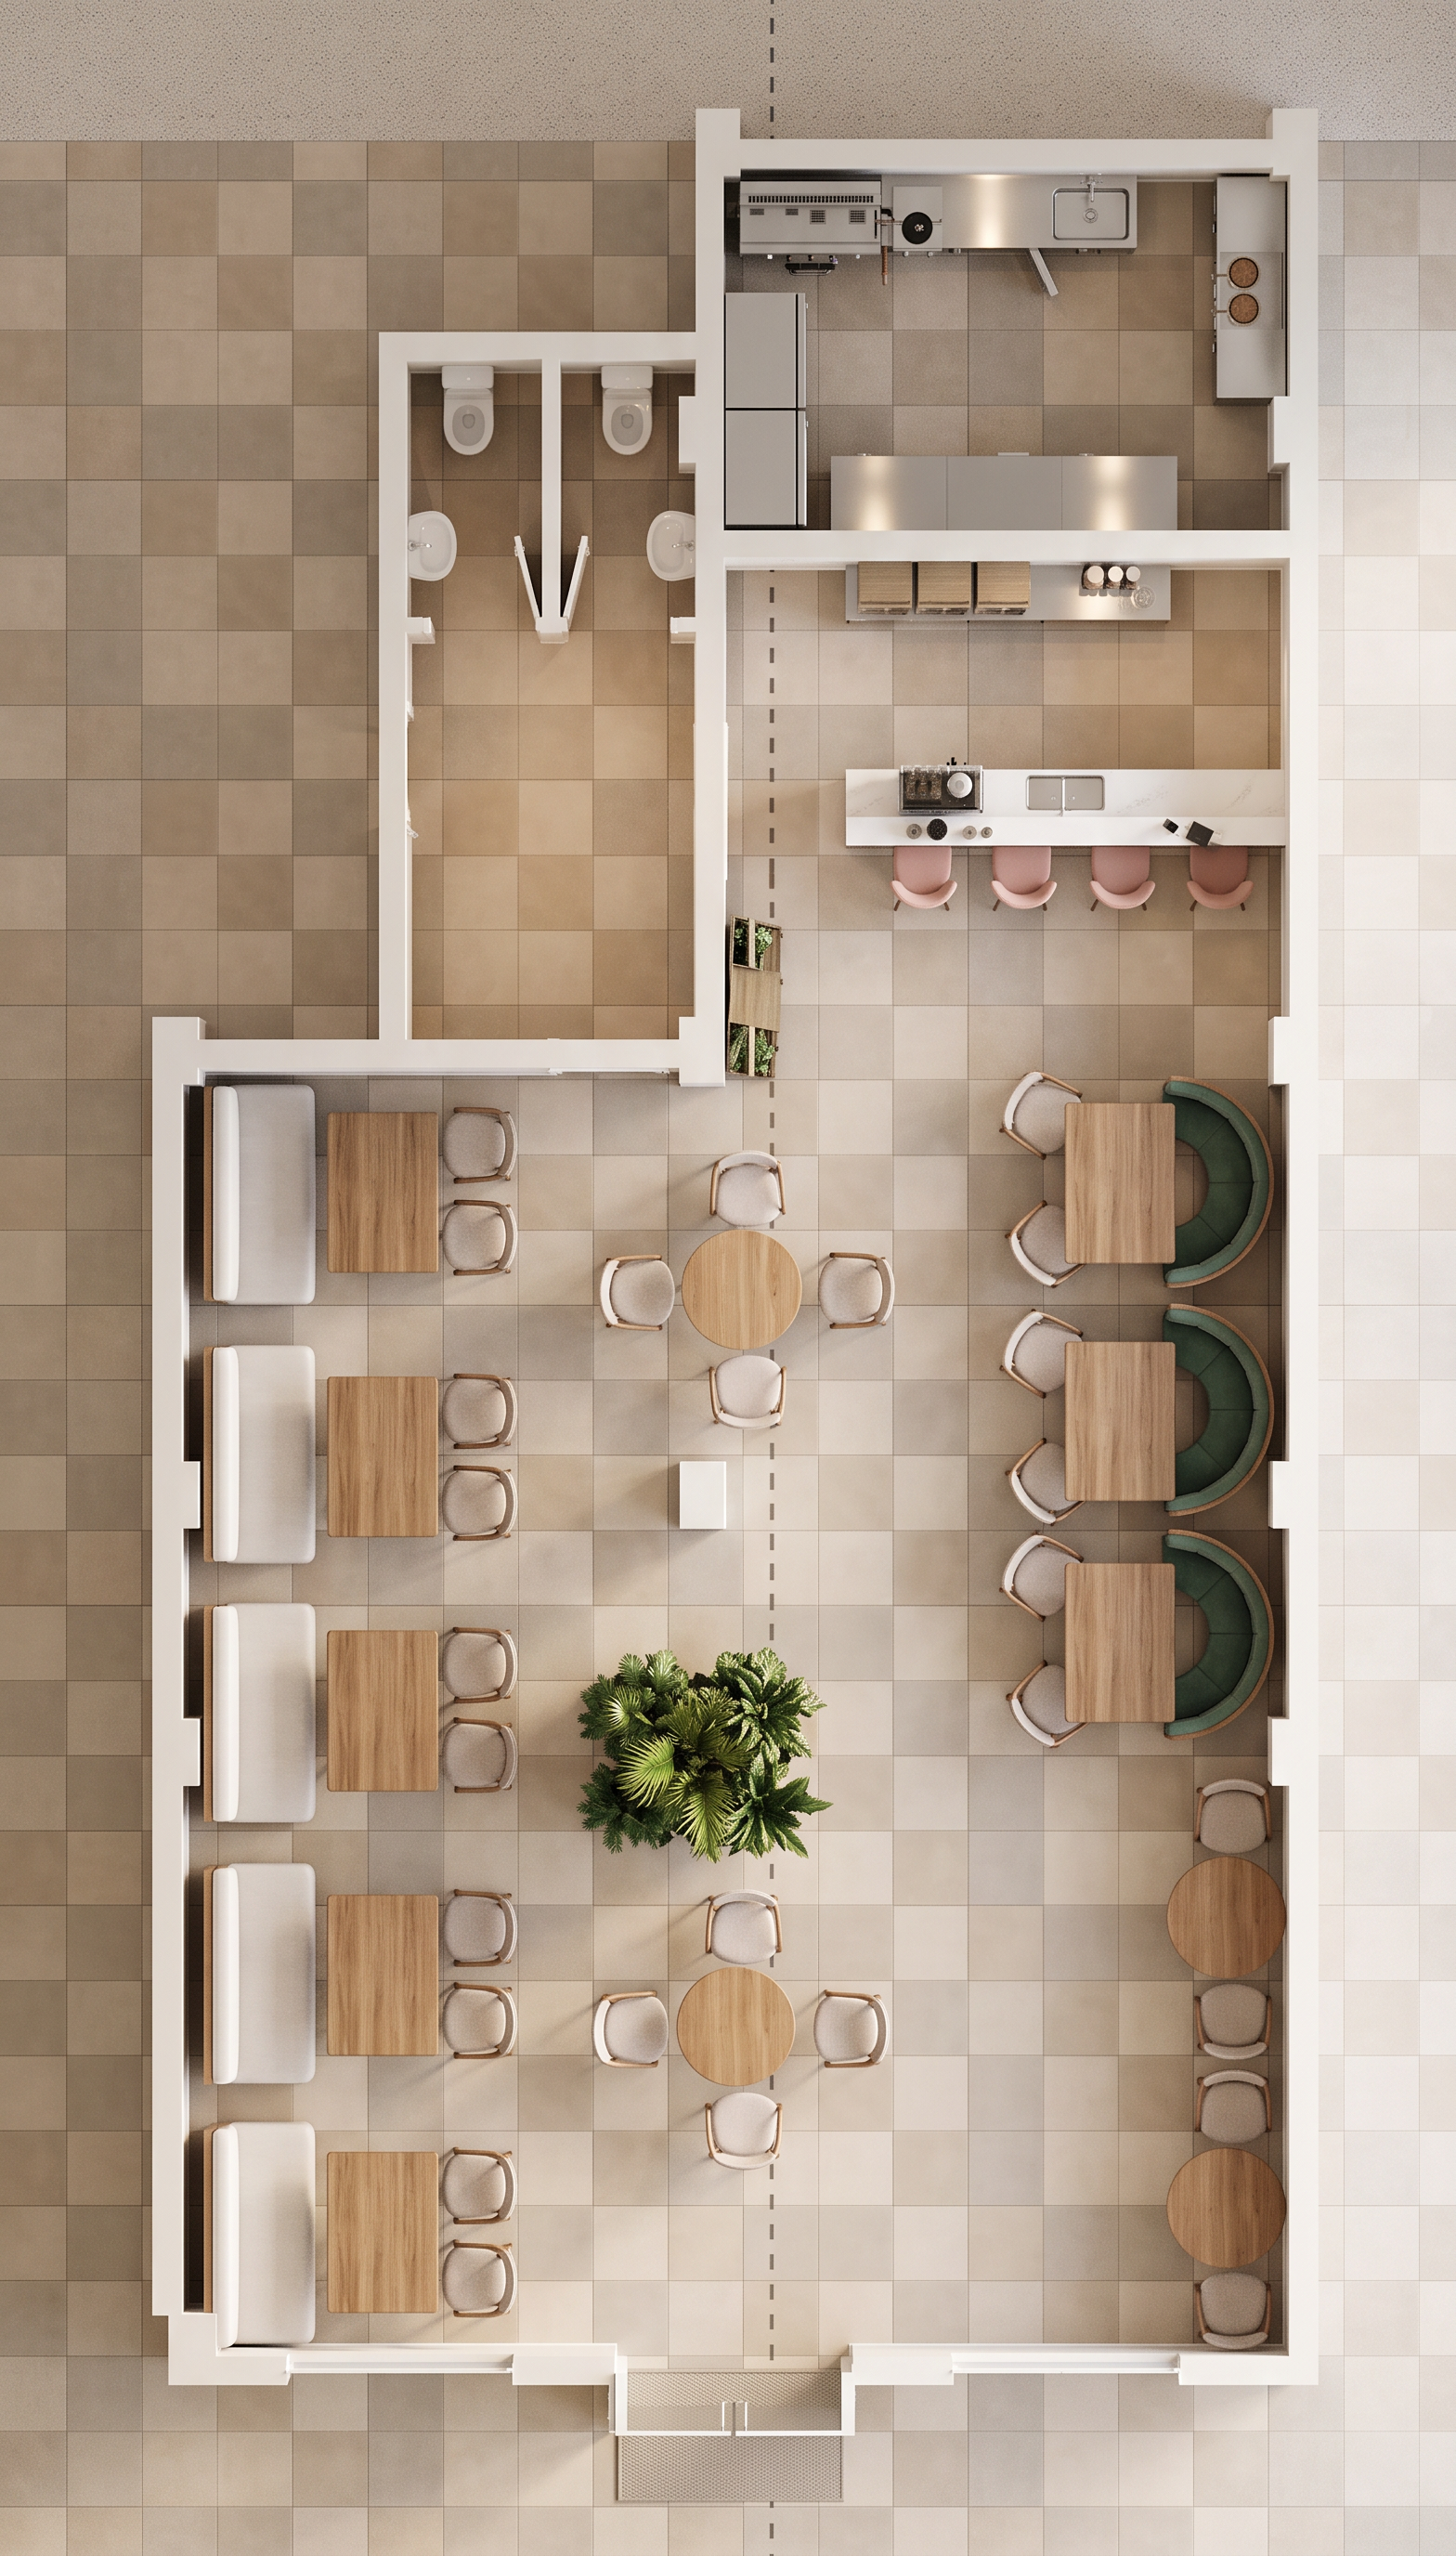
- Create a high-end photorealistic 2D top-view floor plan of a modern café exactly matching the provided layout. Maintain the same wall positions, room proportions, furniture arrangement, circulation paths, and fixture locations. The café features a warm neutral color palette with large-format beige porcelain floor tiles (600×600 mm) laid in a straight grid. Walls are painted soft off-white with clean white skirting. Use realistic lighting with soft ambient daylight entering from the entrance and windows, complemented by warm 3000K recessed ceiling lighting. At the top-left, include male and female restrooms side by side, each with a WC, wash basin, and dividing partition. Adjacent to the restrooms is a commercial kitchen/preparation area with stainless-steel countertops, sink, cooking equipment, refrigerator, and storage cabinets. Below the kitchen is a service counter/bar with a white solid-surface countertop, black worktop accents, integrated sink, coffee equipment, and four blush-pink bar stools. The left side of the dining area contains five two-seater tables, each with a rectangular wooden tabletop, two upholstered dining chairs, and a comfortable white upholstered bench fixed against the wall. The right side contains three booth seating arrangements, each with a rectangular wooden table, curved deep-green upholstered booths, and two loose dining chairs. Place two central round café tables, each seating four with light upholstered chairs, aligned along the main circulation path. Add two small round tables along the lower-right wall, each with two chairs. Include a large indoor planter with lush tropical greenery positioned at the center of the dining area as shown in the plan. Use realistic materials including natural wood tabletops, matte upholstery fabrics, polished stainless steel kitchen finishes, and subtle reflections on hard surfaces. Add soft shadows, ambient occlusion, and realistic textures while keeping the render clean and uncluttered. Camera: Orthographic top-down (90°), architectural floor plan view, ultra-sharp, magazine-quality presentation, 8K resolution, highly detailed, photorealistic, no perspective distortion.
- Created
- August 3, 2026