- Prompt
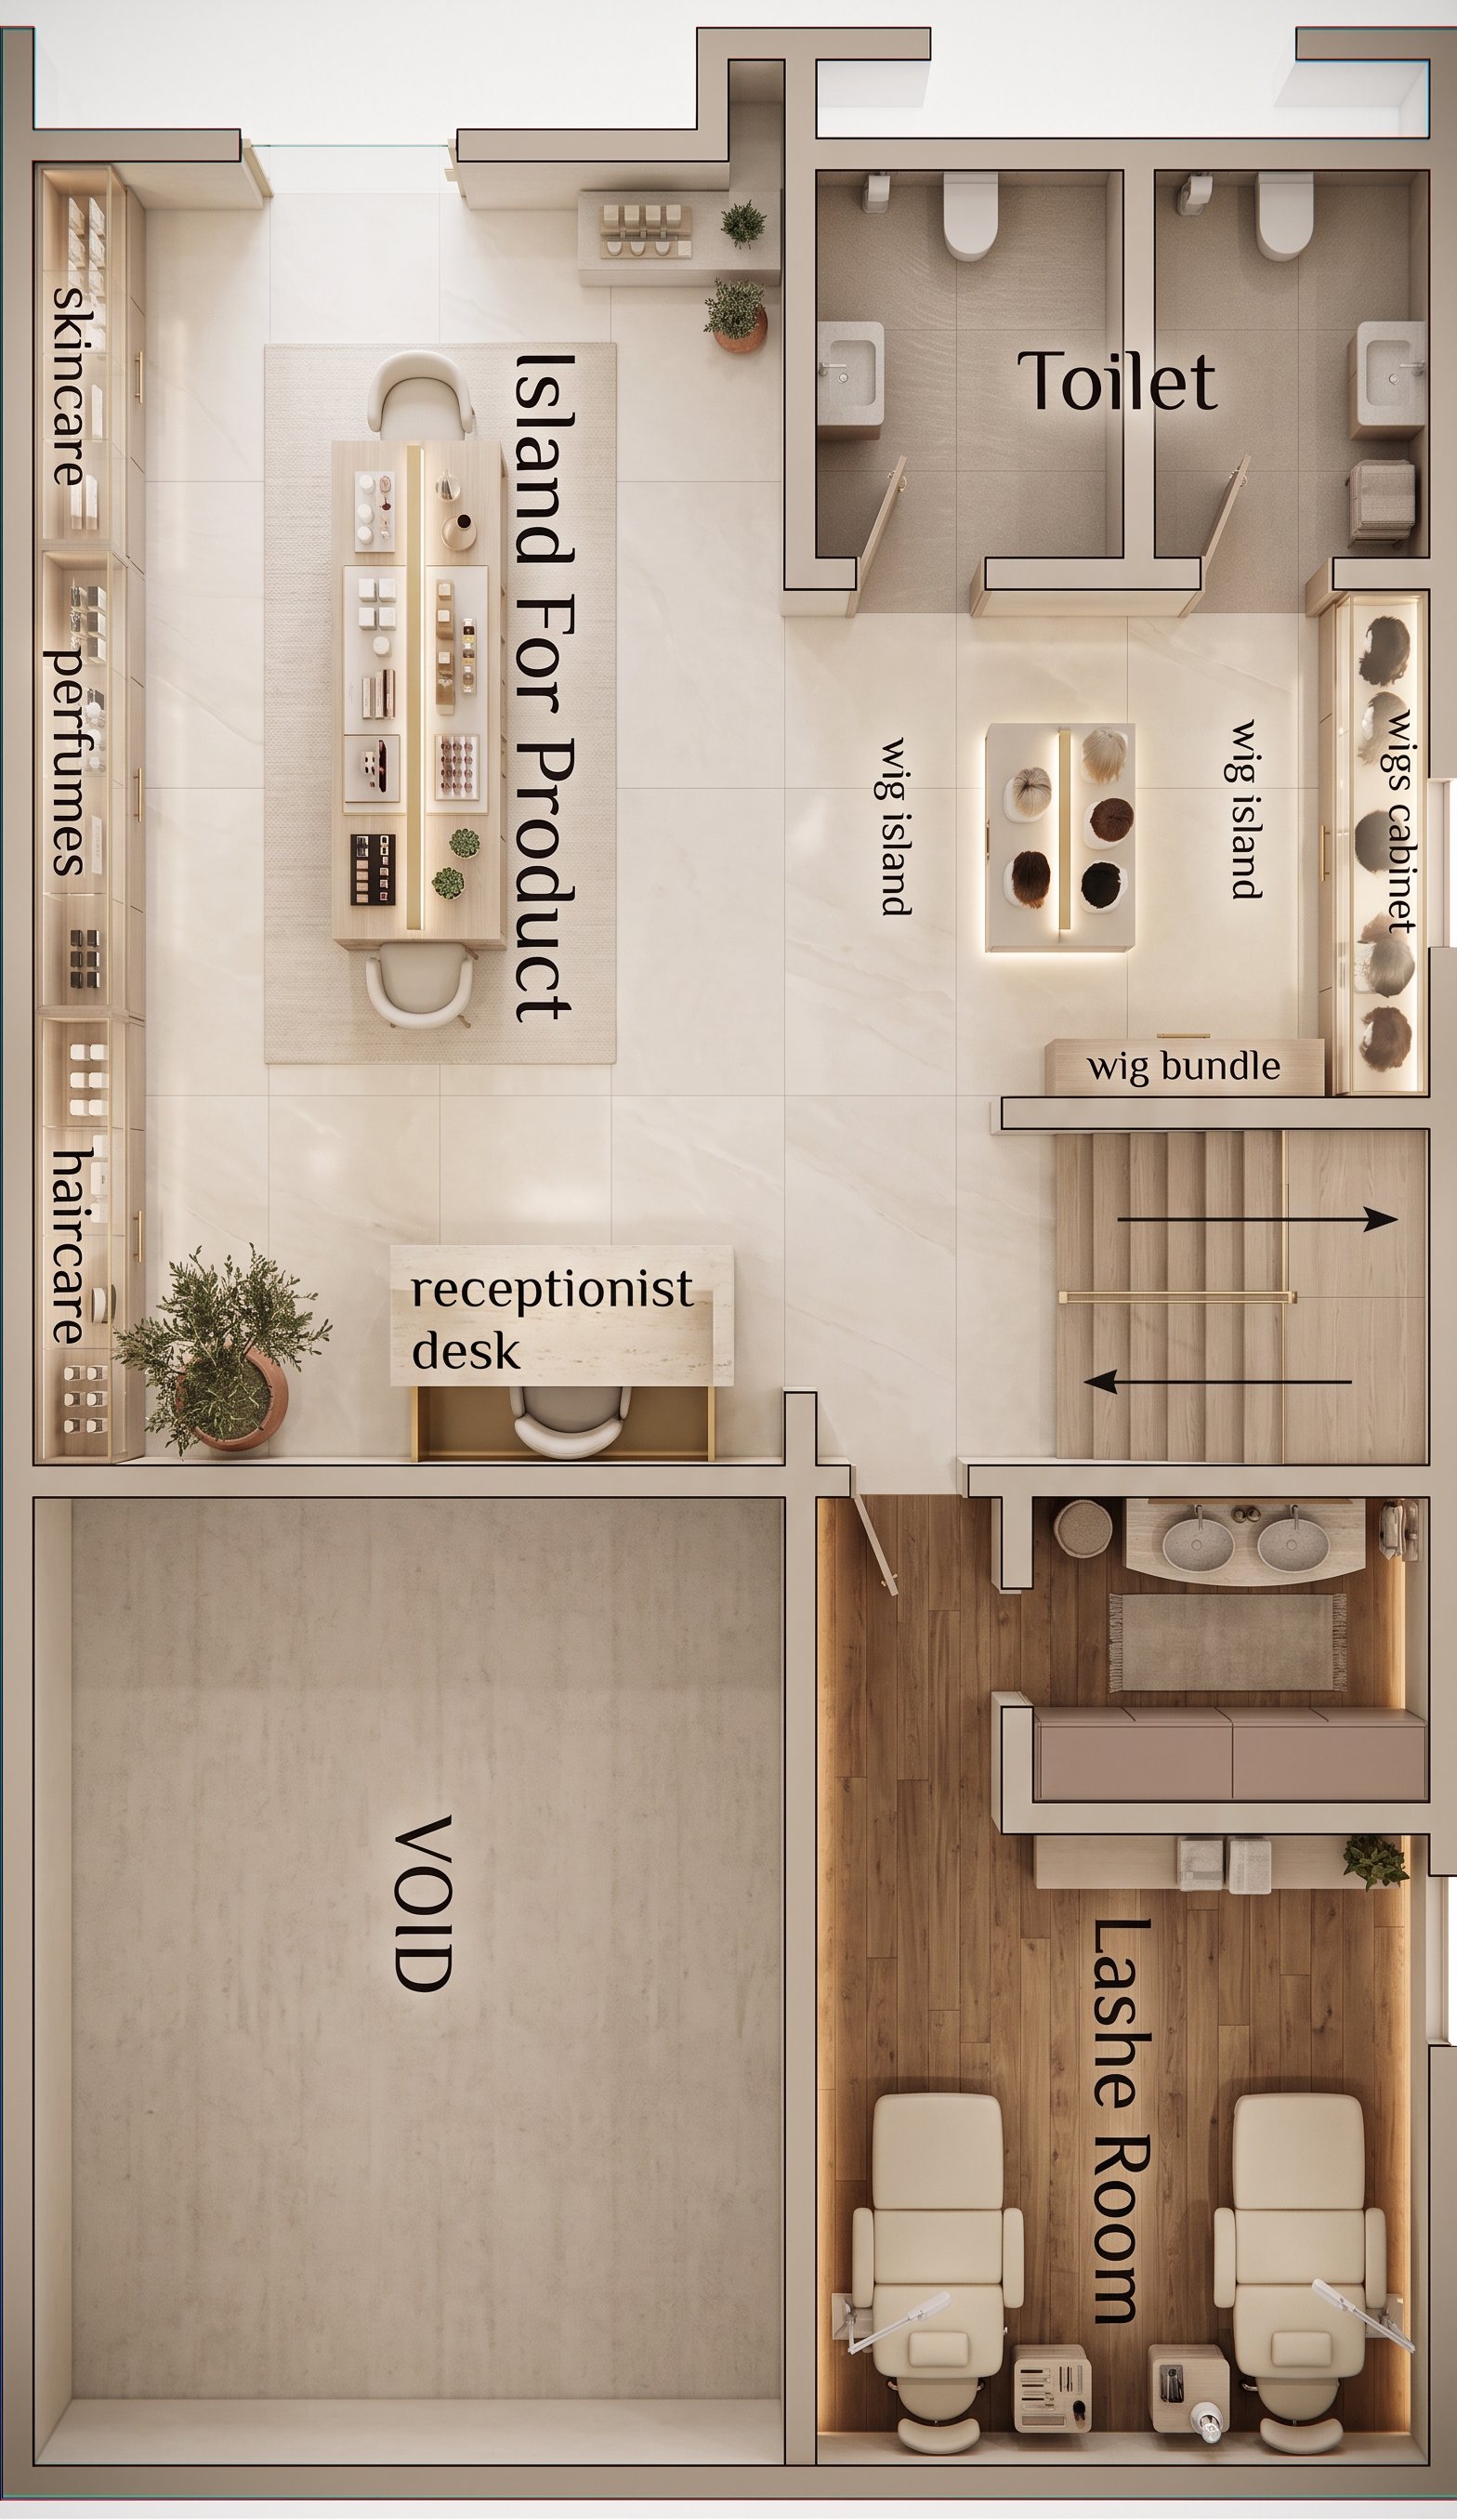
- Create a high-resolution, photorealistic 2D rendered floor plan in strict top-down orthographic view, using the uploaded floor plan as the exact reference. Preserve the original architectural layout, wall positions, room sizes, openings, staircase, toilets, furniture locations, circulation paths, and spatial proportions. Do not modify the floor plan. Transform the drawing into a luxurious, modern beauty salon and cosmetics retail interior with a sophisticated contemporary aesthetic. Use a cohesive palette of warm beige, cream, off-white, light oak wood, soft taupe, and subtle gold accents. The main product display area should feature a large elegant central display island with premium product arrangements and two stylish customer stools. Along the left wall, create sleek built-in retail display cabinets for skincare, perfumes, and haircare products, using light wood, warm neutral finishes, glass shelving, subtle gold detailing, and integrated LED lighting. Design the reception area with a modern curved or rectangular reception desk in cream textured stone or light wood, accompanied by an ergonomic chair. Keep the surrounding circulation spacious and functional. The wig section should include a central wig display island, a long built-in wig cabinet along the wall, and a compact wig bundle display near the staircase. Use elegant illuminated shelving and organized product presentation. Render the two toilets realistically with modern sanitary fittings, wall-mounted sinks, WC units, premium neutral tiles, and clean functional circulation. The lash room should feel private, calm, and luxurious, featuring two professional lash treatment beds, technician stools, side tables, storage cabinetry, and a double washbasin area. Use warm wood flooring, soft beige walls, and subtle ambient lighting. Keep the large area marked VOID completely empty and unchanged, exactly as indicated in the reference plan. Render the staircase accurately with realistic steps, railings, and directional circulation. Use different but harmonious flooring materials to subtly define functional zones: large-format cream porcelain tiles in the retail and reception areas, warm wood flooring in the lash room, and premium anti-slip tiles in the toilets. Add realistic interior details such as subtle shadows, furniture textures, product displays, decorative plants where appropriate, integrated lighting, and soft natural daylight. Ensure excellent functionality, comfortable circulation, realistic furniture scale, architectural accuracy, and a clean professional presentation. Rendering style: ultra-realistic 2D architectural visualization, strict 90-degree top-down view, orthographic projection, no perspective distortion, high-detail materials, realistic ambient shadows, global illumination, crisp edges, premium commercial interior design, balanced composition, 8K quality.
- Created
- July 7, 2026