Skip to content
Render tools
EDIT THE BASE IMAGE.

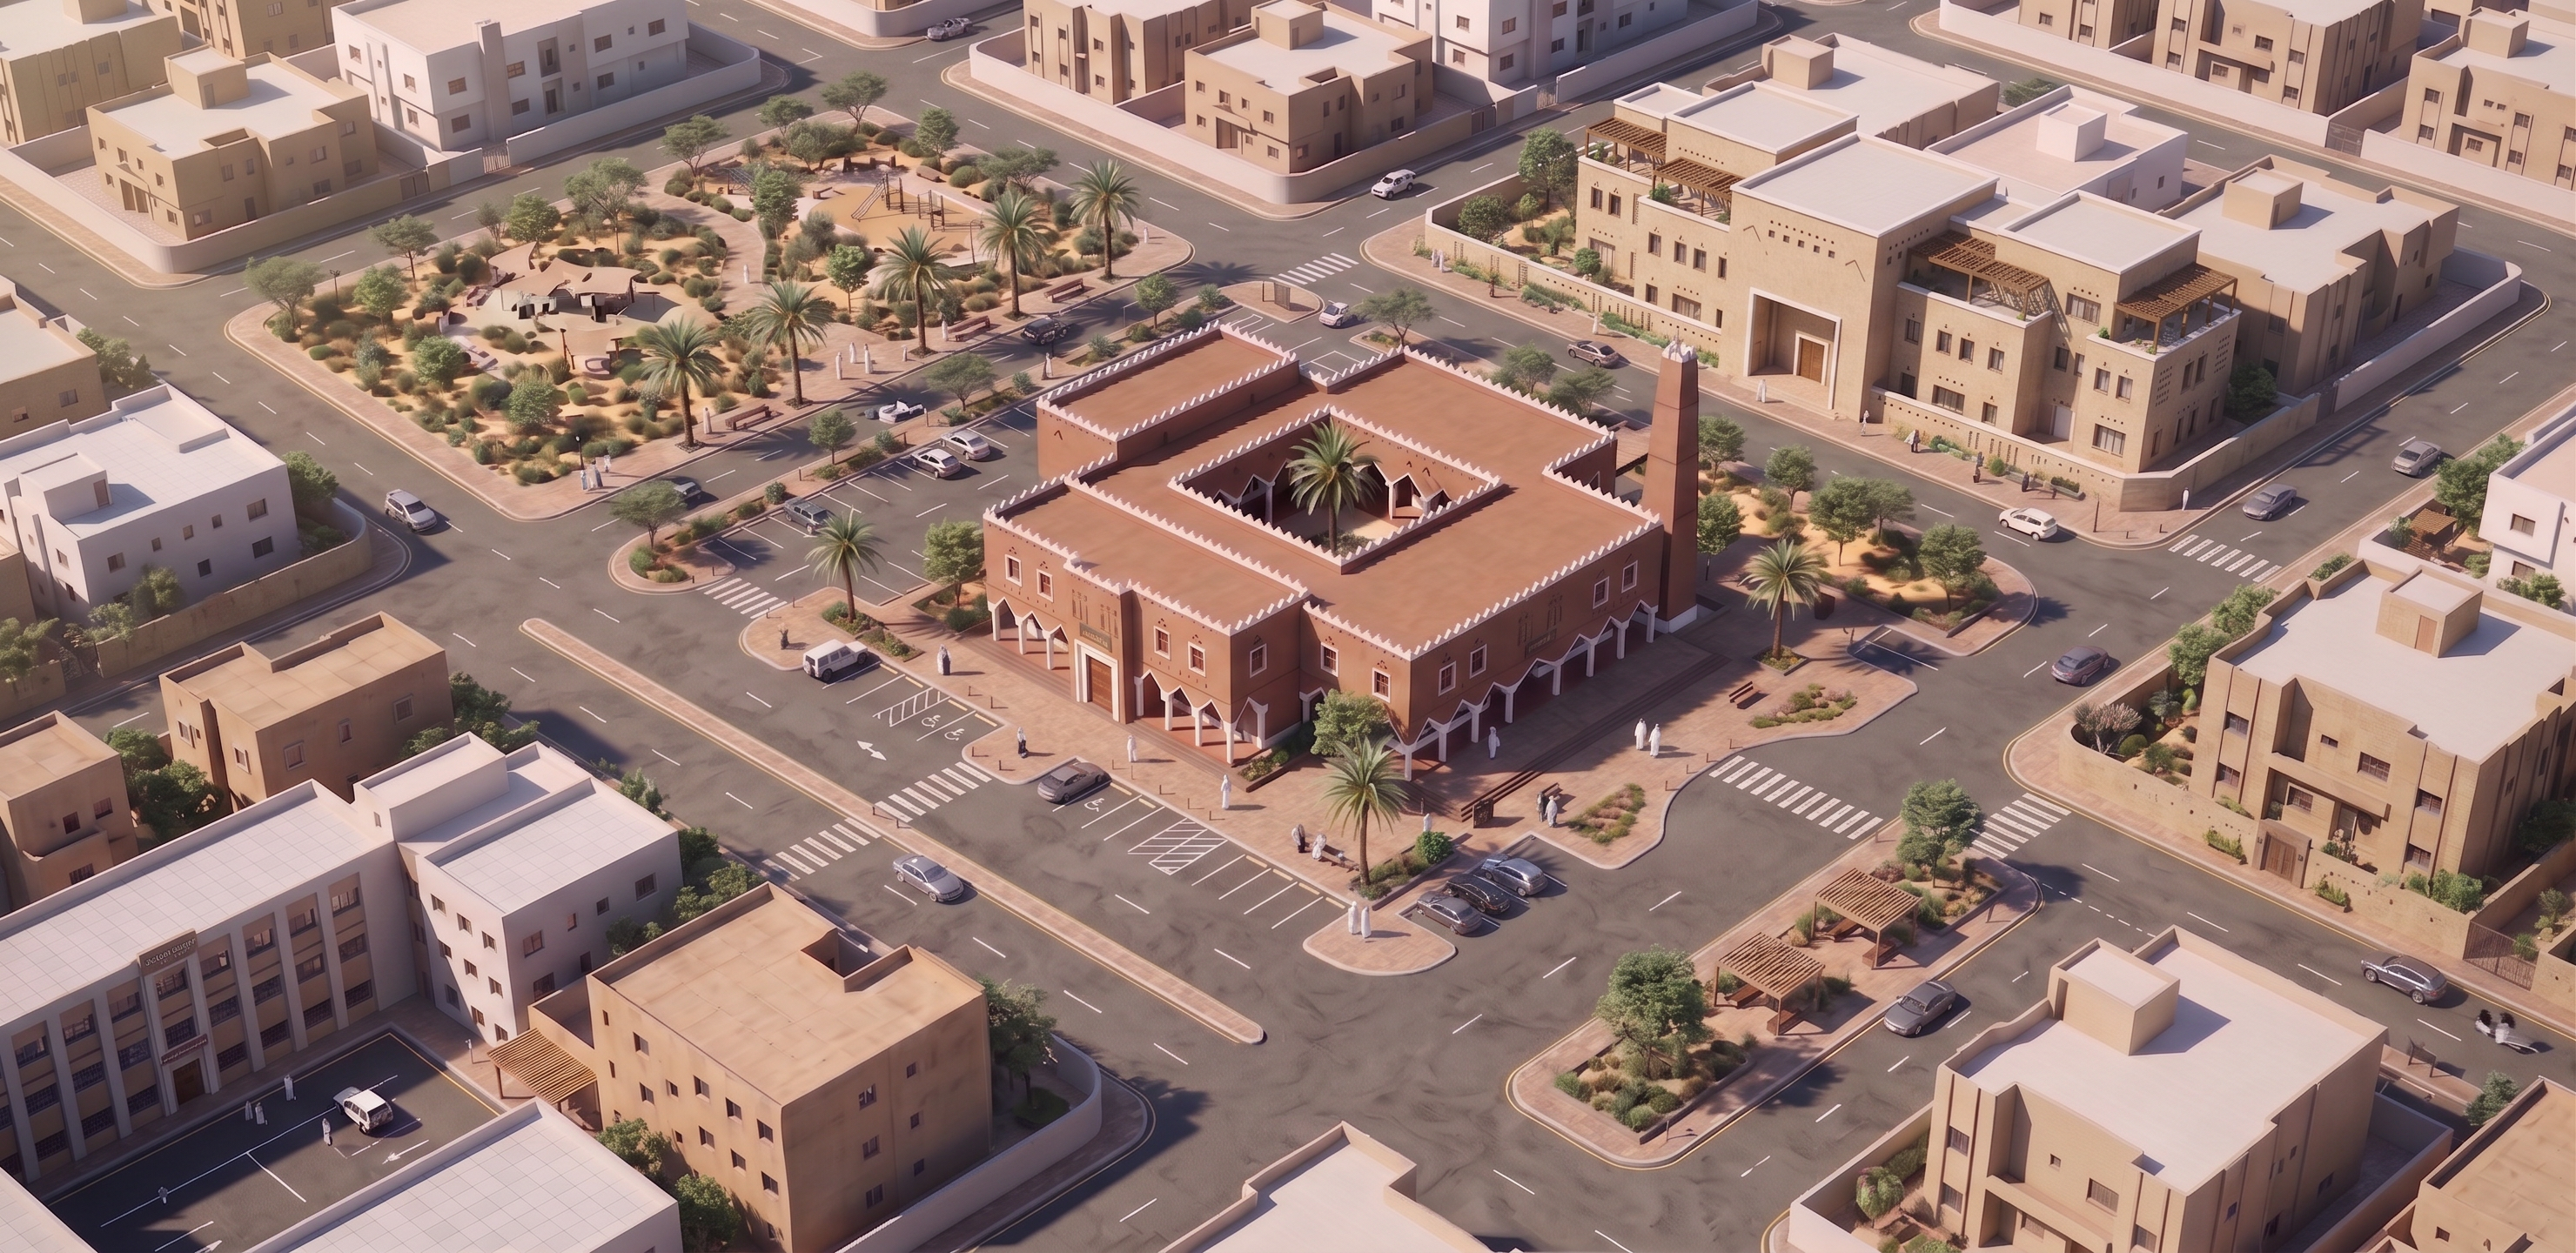
The MOSQUE is the ONLY building that must remain unchanged.

DO NOT change the mosque, minaret, courtyard, mosque site, streets, park, parking, camera angle, or overall urban layout.

However, you MUST VISIBLY REDESIGN ALL SURROUNDING RESIDENTIAL BUILDINGS.

The current surrounding residential buildings are generic placeholder buildings and MUST NOT remain as they are.

REFERENCE 1 + REFERENCE 2:
Use these two images as STRICT architectural references for ALL residential buildings surrounding the mosque.

Replace the architectural appearance of the existing surrounding houses with CONTEMPORARY NAJDI RESIDENTIAL ARCHITECTURE matching References 1 and 2.

Keep approximately the SAME building locations and urban footprints, but CHANGE their architecture clearly.

The transformation must be immediately visible.

Residential buildings must include:

- contemporary Najdi cubic massing
- stepped and articulated volumes
- recessed upper floors
- varied 2–3 storey heights
- warm beige and sand-colored façades
- stone / textured plaster appearance
- deep recessed windows
- vertical rectangular openings
- roof terraces
- shaded terraces
- timber pergolas
- integrated boundary walls
- private entrance gates
- subtle Najdi geometric perforations
- planted front setbacks
- trees and landscape integrated with the houses

DO NOT keep the existing generic residential façades.

DO NOT simply recolor the existing buildings.

DO NOT only add small decorative details.

ACTUALLY TRANSFORM their façade composition, massing articulation, openings, terraces, pergolas, entrances and material character to closely resemble References 1 and 2.

The houses should look like different variations from the SAME contemporary Najdi residential design family shown in the references.

REFERENCE 3:
Use this image ONLY for ONE SCHOOL within the neighborhood.

Transform one suitable surrounding institutional building into a TRANSITIONAL NAJDI SCHOOL inspired by Reference 3.

The school should have:
- articulated 2–3 storey massing
- warm sand/beige façades
- recessed windows
- subtle triangular Najdi perforations
- strong entrance hierarchy
- shaded outdoor areas
- pergolas
- landscaped frontage

Do not copy any text, logo or signage from Reference 3.

FINAL HIERARCHY:

CENTRAL MOSQUE
= preserve EXACTLY as existing.

SURROUNDING HOUSES
= MUST visibly change to Contemporary Najdi Residential architecture based on References 1 + 2.

ONE SCHOOL
= Transitional Najdi architecture based on Reference 3.

The mosque remains the landmark, while the surrounding neighborhood becomes a coherent contemporary Najdi residential environment.

MOST IMPORTANT:
DO NOT RETURN THE EXISTING GENERIC HOUSES UNCHANGED.

If the residential buildings still look like the original generic background blocks, the edit is NOT successful.

Make the residential architectural transformation clearly visible while preserving their approximate locations and the original urban layout.

Create renders like this

Turn any photo, sketch, or floor plan into a photoreal render in seconds.