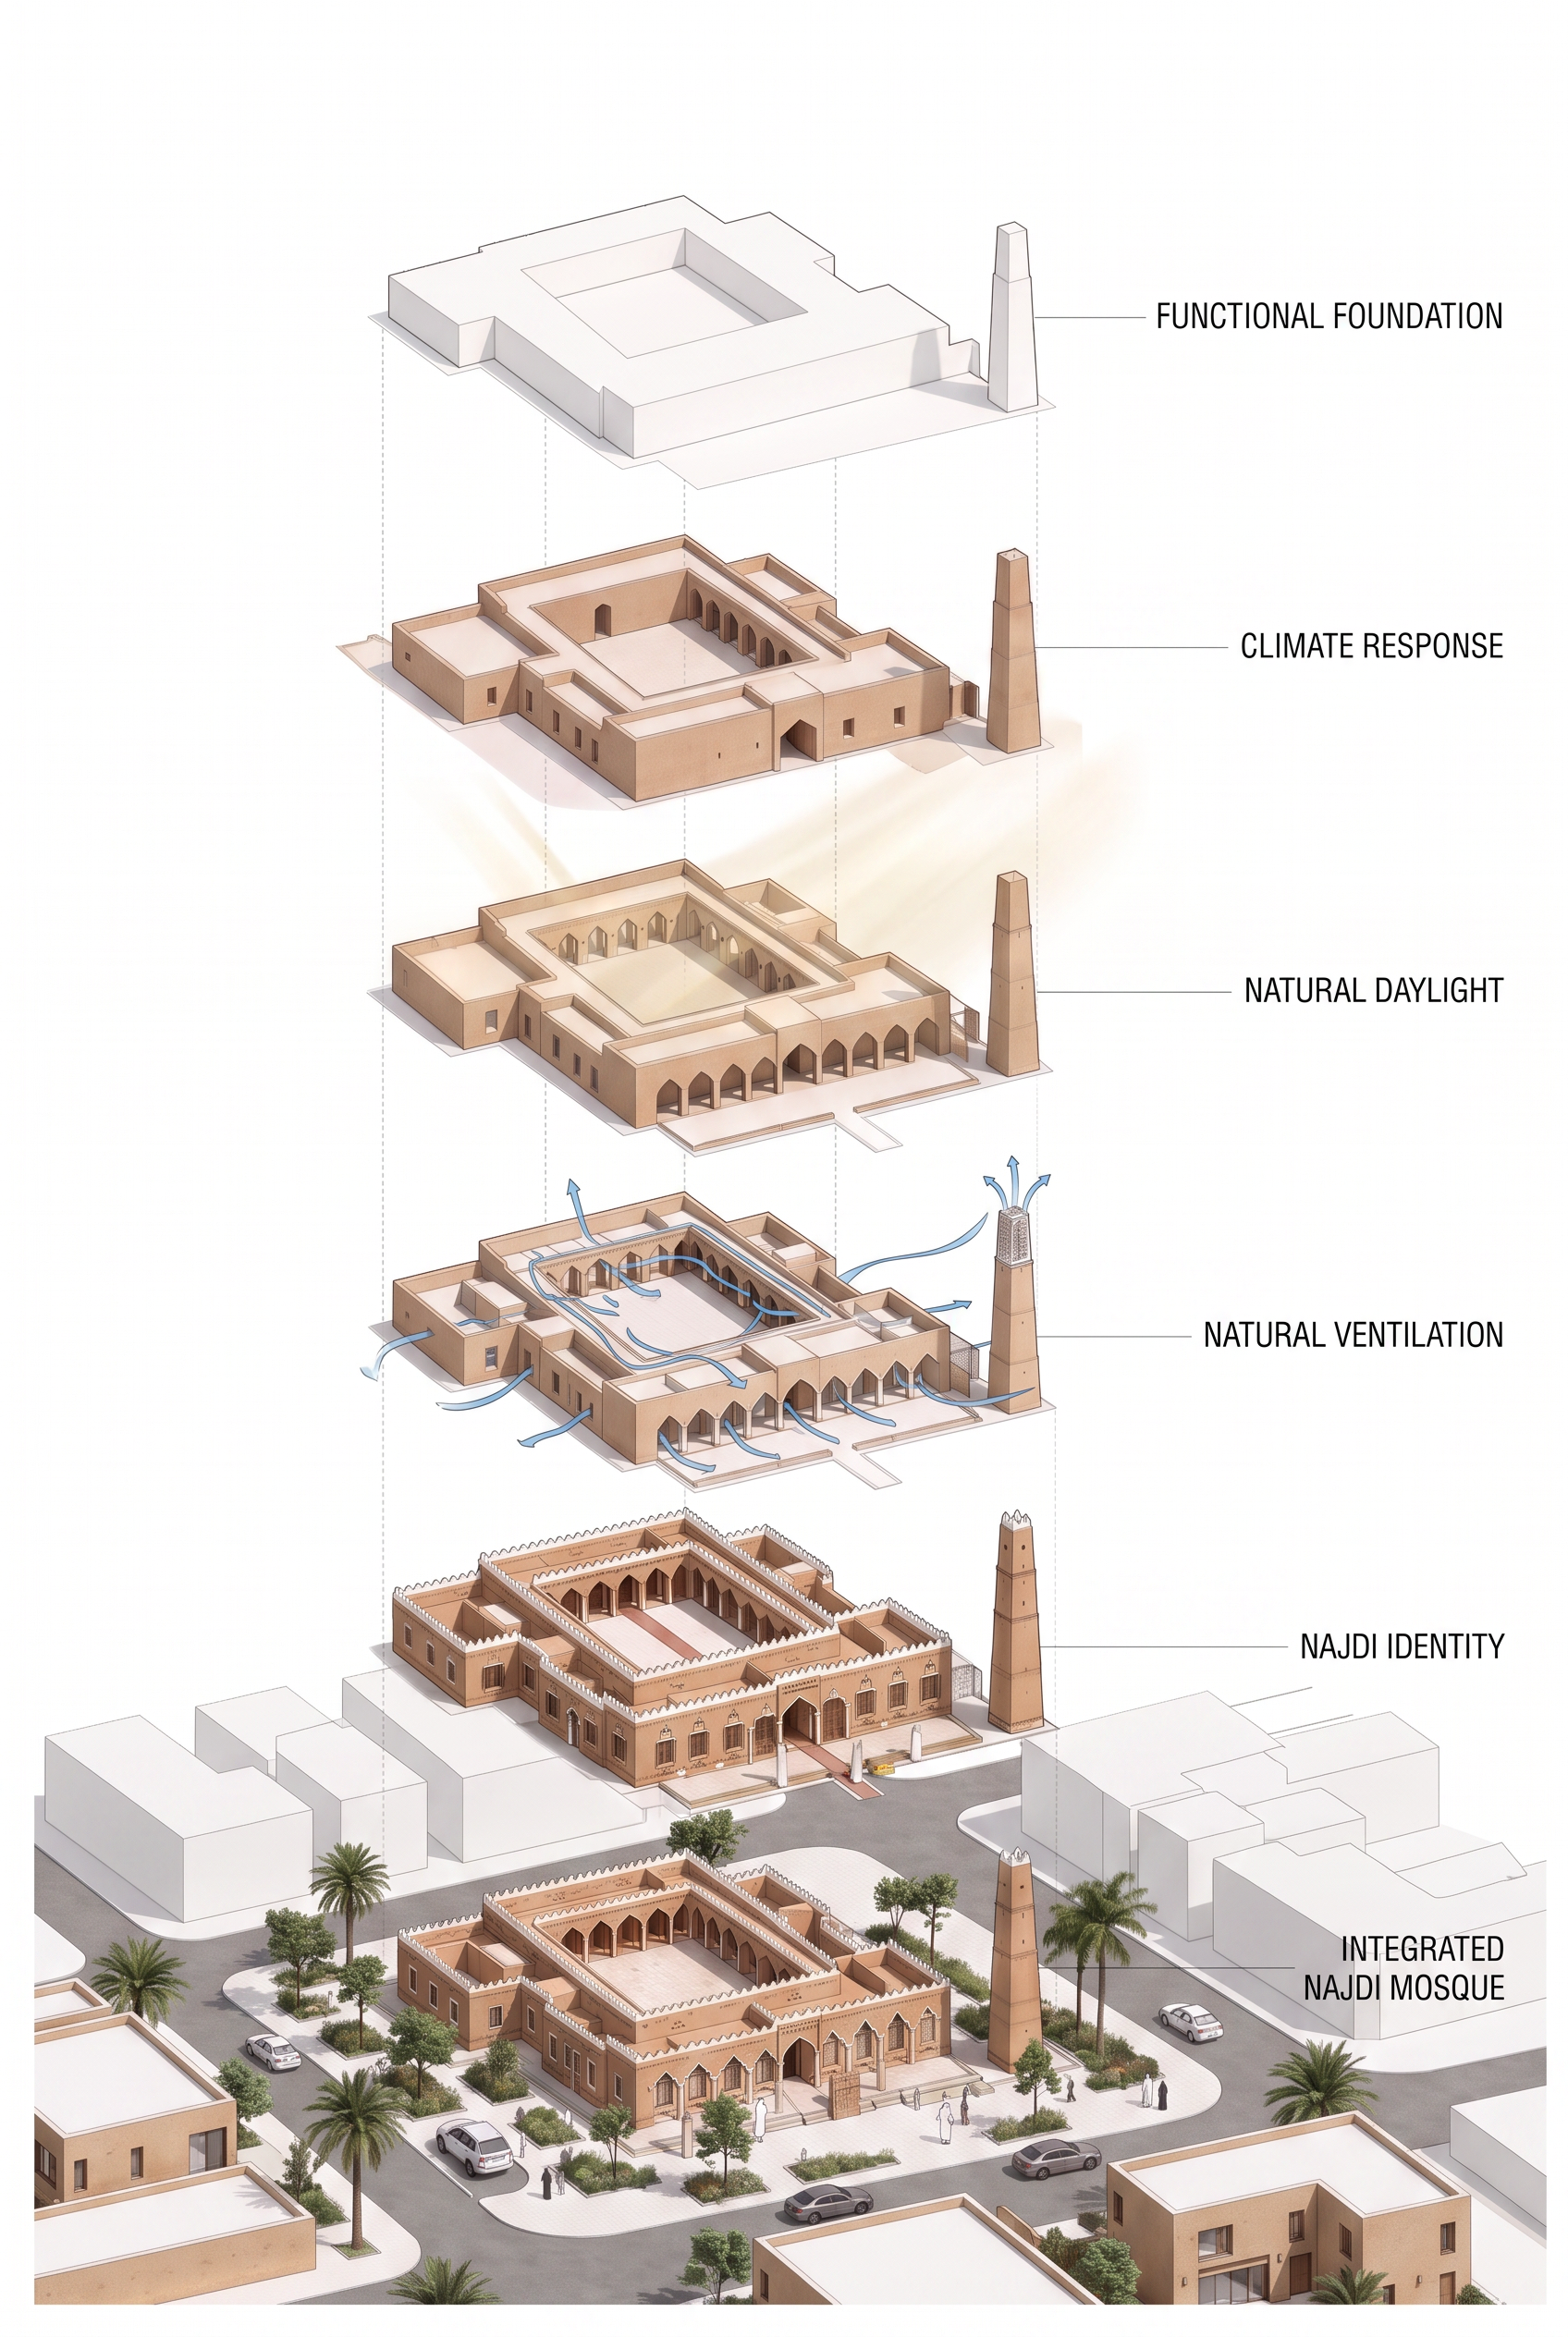
- Prompt
- Transform the provided architectural image into a vertical DESIGN EVOLUTION DIAGRAM showing how the SAME Najdi mosque develops from a functional concept into the final integrated design.
IMPORTANT:
Preserve the exact mosque geometry, footprint, courtyard, minaret position, camera angle, axonometric perspective and overall proportions.
Do NOT redesign the mosque.
The stacked models are DESIGN STAGES, NOT floors.
Use the same viewpoint and scale in every stage.
Create exactly SIX vertically aligned stages:
01 — FUNCTIONAL FOUNDATION
Show a simple white conceptual mass establishing the prayer hall, central courtyard, entrance, circulation and service spaces.
Minimal architectural detail. No Najdi decoration.
02 — CLIMATE RESPONSE
Develop the same mass for Riyadh’s hot-arid climate.
Introduce compact massing, protected courtyard, deep shaded arcades/riwaq, thicker walls, self-shading and reduced exposed openings.
Use subtle warm earth tones and light shadow indicators.
03 — NATURAL DAYLIGHT
Keep previous decisions and develop controlled daylight.
Introduce small recessed openings, deep window reveals, shaded arcades and indirect daylight from the courtyard.
Use subtle golden sun rays.
Avoid large glazing.
04 — NATURAL VENTILATION
Keep previous layers and introduce ventilation.
Show air entering through lower openings, moving through the courtyard and shaded spaces, then hot air escaping through high/perforated openings.
Use subtle blue airflow arrows.
05 — NAJDI IDENTITY
Apply traditional Najdi architectural language to the SAME developed mosque:
earthen walls, local soil tones, white lime details, recessed windows, triangular perforations, white crenellated roofline, pointed arcades, wooden doors/shutters and traditional Najdi minaret.
Najdi identity must emerge from the previous functional and environmental decisions, not appear as superficial decoration.
06 — INTEGRATED NAJDI MOSQUE
Show the complete final mosque combining all previous layers:
function + climate + daylight + ventilation + Najdi identity.
Only in this final stage, add a contemporary Saudi neighborhood context:
modern Najdi-inspired houses, streets, clear pedestrian paths, shade trees, palms, landscaping, people and a few cars.
Make the neighborhood feel active and alive while keeping the mosque as the focal point.
VISUAL STYLE:
Clean white background.
Vertical exploded design-evolution composition.
Same mosque centered and aligned in all stages.
Subtle dotted vertical alignment guides.
Generous white space.
Fine architectural linework and soft shadows.
Gradually increase materiality and realism from Stage 01 to Stage 06.
The progression must clearly read:
FUNCTION
↓
CLIMATE
↓
DAYLIGHT
↓
VENTILATION
↓
NAJDI IDENTITY
↓
INTEGRATED MOSQUE
Do NOT use Roof / Upper Level / Ground Floor labels.
Do NOT represent different floors.
Do NOT add paragraphs or Arabic text.
Leave clean empty space beside each stage for website labels.
Final message:
ONE MOSQUE + CUMULATIVE DESIGN DECISIONS = FINAL NAJDI MOSQUE.
- Created
- August 20, 2026