- Prompt
- Professional photorealistic architectural render of the exact walk-in closet design shown in the reference image. Preserve 100% of the original geometry, dimensions, proportions, camera position, perspective, layout, cabinetry placement, shelving heights, openings, and door location. Do not redesign, add, remove, resize, or relocate any architectural or furniture elements.**
>
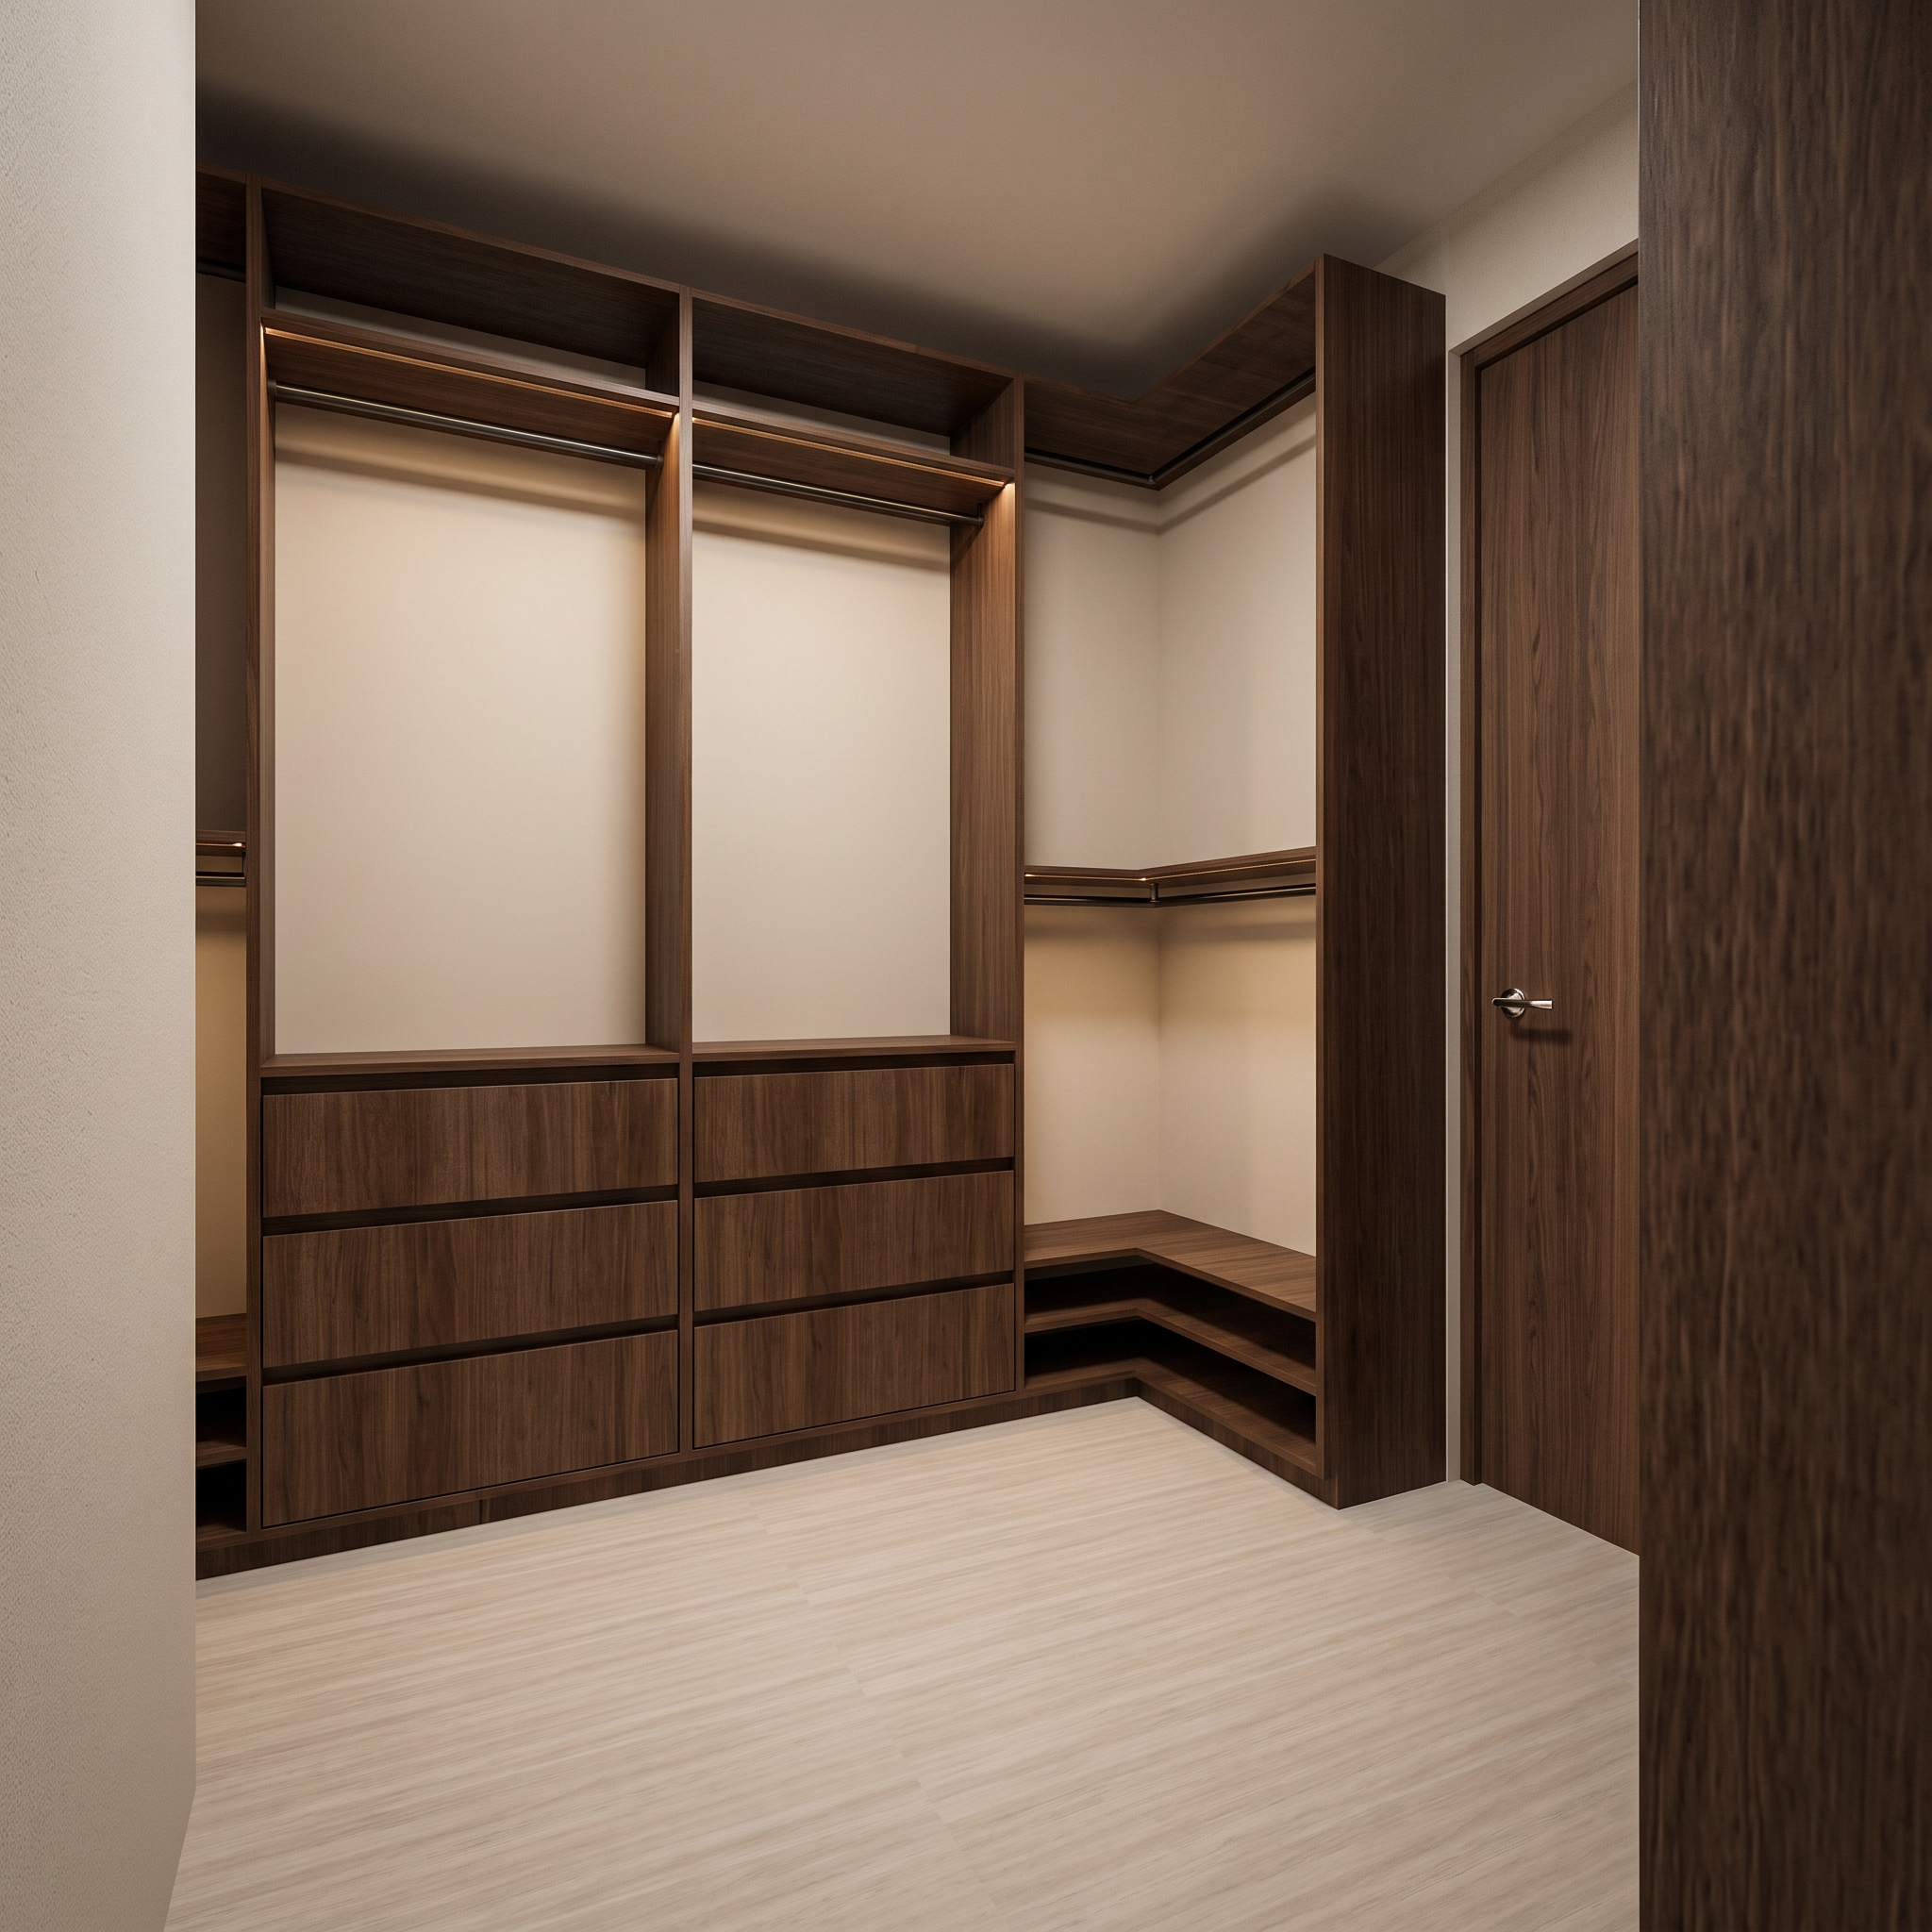
> The walk-in closet features a modern custom built-in wardrobe system in **dark warm walnut wood**, extending nearly floor-to-ceiling. The main wall has **two large open hanging sections side by side**, each with an upper storage shelf and a dark metal hanging rod. Directly below are **integrated horizontal drawer/storage sections**, maintaining the exact divisions and proportions shown in the reference.
>
> On the right side, the cabinetry turns into an **L-shaped corner closet configuration**, with open horizontal shelves and lower corner shelving. A tall vertical walnut partition separates this corner storage area from the existing **walnut wood door** on the right. Keep the left partial shelving visible exactly as modeled.
>
> Apply realistic **dark walnut wood grain** with subtle natural variation and a refined matte/satin finish. Interior backing surfaces remain a **smooth warm off-white/soft beige solid color**, without stone texture or decorative patterns. Preserve the existing light neutral floor, adding only a realistic material texture appropriate to the original design.
>
> Use subtle warm architectural lighting to reveal the cabinetry details and wood grain while maintaining realistic shadows and ambient illumination. The result should look like a **high-end professional interior-design visualization**, clean, modern and realistic, while remaining geometrically identical to the SketchUp reference. **Texture and realism enhancement only — absolutely no structural or design modifications.**
- Created
- October 2, 2026