Skip to content
Render tools
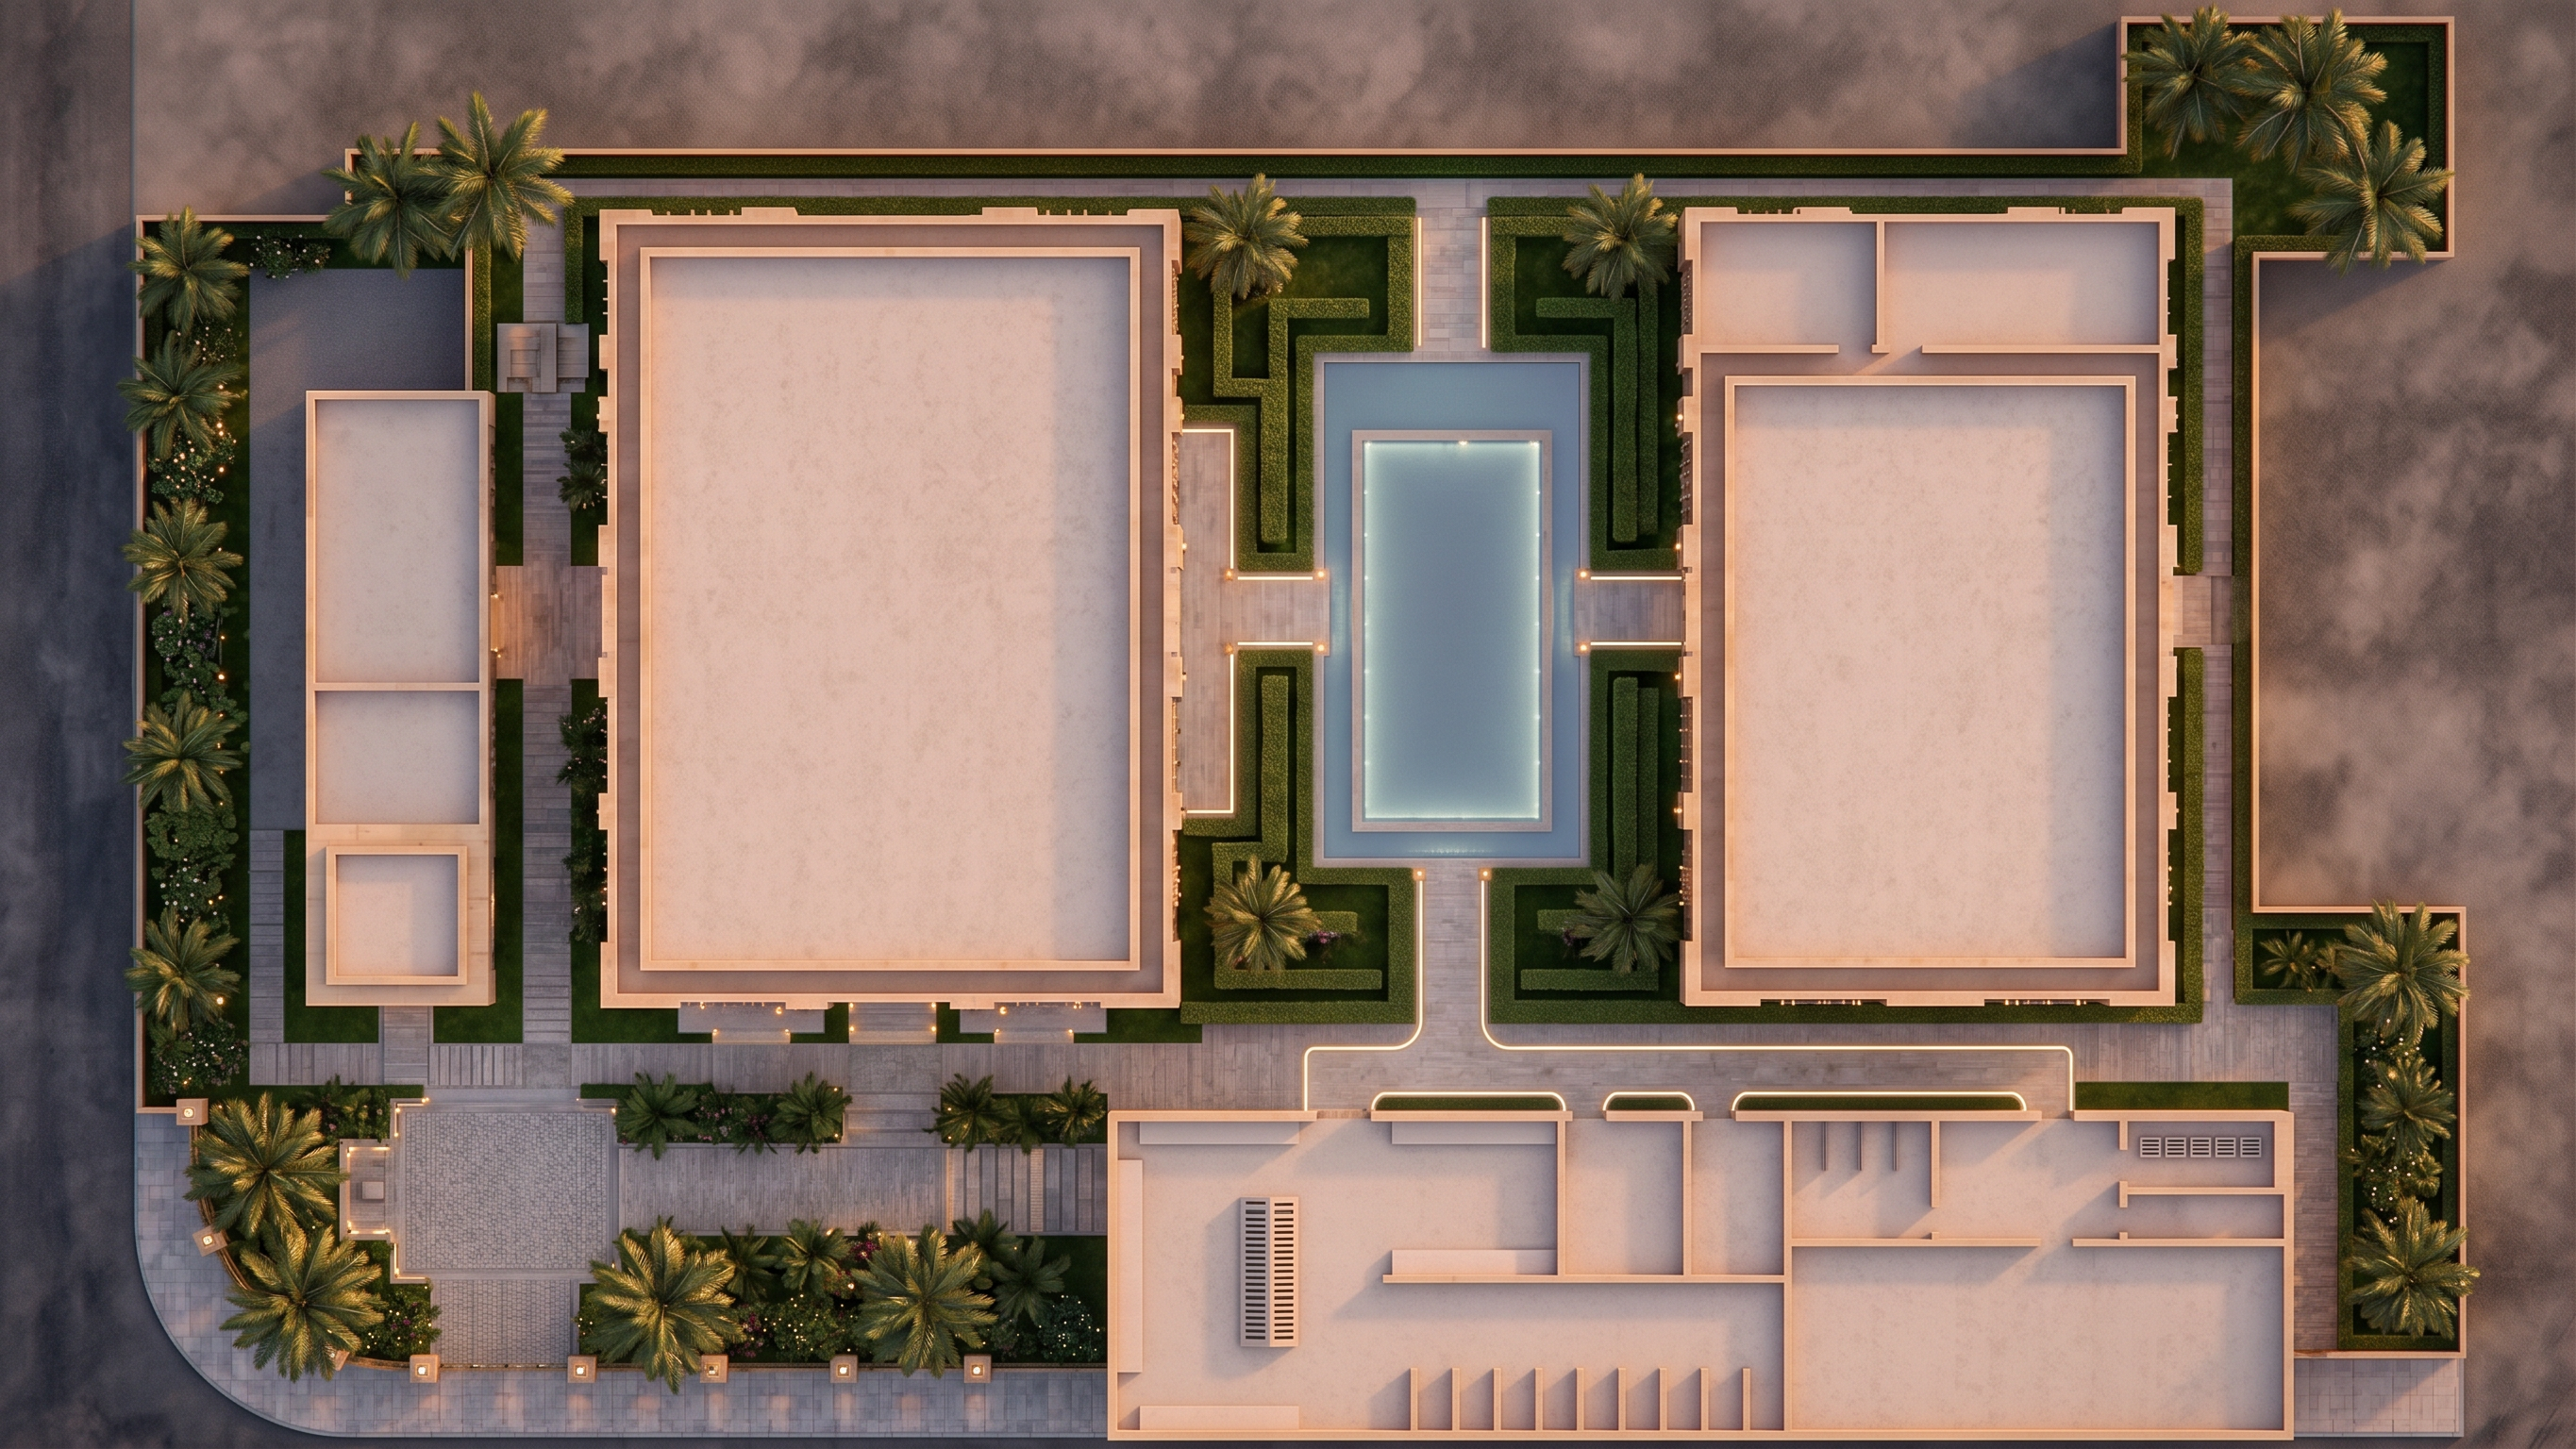
Create a **highly realistic architectural roof plan render** based on the attached mosque concept layout and reference renders.
>
> **This is NOT a floor plan.**
>
> **This is NOT a building plan.**
>
> **This is NOT a section.**
>
> **This is NOT an interior layout.**
>
> The output must show **ONLY the roofs of the buildings as viewed from directly above**, similar to a professional architectural roof plan or top-down masterplan visualization.
>
> Copy the attached mosque layout exactly. Preserve the exact building locations, sizes, proportions, circulation structure, landscape organization, courtyard locations, water features, and overall site composition. Do not redesign, reinterpret, optimize, or rearrange anything.
>
> Apply the architectural language of the reference renders:
>
> * Contemporary Omani / Gulf Islamic architecture
> * Warm beige stone and concrete materials
> * Deep mashrabiya facade systems
> * Monumental rectilinear forms
> * Luxurious resort-like landscape design
> * Palm trees and formal gardens
> * Reflecting pools and water channels
> * Elegant architectural lighting
>
> **ROOF REQUIREMENTS**
>
> * Show only continuous roof masses.
> * No interior walls whatsoever.
> * No room layouts whatsoever.
> * No partitions whatsoever.
> * No floor plan information whatsoever.
> * No doors.
> * No windows.
> * No furniture.
> * No interior spaces.
> * No structural grids.
> * No annotations.
>
> Each building should read as a single clean architectural volume with a coherent roof design that reflects the facade language shown in the renders.
>
> Roofs should be:
>
> * Flat roofs
> * Elegant parapet edges
> * Recessed roof courts where appropriate
> * Consistent with contemporary mosque architecture
> * Designed as complete architectural roof compositions rather than floor plans
>
> Include the minaret attached to the café building exactly as shown in the reference renders.
>
> The final image should resemble a professional top-down aerial visualization produced by a high-end architecture firm, showing realistic materials, landscaping, water features, and building roofs only, with absolutely no interior floor plan information visible.


Create renders like this

Turn any photo, sketch, or floor plan into a photoreal render in seconds.