- Prompt
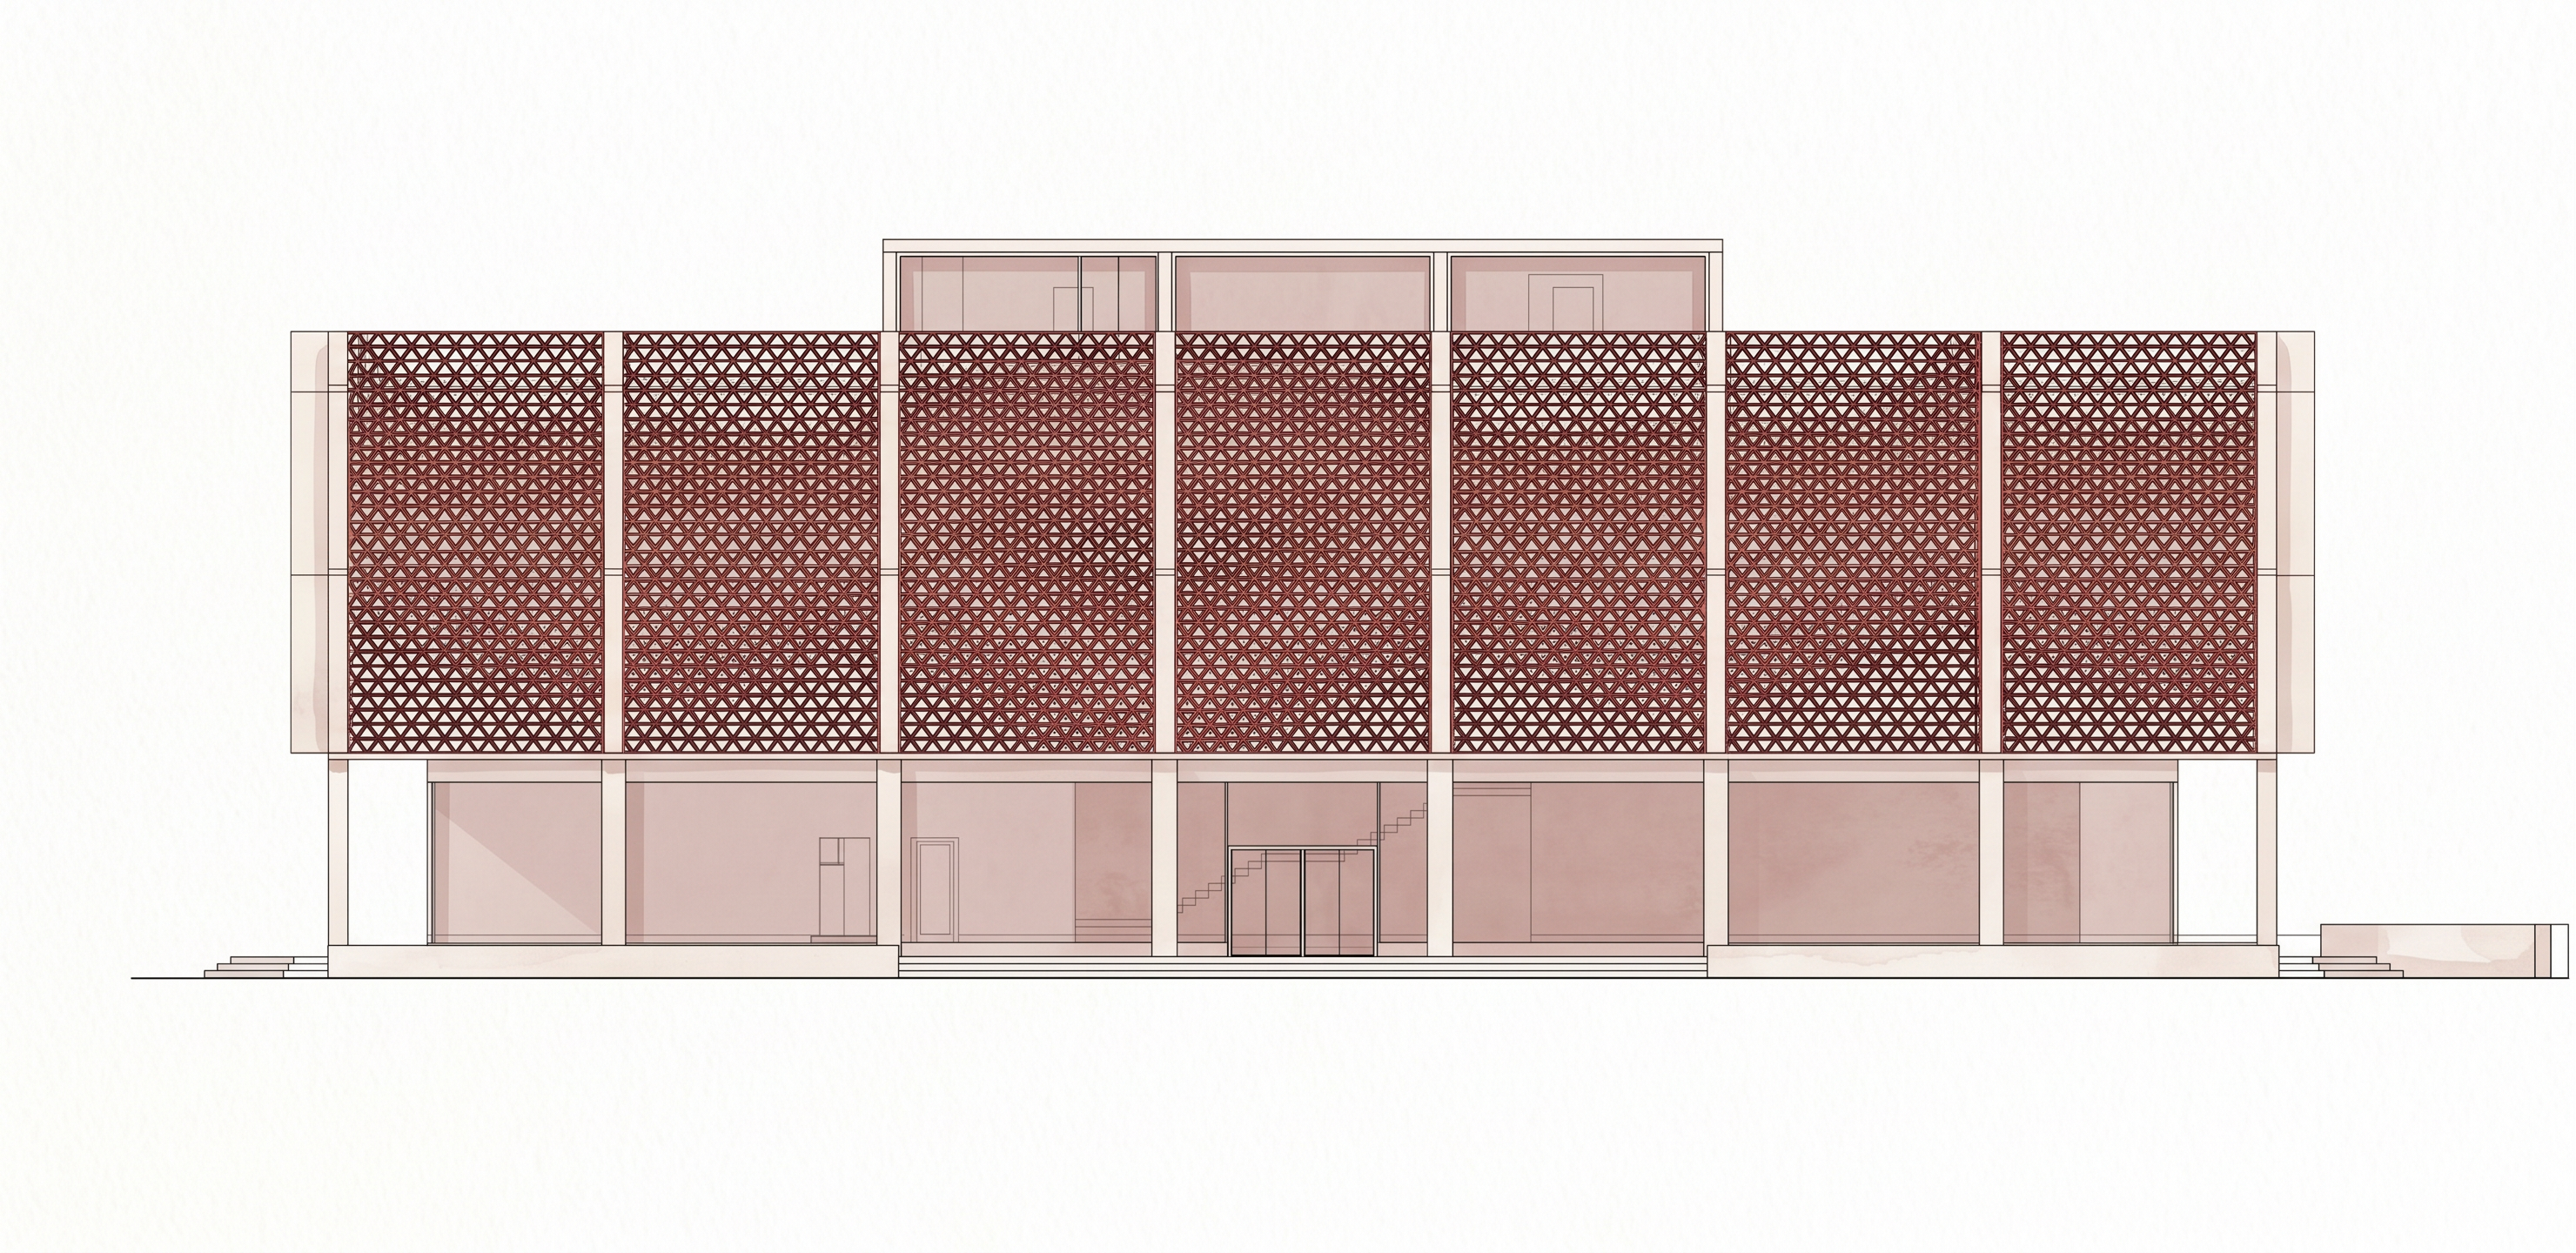
- Use the uploaded architectural drawings as the exact geometric base. Do NOT redesign, reinterpret, simplify, regenerate, or change any part of the building. Preserve the geometry, proportions, openings, columns, glazing, roof volume, stairs and especially the exact geometry of all seven facade panels 1:1.
The facade consists of seven different perforated panels. Their pattern must remain exactly as drawn in the reference images. Each panel is made from a continuous triangular lattice. Every individual triangle is hollow/open in the middle, so the building behind the screen must remain partially visible through the triangular openings. Do not turn the panels into a solid patterned surface and do not invent a new pattern.
Apply one single uniform muted dark red / terracotta-red material to the complete perforated facade screen. Do not use gradients, different reds, highlights, dark zones or color variations to create the pattern. The only visual variation in density must come from the exact geometry of the triangular openings already present in the drawings.
Keep the rest of the building very light: warm off-white concrete, pale beige and very subtle dusty pink glazing. Use a restrained architectural watercolor + fine ink drawing style, clean and minimal, suitable for an architecture thesis presentation. Very soft shadows, low contrast, subtle paper texture.
No people, no vegetation, no furniture, no signs, no cars, no surrounding buildings, no added architectural elements.
Keep the front elevation orthographic and exactly aligned with the source image. The result should look like the original CAD/SketchUp elevation has only been professionally colored and artistically rendered, not regenerated.Visual style: refined architectural thesis illustration, somewhere between a watercolor wash, hand-drawn architectural sketch, and clean competition-board rendering. Use fine dark linework, pale warm off-white concrete, soft dusty rose glazing, and one muted terracotta-red tone for the perforated facade. Keep the image non-photorealistic, elegant, minimal, slightly artistic, with subtle paper texture, very soft shadows, low contrast, and no dramatic lighting. The overall appearance should feel like a carefully colored architectural elevation for a university diploma project, not a CGI visualization.
- Created
- October 2, 2026