- Prompt
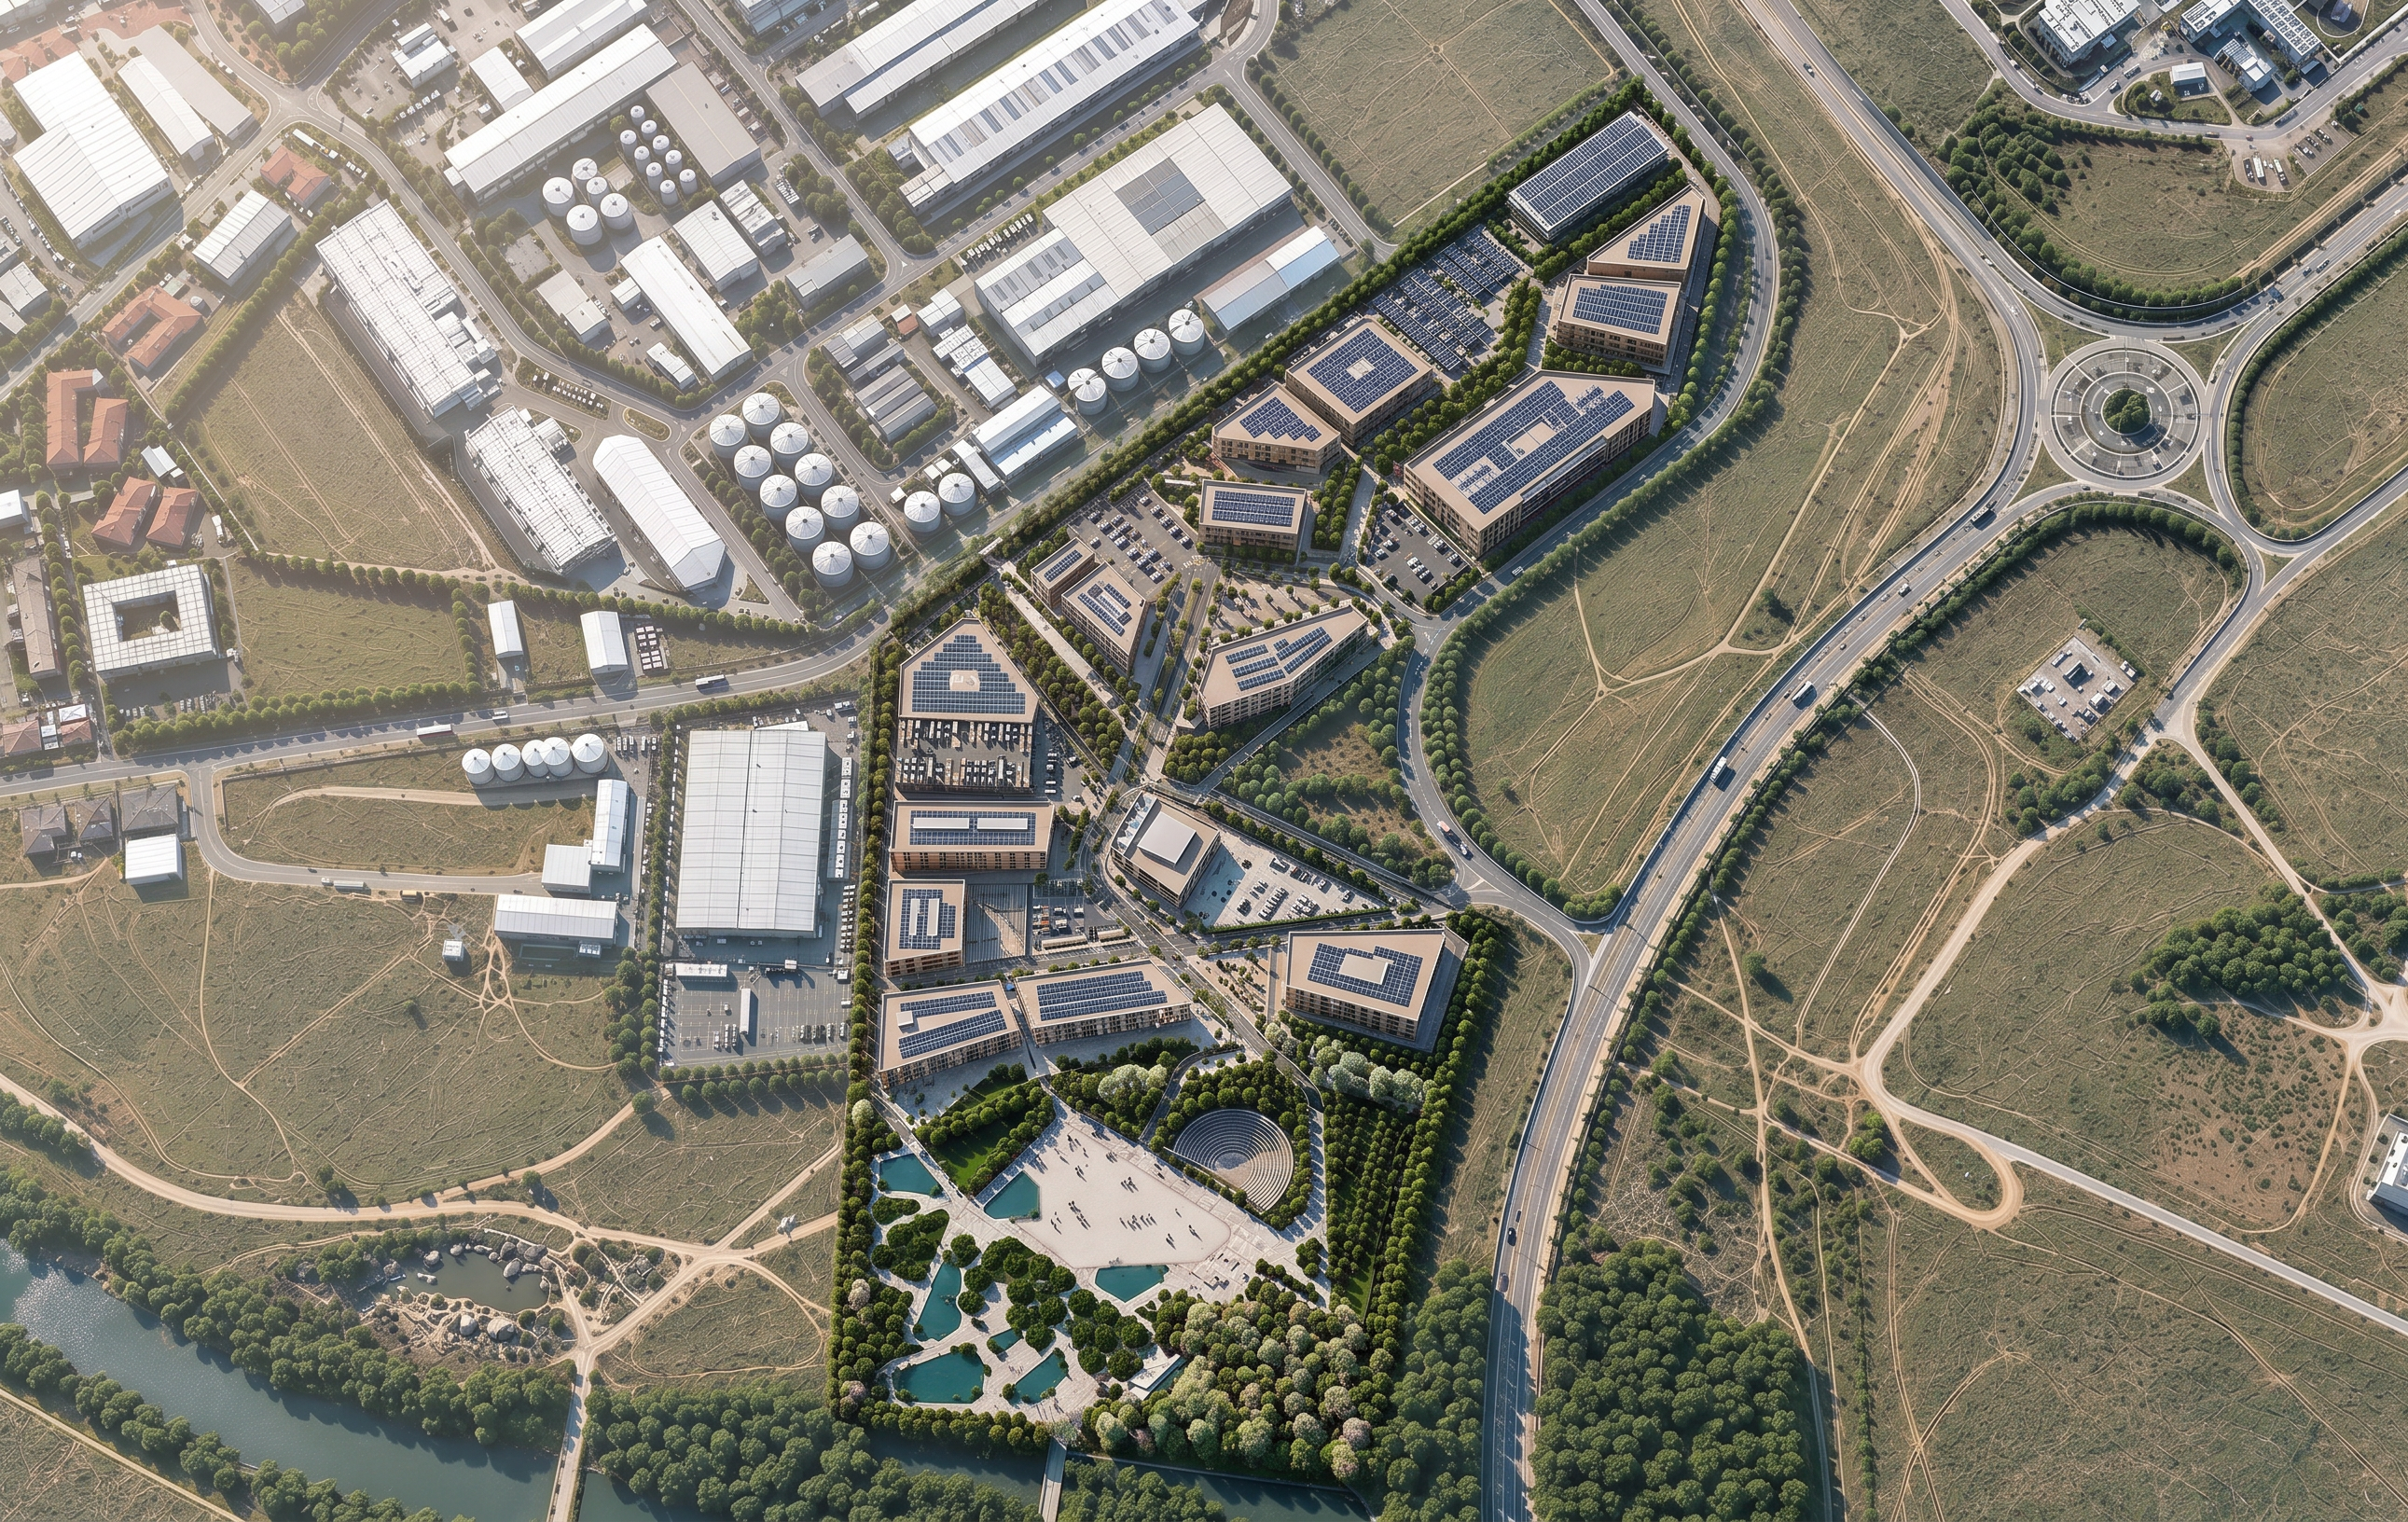
- Use the provided masterplan render as the exact layout and composition reference and create a photorealistic high-end architectural masterplan re-render from the same aerial oblique bird’s-eye viewpoint. Accurately preserve the site boundary, building footprints, scale, massing, spacing, orientation, internal road network, pedestrian circulation, parking areas, service zones, landscape structure, southern civic plaza with water features and amphitheater, perimeter tree buffers, surrounding roads, roundabout, adjacent industrial buildings, open scrubland, paths, and river-edge context. Keep the overall design unchanged, but upgrade it into a realistic built-environment visualization with refined architecture, believable paving, curbs, asphalt, planted medians, realistic façade materials, roof details, solar panels, parked cars, and site furnishings. Enhance the landscaping significantly with lush, mature, varied trees, realistic canopies, understory planting, shrubs, grasses, and natural planting density while maintaining the original planting layout. Use beautiful natural lighting with soft warm late-afternoon sun, clear shadows, balanced exposure, atmospheric depth, and subtle haze for realism. Emphasize crisp detail, physically based materials, realistic vegetation color variation, accurate scale relationships, and clean legibility across the entire site. Ultra-detailed, photorealistic, cinematic architectural visualization, 8k quality, sharp focus, global illumination, realistic shadows and reflections. No redesign, no altered geometry, no extra buildings, no missing roads, no stylized or painterly look, no blurry textures, no low-detail trees, no repetitive vegetation patterns, no overexposed highlights, no distorted perspective.
- Created
- June 2, 2026
- Seed
- 3