- Prompt
- Using the attached Site Plan image and Reference Architectural Render image, maintain exactly the same camera position, viewing angle, perspective, focal length, lighting conditions, colour palette and visual quality throughout the entire construction sequence series. All future images are to appear as a progressive timeline of the same project from the same aerial viewpoint. Maintain consistency in topography, neighbouring buildings, roads, vegetation, surrounding landscape and site boundaries. Generate a highly detailed photorealistic construction visualisation suitable for inclusion in a Tier 1 tender submission and executive presentation.
Site Establishment
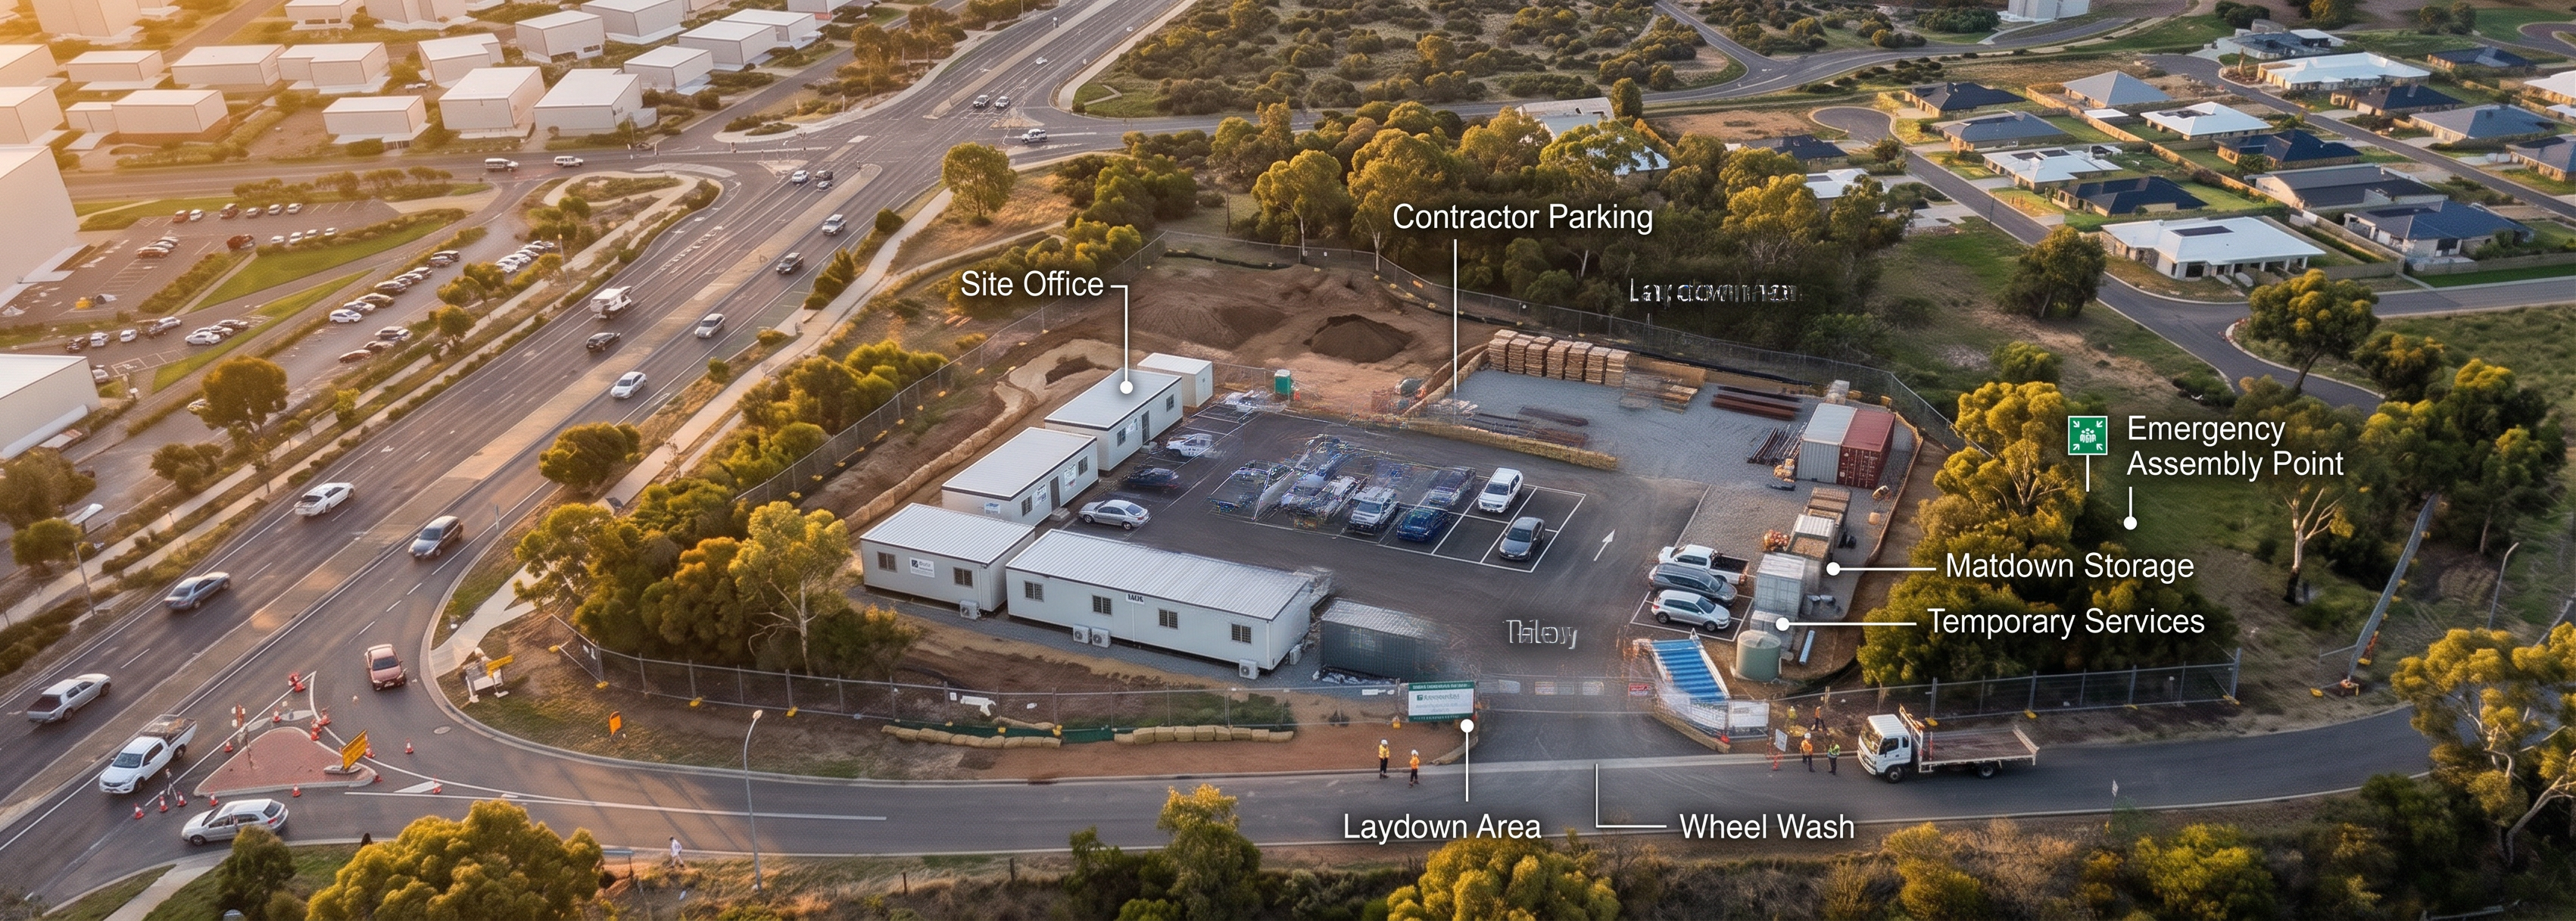
• Using the attached Site Plan image as the base geometry reference and the Architectural Render as the visual style reference, generate a photorealistic aerial construction visualisation showing the project during the Site Establishment phase.
• Maintain the exact aerial camera position shown in the Site Plan image.
• The site is cleared only where required for establishment works. Existing vegetation outside construction zones remains undisturbed.
• Depict:
• Secure perimeter construction fencing around the site boundary
• Controlled construction vehicle access gate
• Site entry signage and project branding
• Wheel wash facility adjacent the site entry
• Temporary sediment control measures
• Site office compound positioned near the primary access point
• Site offices, meeting room, amenities and lunchroom containers
• Designated contractor parking area
• Laydown and storage areas
• Material storage containers
• Temporary power and water connections
• Waste and recycling stations
• Emergency assembly area
• Traffic management controls on approach roads
• Construction delivery vehicles entering site
• Site supervisors and workers undertaking establishment activities
• Survey setout activities occurring across the site
• No permanent building structures should yet be constructed.
• Earthworks should be limited to early site preparation and establishment activities only.
• Preserve all surrounding roads, residential buildings, drainage corridors, landscape features and site topography.
• Match the lighting, shadows, realism and presentation quality of the supplied architectural reference image.
• Render in ultra-high-resolution photorealistic style suitable for a government tender submission.
• Include subtle annotations with professional infographic styling identifying:
• Site Office
• Contractor Parking
• Laydown Area
• Material Storage
• Site Entry
• Wheel Wash
• Temporary Services
• Emergency Assembly Point
• Produce a clean, professional and highly legible image suitable for inclusion in a construction methodology and staging section.
The image should clearly communicate how the site will operate during construction, not simply depict construction equipment. Priority should be given to site logistics, safety, access, traffic management and efficient project delivery.
- Created
- August 18, 2026