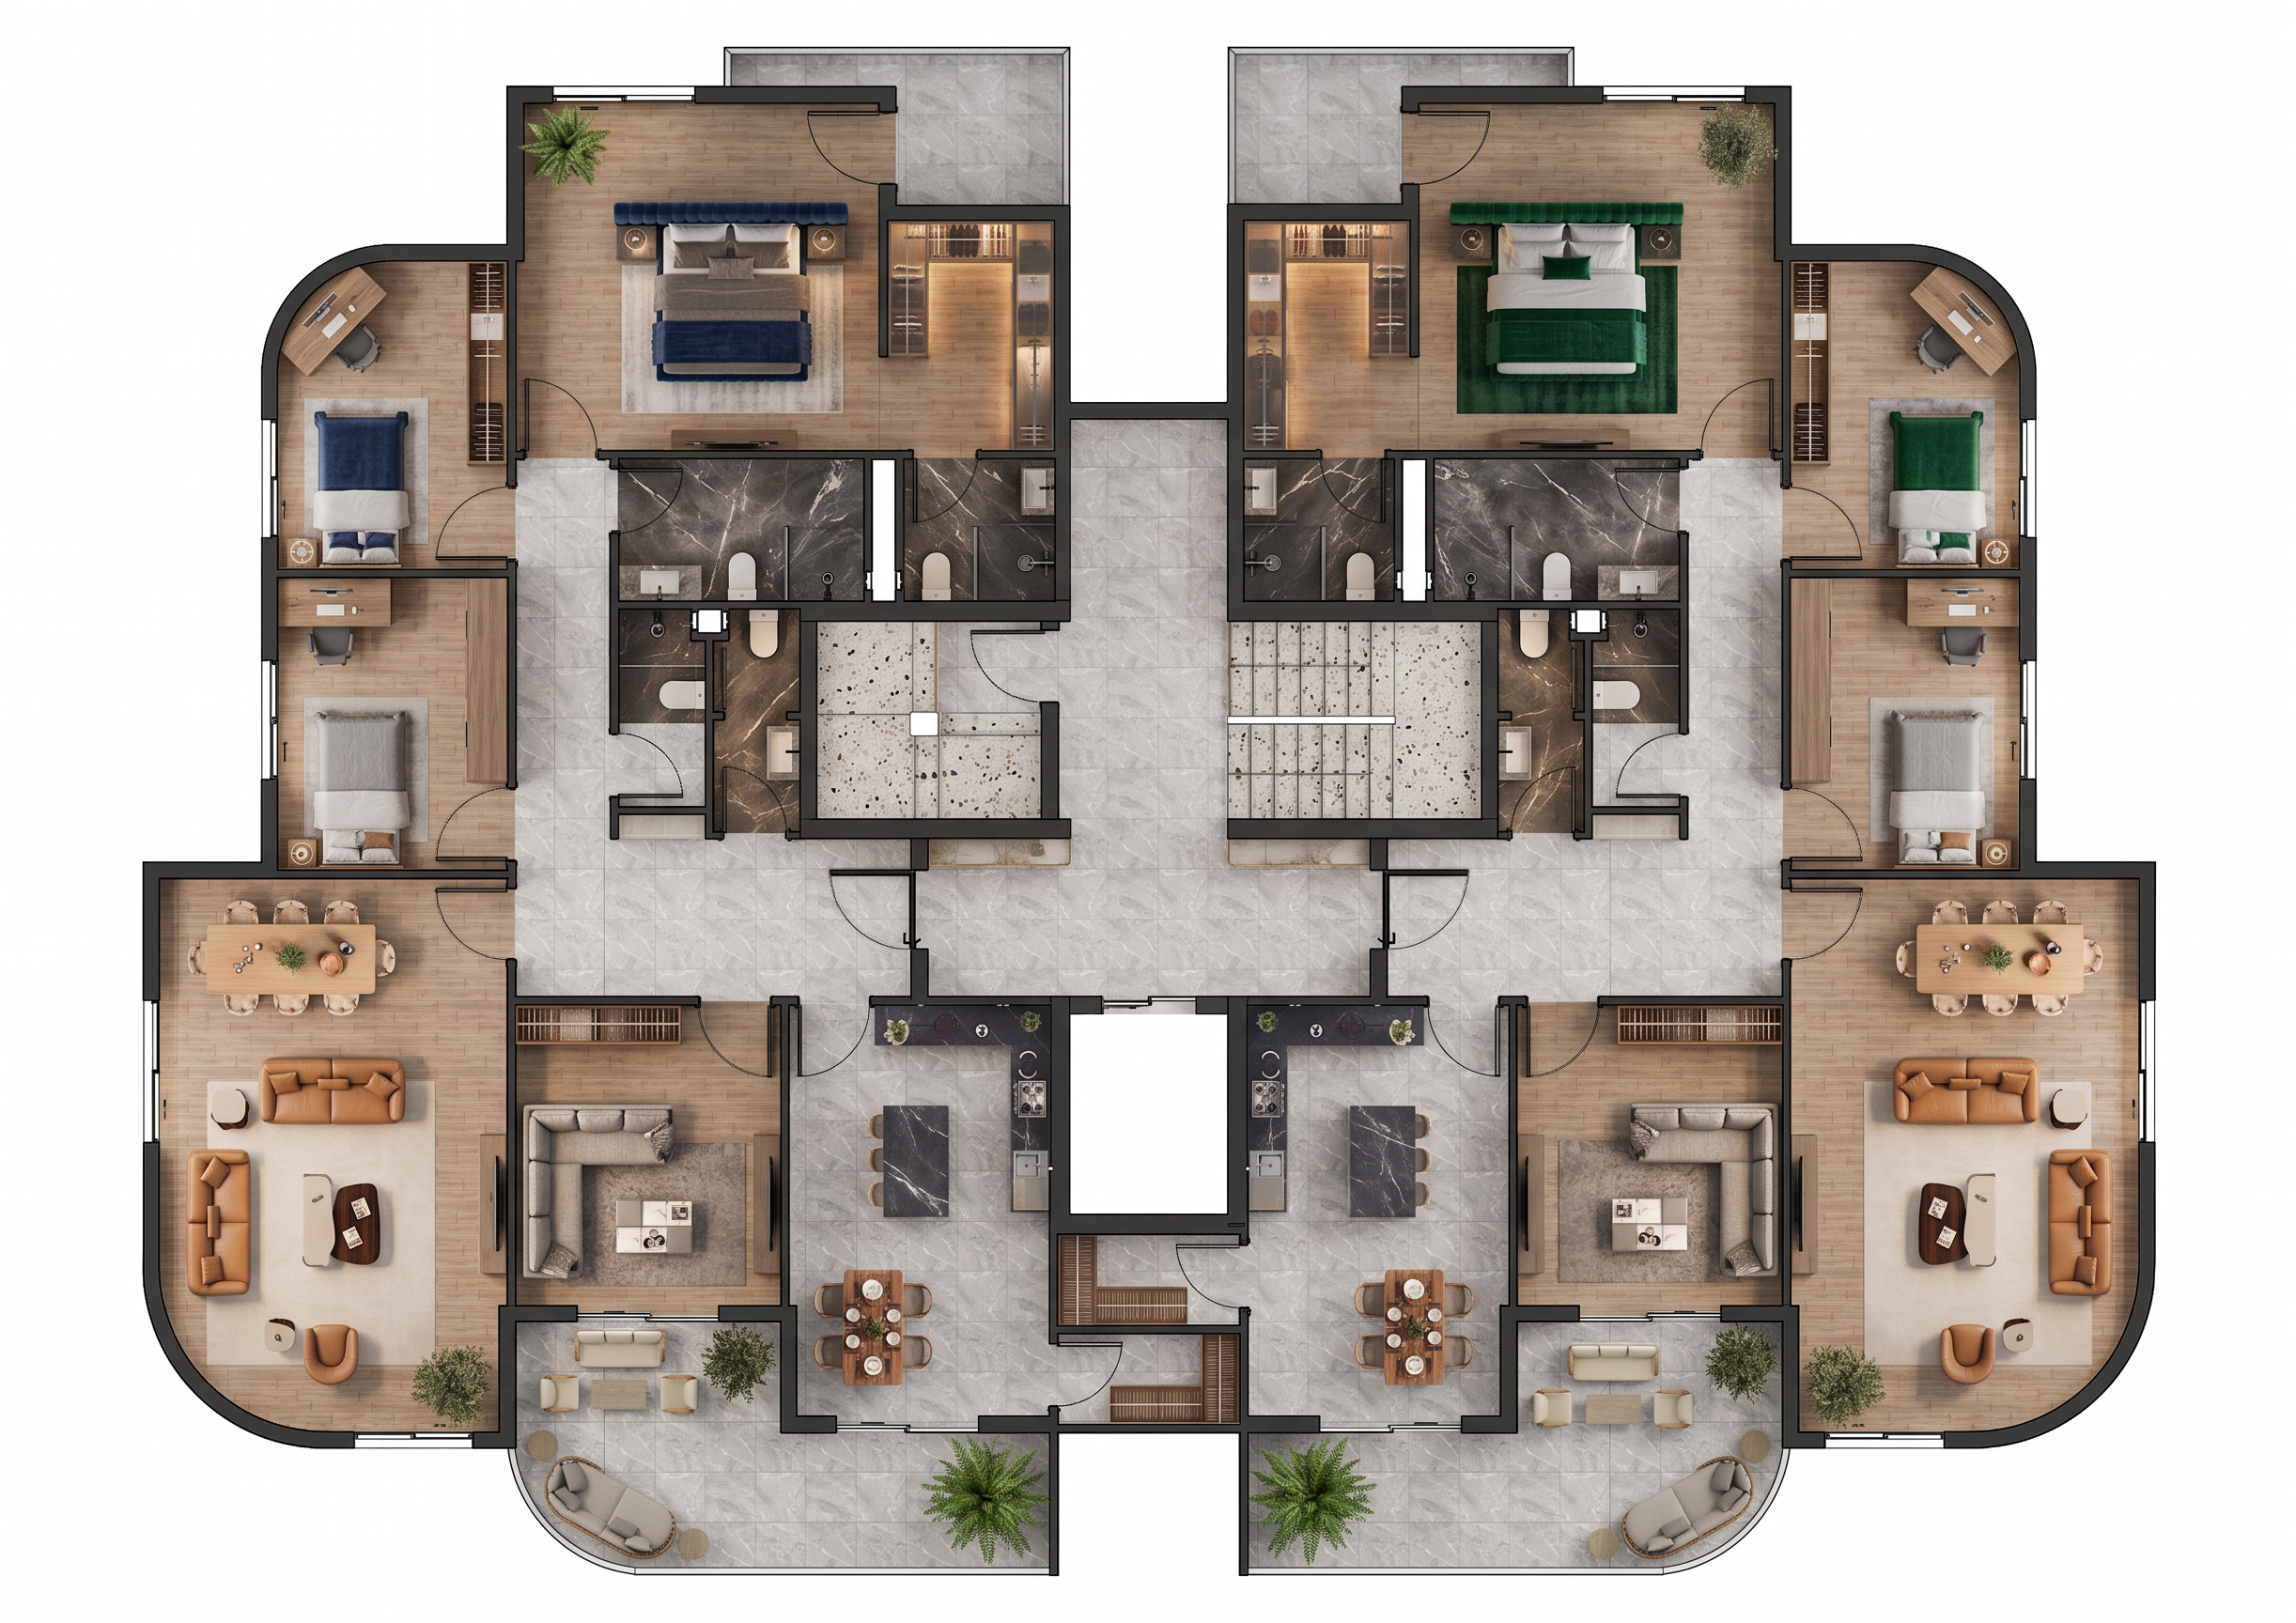
- Prompt
- Top-down architectural floor plan, 2D rendered layout of a symmetrical twin apartment building. Maintain the exact design composition, walls, and top-down camera perspective of the reference image. Luxury interior design, premium furniture, highly detailed, photorealistic architectural visualization. Both left and right apartments are furnished identically, mirroring each other. Master bedroom with a luxury king-size bed, plush velvet headboard, and a walk-in dressing room with illuminated glass wardrobes. En-suite shower with dark marble finishes. Two children's bedrooms per apartment with stylish modern single beds, wooden study desks, and sleek built-in closets. Grand living room (salon) with a large modular Italian leather sofa, a massive marble coffee table, and an elegant 10-seater dining area. Cozy sitting room with a modern L-shaped fabric sofa, soft designer rug, and minimalist TV unit. High-end modern kitchen with a central island, dark marble countertops, built-in premium appliances, and a separate storage pantry. Main bathroom and WC with premium stone tiles, modern fixtures, and double vanity. Laundry room with sleek cabinets. Large curved balconies with luxury outdoor lounge seating and potted plants. Warm, sophisticated lighting, rich textures, oak hardwood flooring in living areas, marble flooring in wet spaces and corridors.
- Created
- August 21, 2026