- Prompt
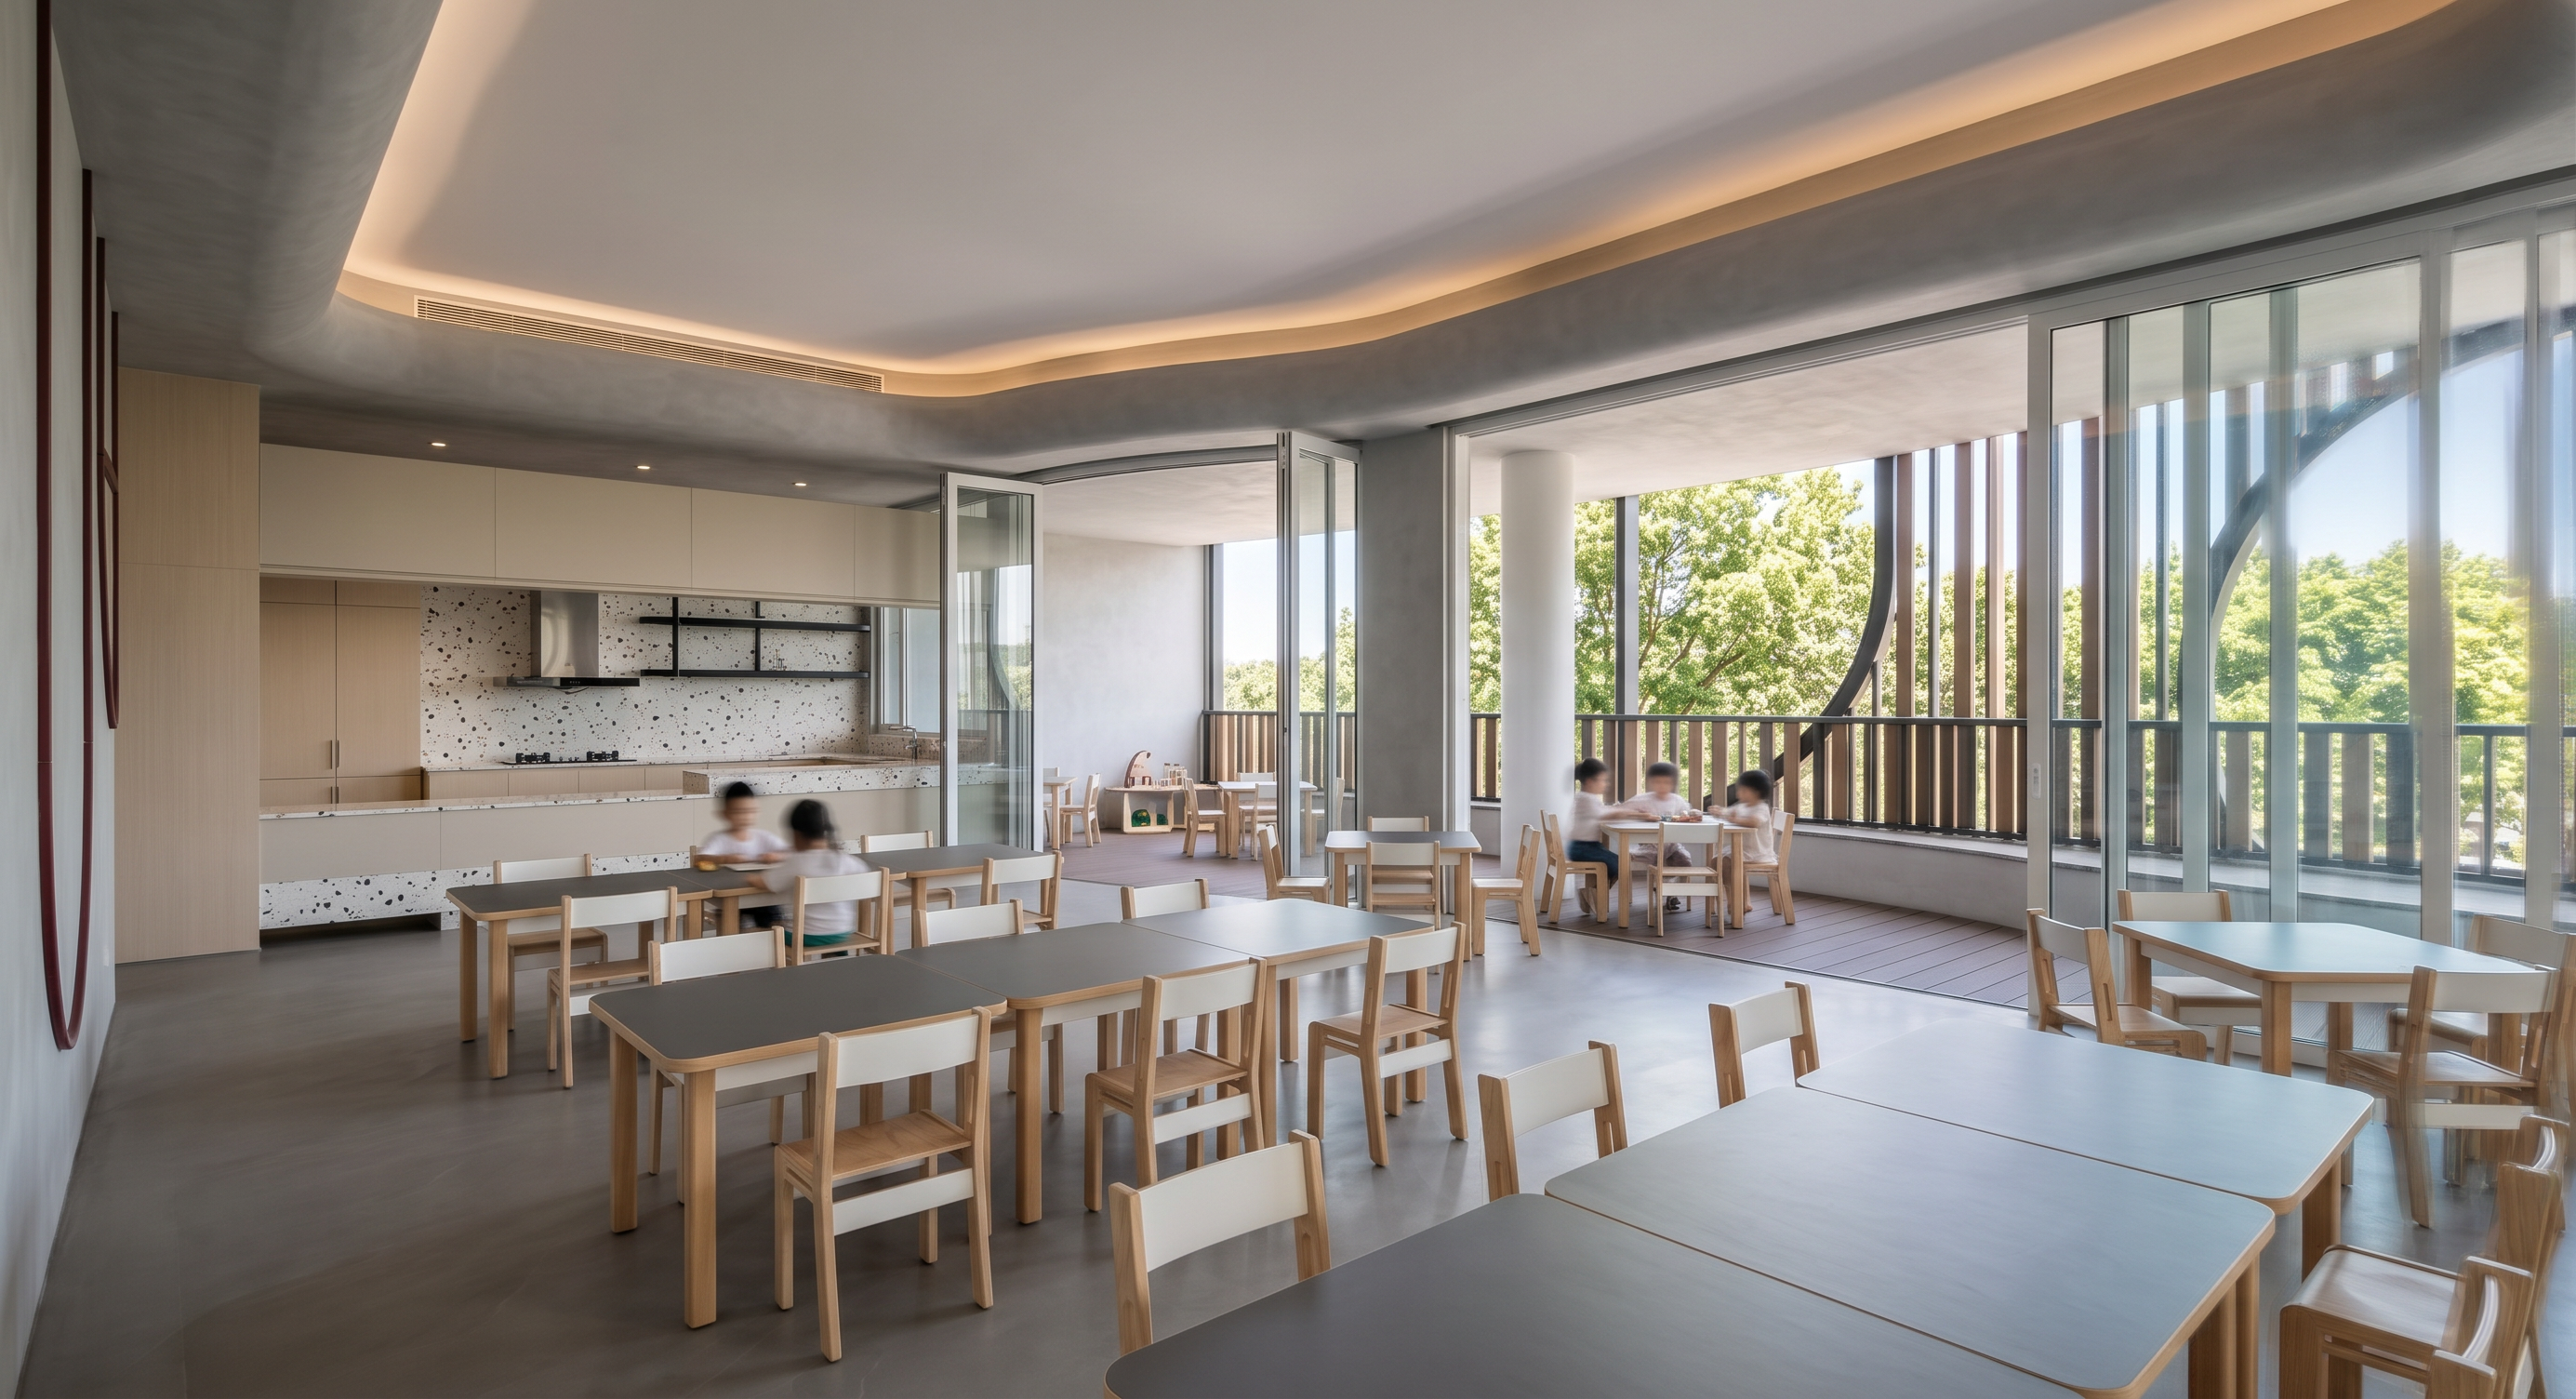
- Create a photorealistic architectural visualization of a modern children’s dining and activity area with a clean, contemporary, family-friendly atmosphere.
The space features a large open-plan dining area with numerous rectangular children’s tables arranged in an organized layout. The tables have light natural wood frames, dark gray tabletops, and matching light wood chairs with white backrests and seats. Maintain realistic proportions and comfortable spacing between each table.
On the left side, include a minimal contemporary open kitchen with light beige wood cabinetry with terrazzo tile top table, a white tile backsplash, white terrazzo tile countertop details, integrated appliances, and sleek black kitchen shelving and range hood.
The interior has a smooth curved ceiling and architectural walls, with large floor-to-ceiling glass folding doors and white frame windows opening toward an outdoor terrace. Through the glazing, show lush green trees, bright blue sky, and a warm natural outdoor environment. Add a white cylindrical structural column near the glazing and a dark wood deck area outside.
Use a neutral material palette of light natural oak, warm white, soft gray, and subtle dark accents. The floor should be smooth medium-gray, complemented by the warm wood furniture and exterior decking.
Preserve the curved architectural geometry, large glass openings, open kitchen, furniture arrangement, and overall composition of the reference image.
Natural daylight, realistic glass reflections, soft shadows, accurate material textures, global illumination, realistic proportions, clean contemporary design, warm and welcoming children’s environment, high-end architectural photography, photorealistic render, 8K, wide-angle interior perspective.
- Created
- October 5, 2026