- Prompt
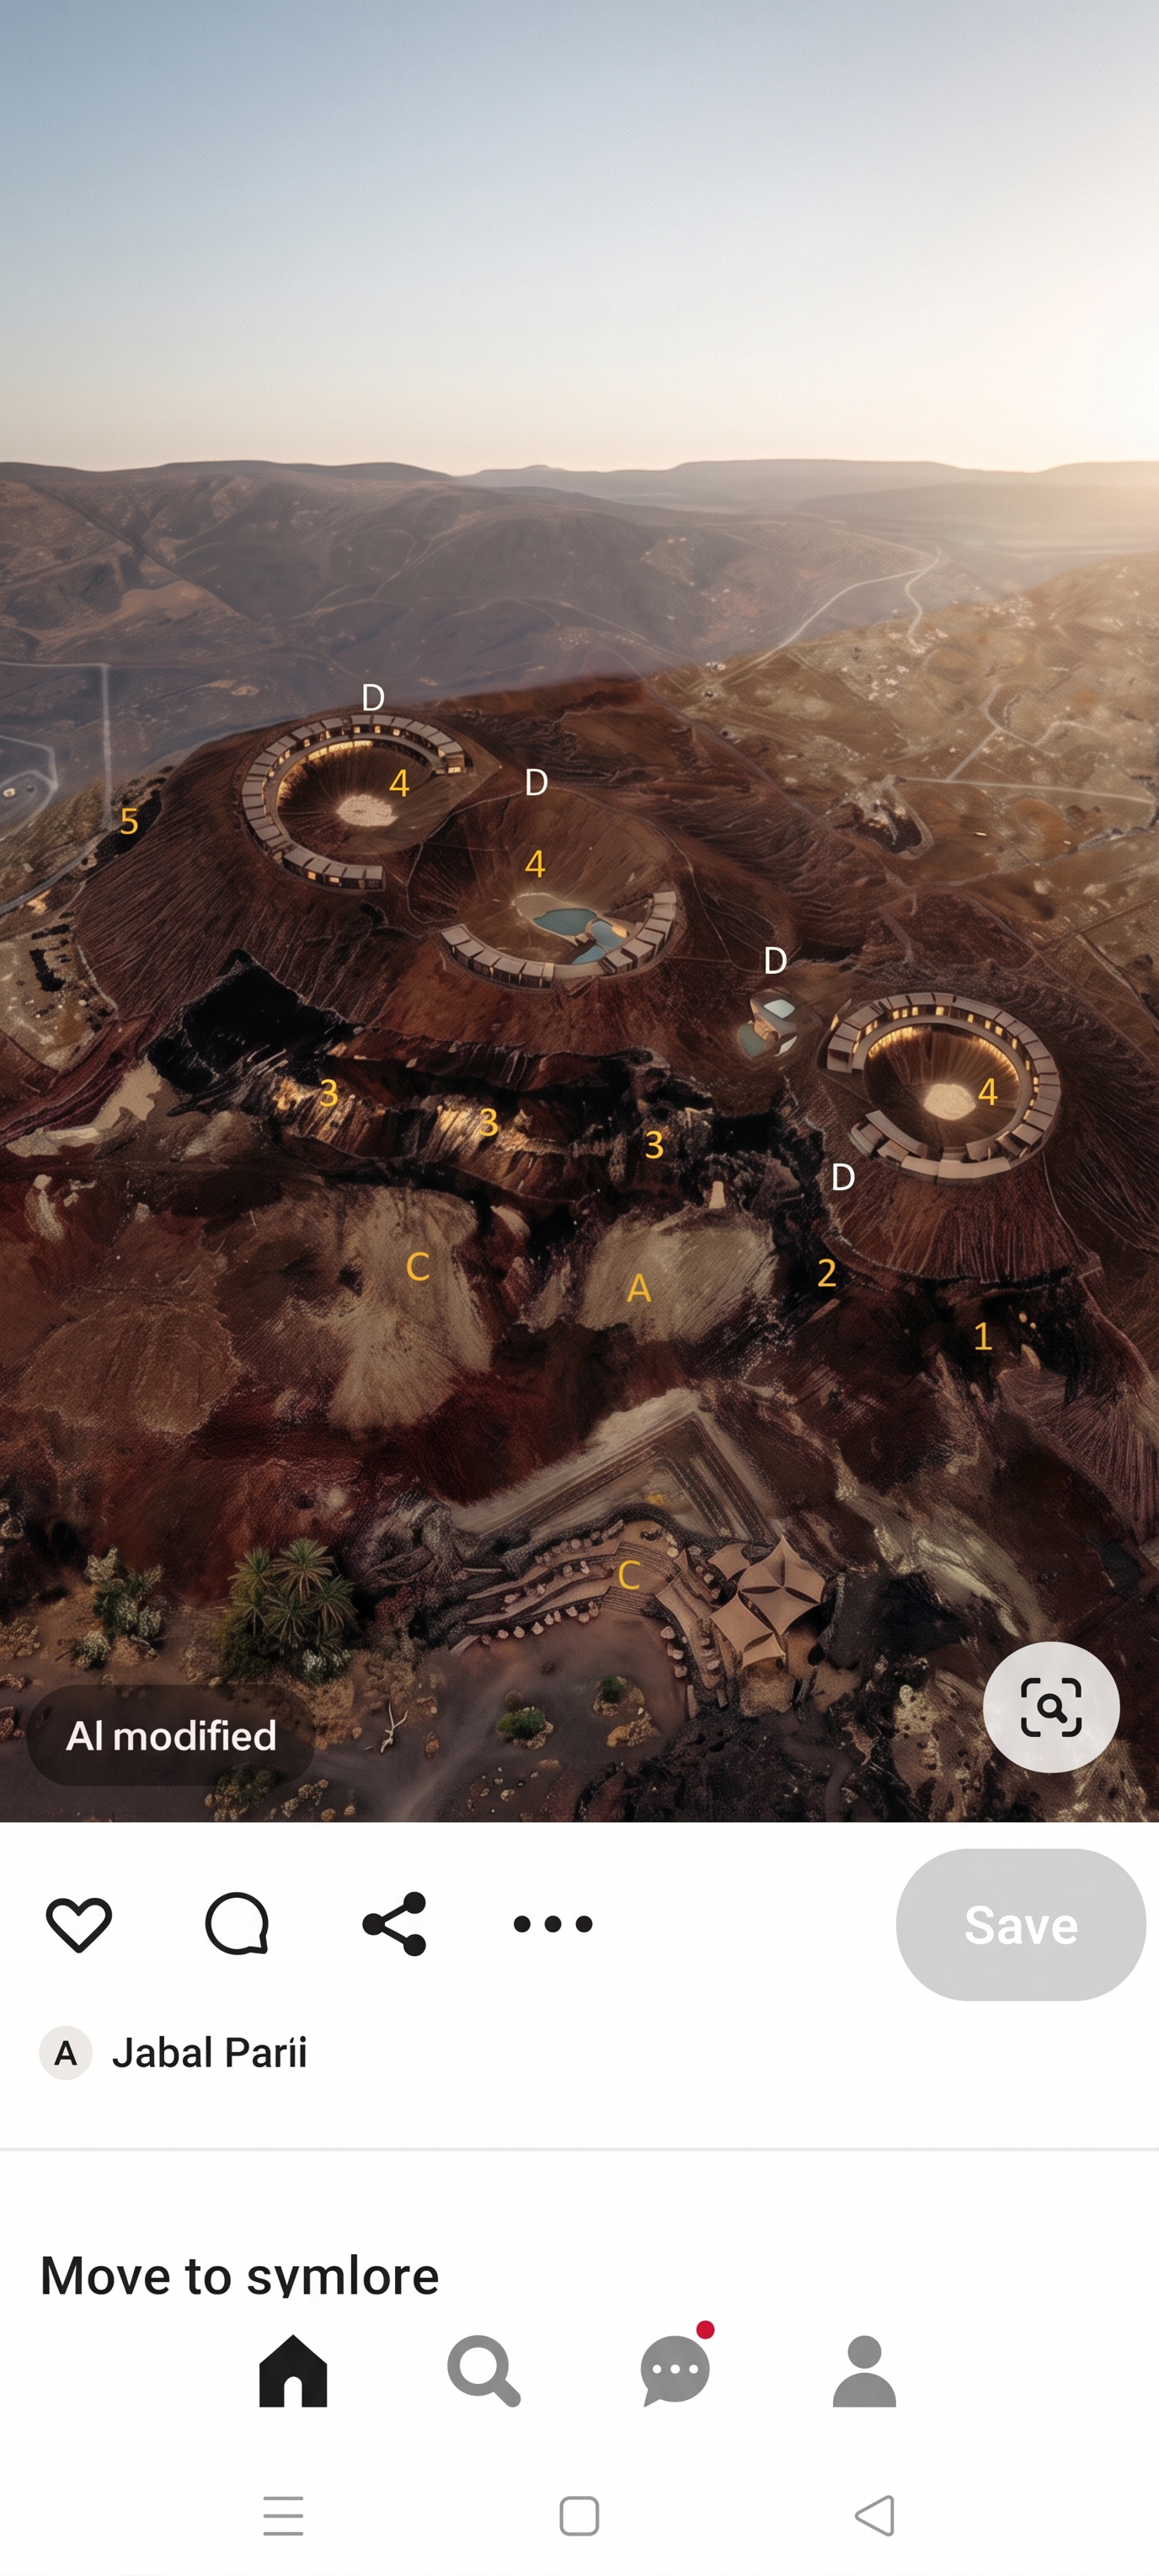
- Create a competition-level architectural concept for Jabal Am Nthilah, Al Madinah, Saudi Arabia, using the attached aerial diagrams and references as the PRIMARY design references.
CORE PRINCIPLE: ZERO-ELEVATION PROFILE. The mountain is the architecture. ALL project components from Zones 1–5 must be completely embedded within the mountain’s existing natural crevices, cavities, pockets and crater edges. There are NO conventional freestanding buildings, NO buildings placed on top of the mountain, and NO visible concrete masses protruding above the natural terrain.
Preserve the existing contours, volcanic geology, ridges and silhouette exactly. Architecture must disappear into the landscape. Use horizontal contour-following insertion rather than vertical construction.
ZONES:
1 — Welcome Center and Arrival Hall: fully recessed inside the first natural rock cavity.
2 — Interactive Geological Museum: embedded inside the second natural crevice, explaining the volcanic geology and cultural story of Madinah.
3 — Food, Beverage and Open Market: completely contained within the third natural cavity, with restaurants, cafés, local food, small market and shaded gathering spaces.
5 — Guest Suites: discreet accommodation embedded inside the natural eastern cavities, providing privacy, views and protection from harsh western sun.
For Zones 1, 2, 3 and 5, architecture should be perceived mainly as openings carved into the mountain rather than buildings. Where a roof is required, use natural volcanic basalt or visually continuous rock-like roofs. Use large recessed glass façades facing the protected interior of the cavities, creating a strong contrast between solid basalt rock and transparent glass.
C — Outdoor desert seating: low, landscape-integrated terraces using basalt, local stone, timber, traditional Madinah wooden mashrabiya and lightweight shading.
D — Exploration paths: natural stone and compacted-earth trails following existing contours, connecting all cavities and crater edges without conventional urban sidewalks.
ZONE 4 — SIGNATURE ECO-LODGE:
Create the eco-lodge as a circular/curved settlement embedded into the INNER EDGE OF THE VOLCANIC CRATER. Approximately 40 accommodation units within approximately 4,000 m².
The lodge follows the crater rim organically in a continuous or semi-continuous arc. Guest rooms are inserted into the crater wall and are almost invisible from outside. Their façades OPEN INWARD toward the volcanic crater, creating panoramic views into the crater.
The architecture must feel like a hidden village discovered inside the volcano, NOT a hotel sitting on the mountain.
Use the crater itself as the main courtyard and experiential heart. Introduce optional warm therapeutic water pools, wellness basins and quiet relaxation areas inside the crater, carefully integrated with the geology.
Use basalt rock as the dominant solid material and roof/edge expression, with recessed floor-to-ceiling glass openings facing inward.
Madinah identity should be expressed through natural basalt, local stone, timber, contemporary wooden mashrabiya, shade and handcrafted details.
Photorealistic architectural competition visualization, authentic volcanic geology, warm earthy palette, realistic scale, minimal vegetation, dramatic natural light. The final image must show ZERO visible buildings above the mountain silhouette.
- Created
- August 8, 2026