- Prompt
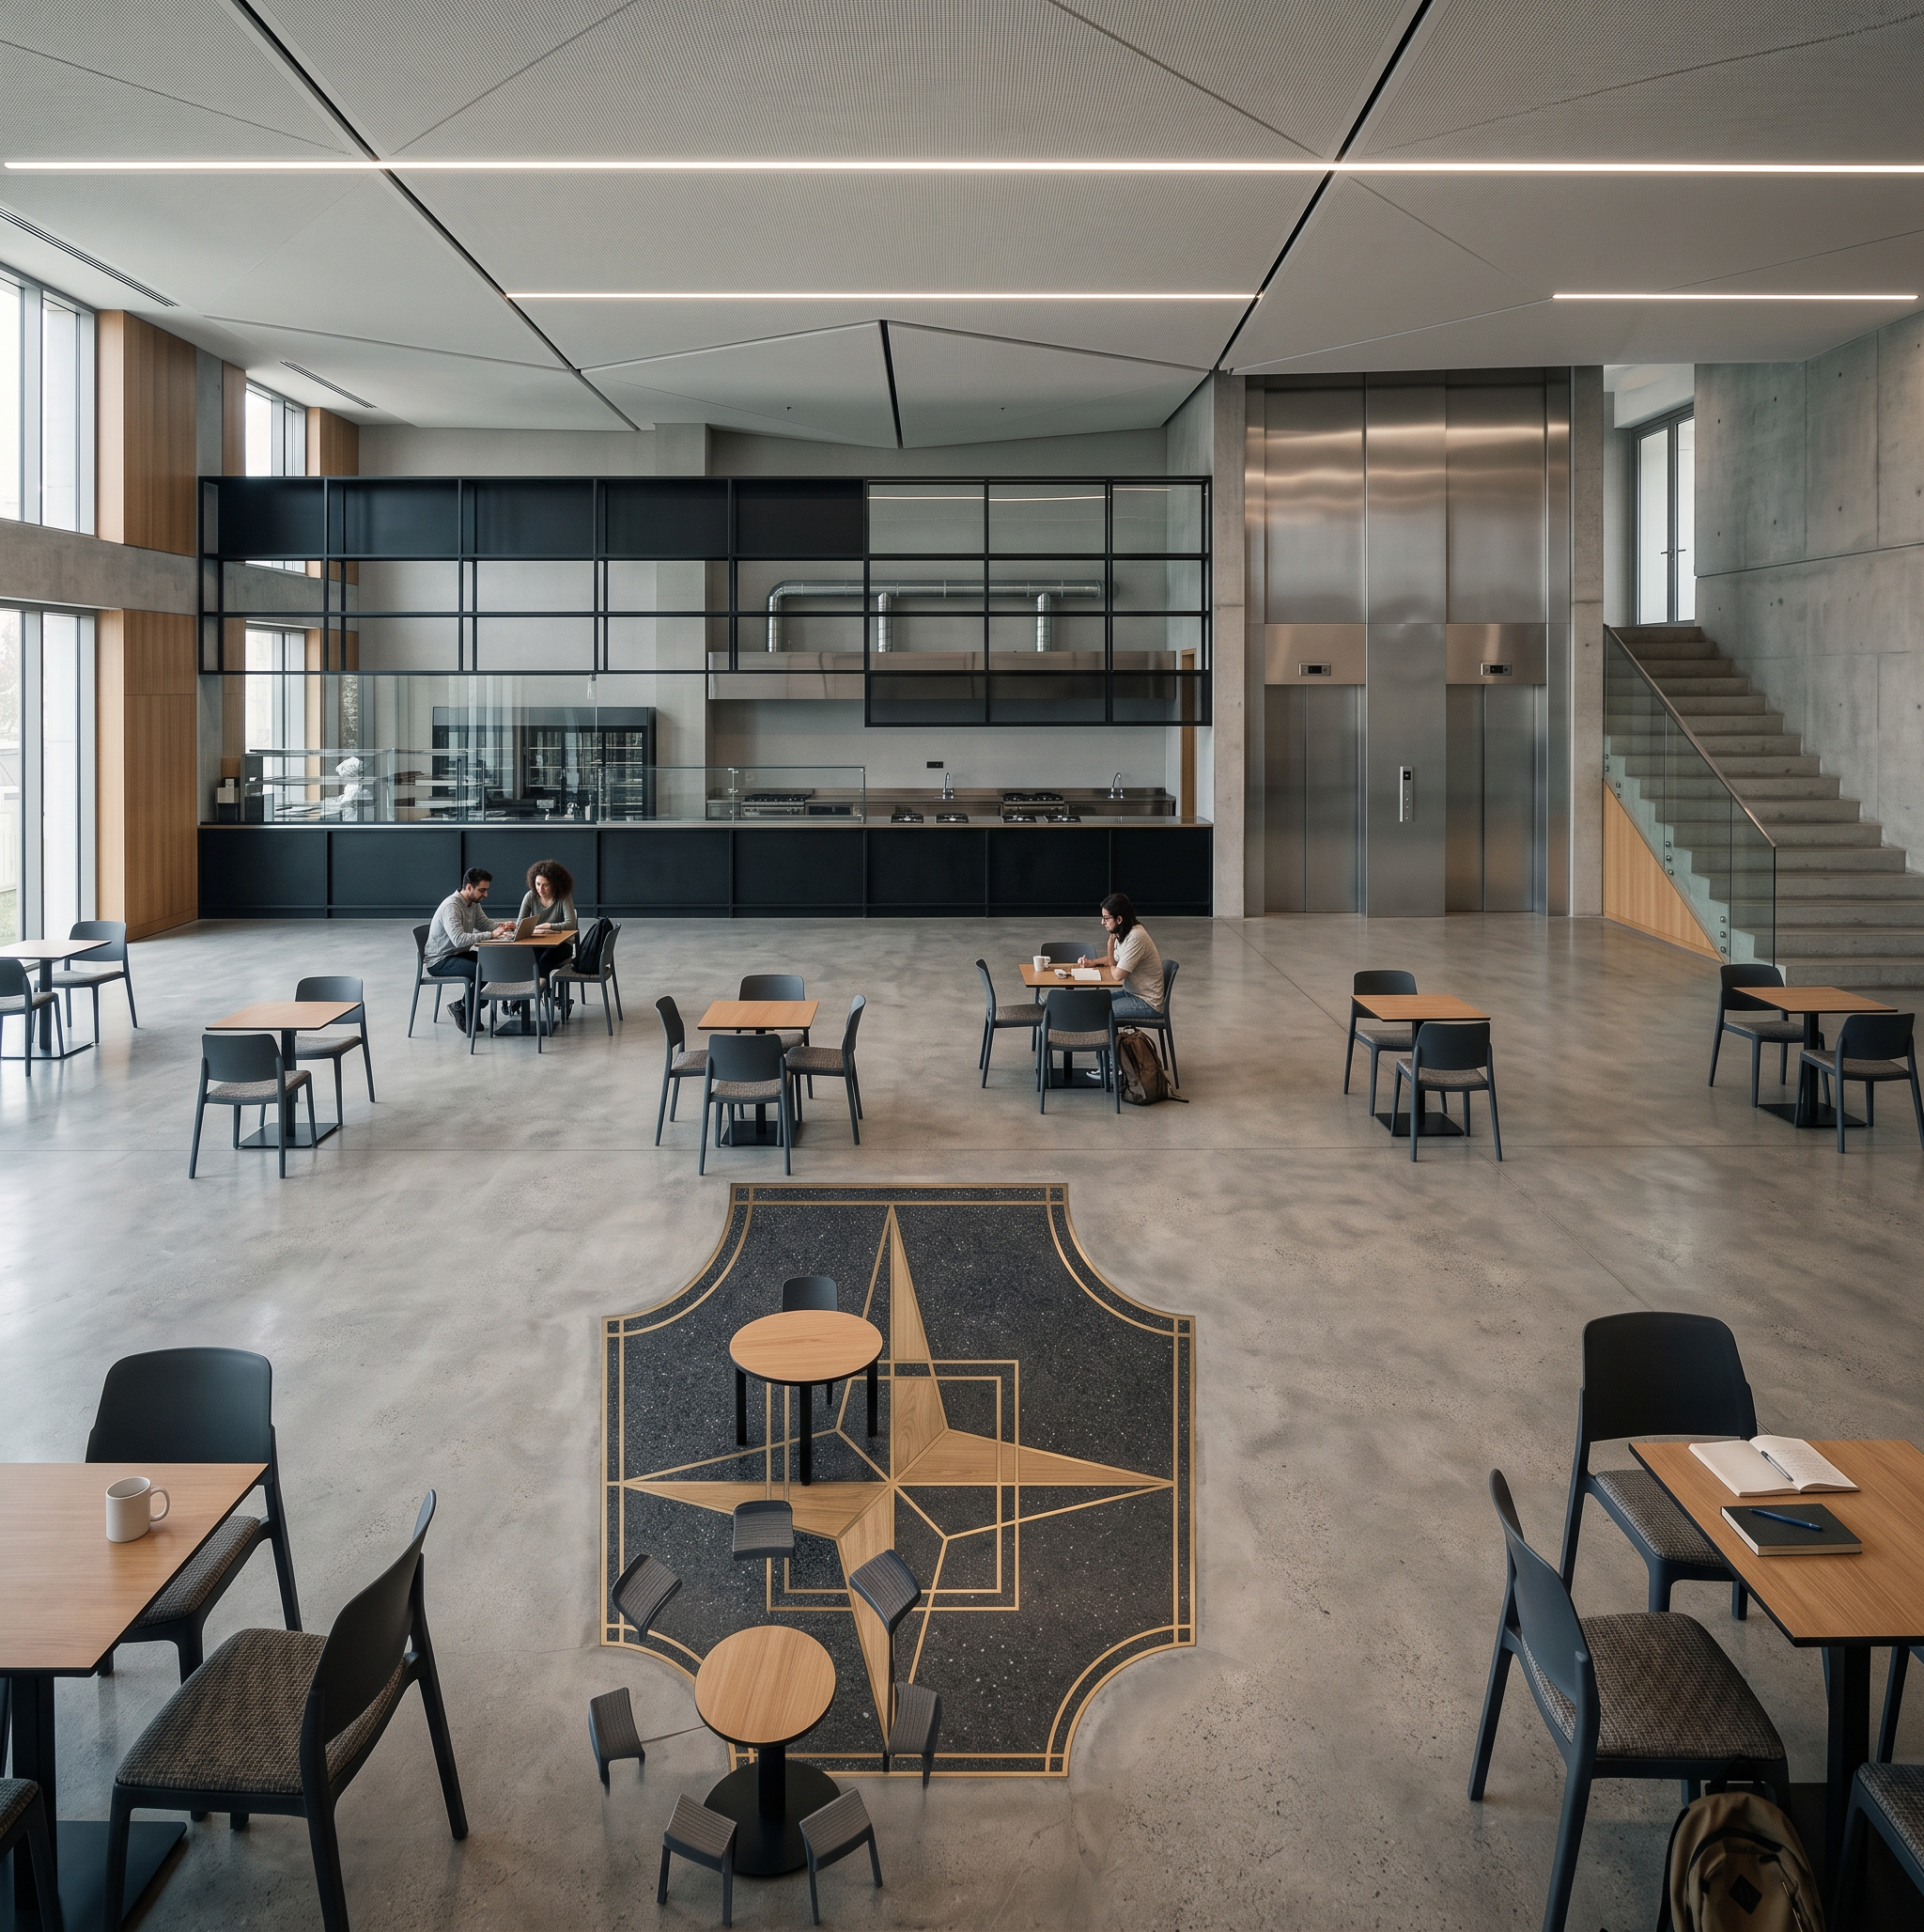
- Strictly transform this exact architectural floor plan into a high-end, jury-level interior render of a university faculty common space. CRITICAL: Use the plan only as a spatial and geometric reference. Ignore and REMOVE all technical drawing annotations. Do NOT include: – text labels (room names, kantin, etc.) – dimensions, axes, grid lines – stair numbers or symbols – any CAD-style annotations The final image must look like a real interior photograph, NOT a drawing. CRITICAL: Preserve the plan exactly. Do not change walls, circulation, zoning, or furniture placement. No additions, no removals, no distortion. IMPORTANT (CENTER ELEMENT): The central geometric shape visible in the plan is NOT a structure, NOT a pavilion, and NOT a vertical element. It is a flat 2D floor pattern / floor inlay applied on the ground surface. – interpret it as a material change or decorative flooring pattern – keep it completely flush with the floor (no height) – no walls, no glass, no volume, no structure – no shadows suggesting height Program: university faculty interior including cafeteria, seating clusters, central social zone, elevator core. Architectural language: contemporary, minimal, rational university design. Materials: – polished concrete flooring – oak wood accents – acoustic ceiling panels – matte black metal – glass partitions Floor detail (important): – central pattern expressed using subtle material contrast (e.g., terrazzo / wood / stone inlay) – elegant and minimal, not graphic or exaggerated Furniture: strictly follow plan layout, modern academic furniture. Lighting: natural daylight + linear LED, soft shadows, global illumination. Atmosphere: calm, intellectual, lightly populated. Users: few students, natural placement. Camera: eye-level (1.6m), 24mm lens, slightly angled composition. Render style: ultra photorealistic, architectural photography, 8K, ray tracing, realistic textures. Negative constraints: – no text – no CAD look – no diagram style – no 3D interpretation of the central pattern – no sculptures, no installations in the center
- Created
- June 21, 2026