- Prompt
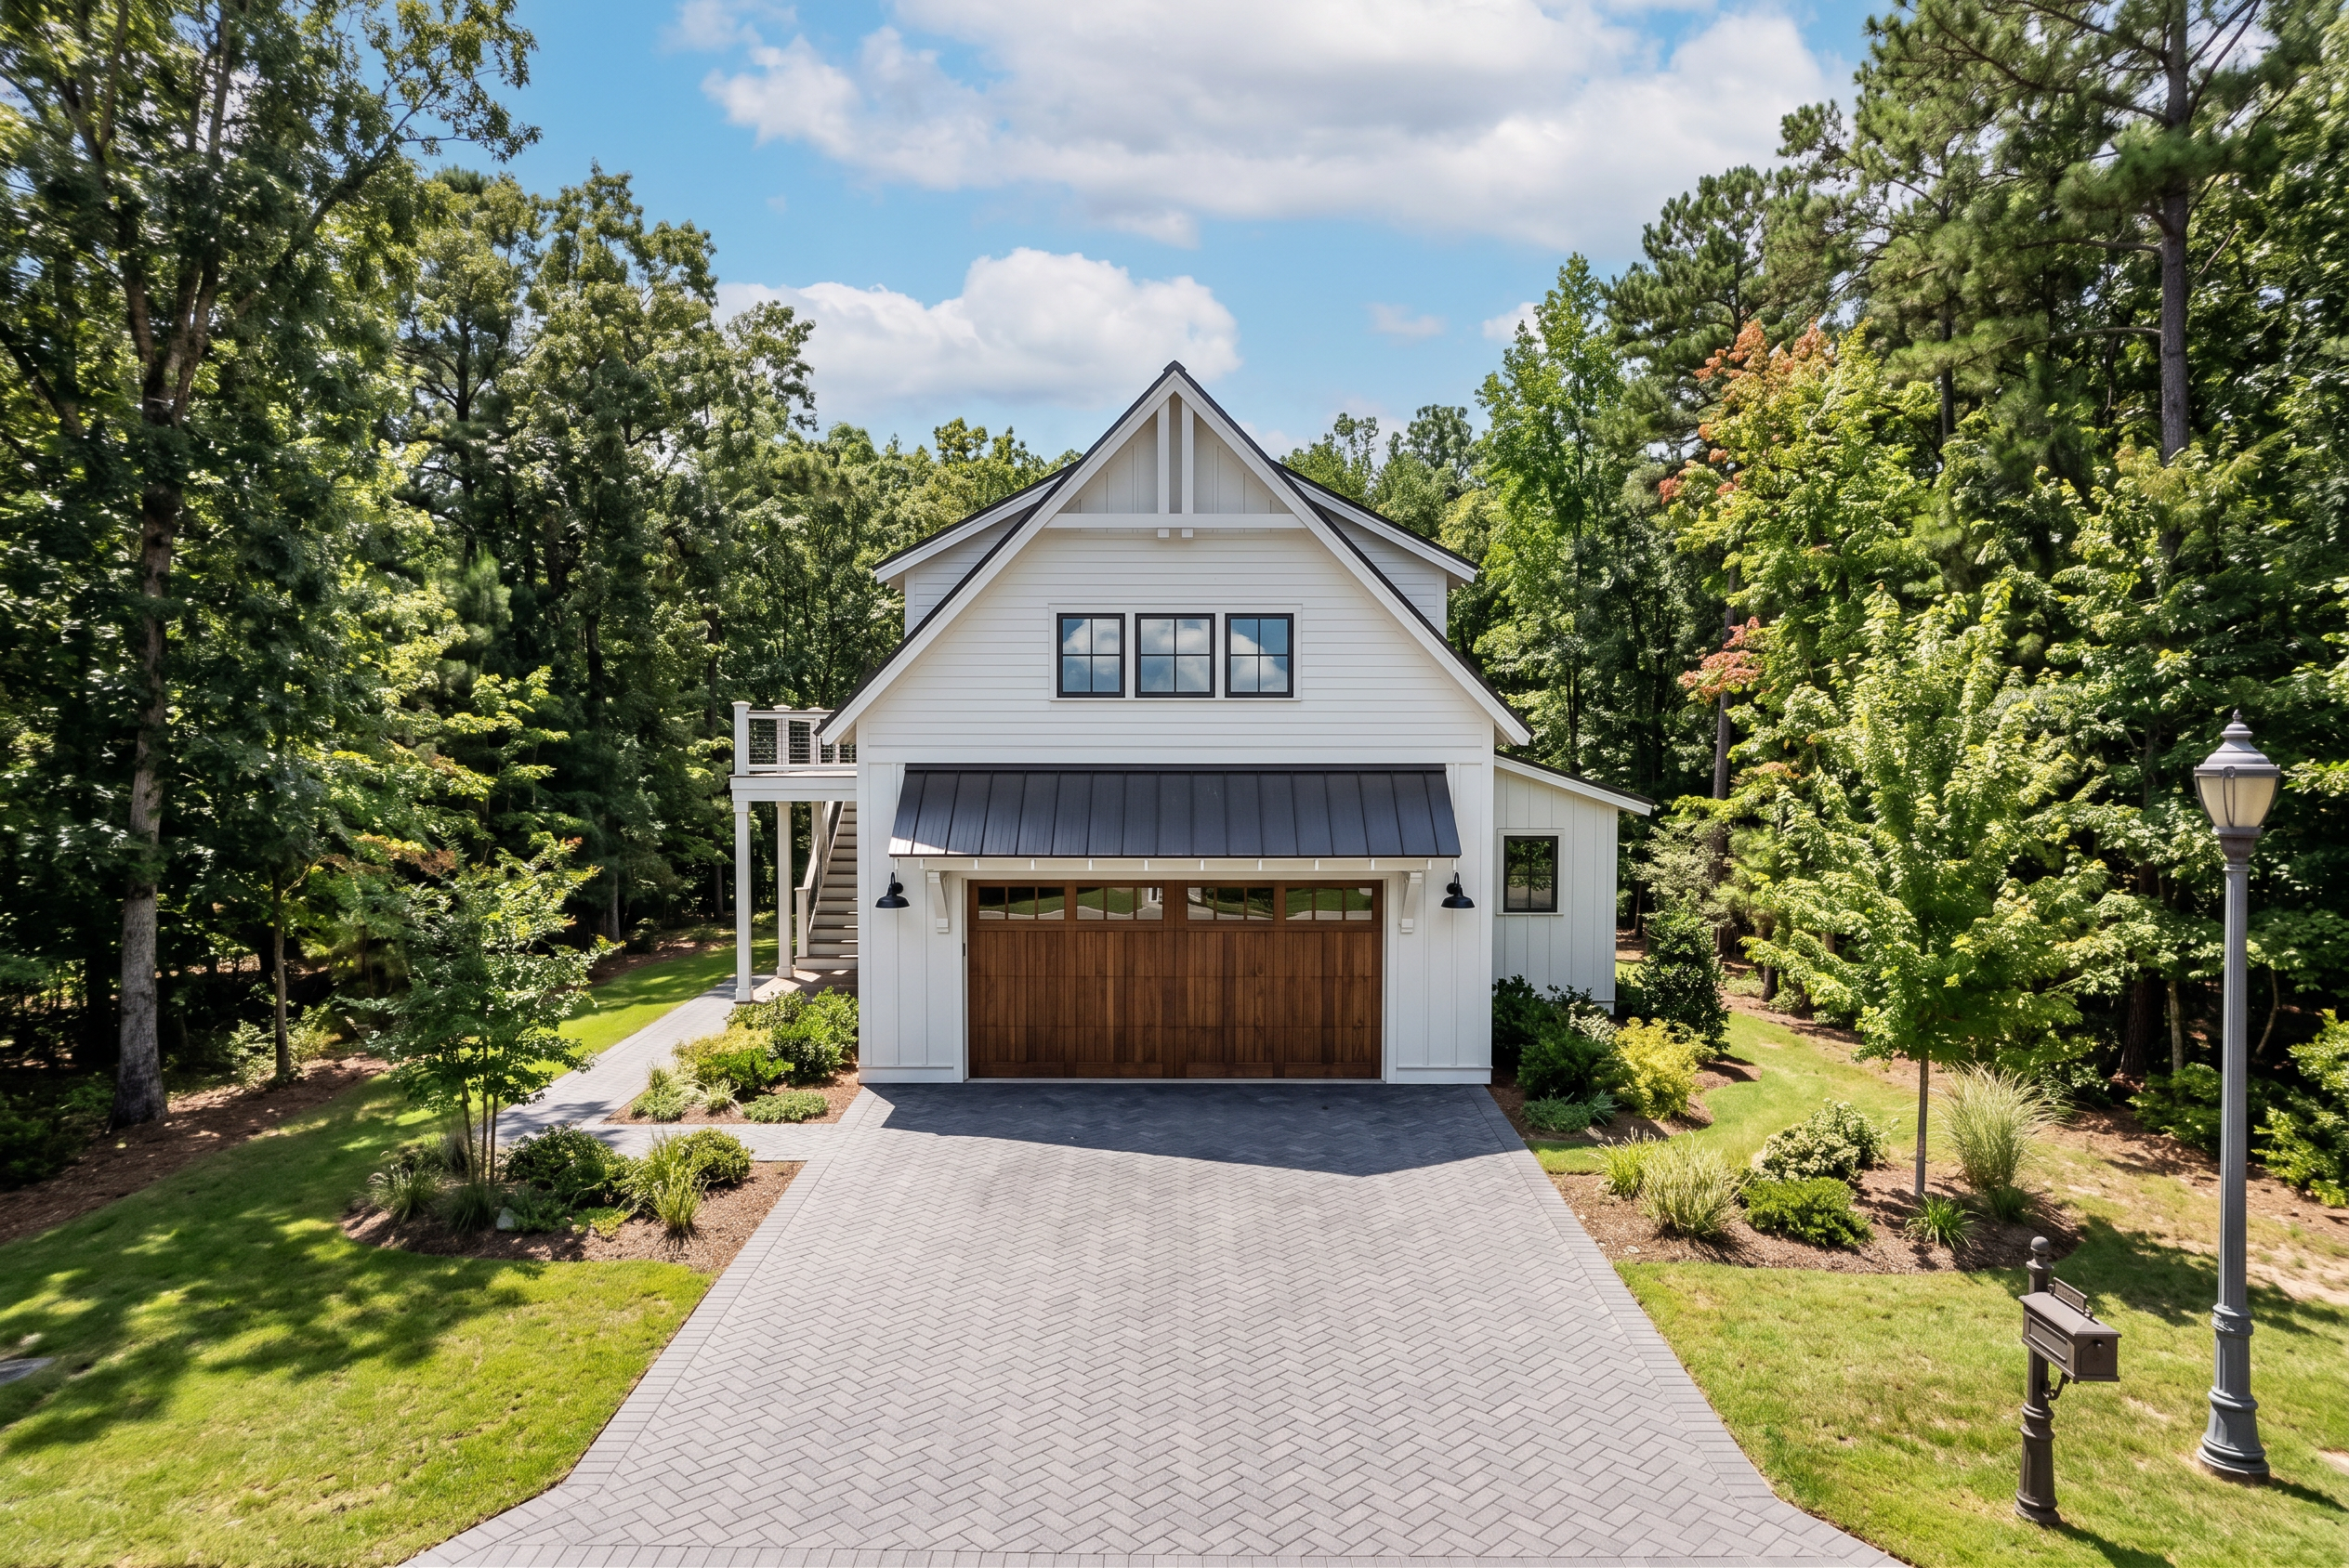
- Refine this exterior architectural rendering for maximum photorealism. Maintain the existing house design, proportions, materials, rooflines, and all window and door placements exactly as shown. Do not alter the architecture, do not change door or window configurations, and do not add any new openings. Lighting & Environment â—	Use physically accurate bright daylight with a strong, clean sun position (midday to early afternoon). â—	Create a bright, sunny atmosphere with crisp but natural shadows and realistic contrast. â—	Include a blue sky with white, puffy clouds (soft cumulus), evenly dispersed and natural in scale. â—	Add a wooded background with mature trees that feel regionally appropriate and naturally arranged. â—	Ensure soft environmental bounce light and realistic reflections from surrounding elements. â—	Balance exposure to maintain detail in both highlights and shadows. Covered Exterior Spaces (Porches, Stoops, Recesses) â—	Ensure covered porches, stoops, and recessed exterior spaces are naturally illuminated by indirect daylight. Use realistic ambient bounce light from the ground, walls, and surrounding landscape so these areas feel bright and visible without direct harsh sunlight, while still maintaining accurate shadow depth. Avoid overly dark, flat, or artificially lit porch areas. â—	Allow subtle, physically accurate sunlight penetration where appropriate based on sun angle, creating gentle highlights near openings while maintaining deeper natural shadow toward the interior. Windows & Glass (Important Constraint) â—	Do not show anything on the interior through the windows. â—	Glass should appear slightly reflective with sky and landscape reflections dominating. â—	Interior visibility should be minimized using reflectivity, exposure control, and light diffusion—no visible furniture, rooms, or interior detail. Materials & Surface Realism â—	Improve realism of all exterior materials: siding, brick, stone, stucco, trim, roofing, and foundation. â—	Ensure correct texture scale, depth, and variation—avoid flat or overly uniform surfaces. â—	Add subtle imperfections: slight color variation, minor weathering, realistic seams, and edge definition. â—	Refine glass reflectivity and metal finishes (gutters, flashing, fixtures) with accurate roughness and reflections. Landscaping & Site Elements â—	Add natural-looking landscaping appropriate to the home’s style and wooded setting. â—	Include layered planting: foundation shrubs, ornamental grasses, and small to medium trees. â—	Ensure plant scale is realistic and placement feels organic—not overly symmetrical. â—	Use realistic ground materials: lawn with subtle variation, mulch beds, and soft, imperfect edges. â— Blend landscaping naturally into the wooded surroundings. Driveways, Walkways & Hardscape (Strict Constraint) â—	Do not add any new driveways, sidewalks, or walkways that are not already present in the image. â—	Only refine and enhance existing driveway or walkway surfaces if they are visible. â—	Improve realism with subtle surface variation, proper edge definition, and light wear while maintaining original layout and extent. â—	Do not extend, reposition, or redesign any hardscape elements. Sidewalls & Secondary Surfaces â—	Fully render all visible sidewalls with consistent material detailing and alignment. â—	Maintain continuity of siding, trim, and foundation elements. â—	Add realistic shadowing for depth and dimension. â—	Include subtle, realistic utility elements only if appropriate and not visually distracting. Architectural Details & Accuracy â—	Maintain crisp yet slightly softened edges for realism. â—	Ensure proper depth at windows, doors, trim, soffits, and fascia. â—	Add accurate contact shadows at all intersections. â—	Keep all proportions true to real-world construction. Real-World Imperfections â—	Introduce subtle natural variation: slight lawn irregularities, minor material inconsistencies. â—	Avoid overly perfect symmetry or sterile, computer-generated appearance. â— Keep the scene clean but believable. Camera & Composition â—	Use a natural eye-level or slightly elevated perspective (approx. 5'–6'). â—	Apply a realistic lens with no extreme distortion. â—	Frame the home with landscaping in the foreground and wooded background beyond. â—	Keep vertical lines straight and composition balanced.
- Created
- June 8, 2026
- Seed
- 1