- Prompt
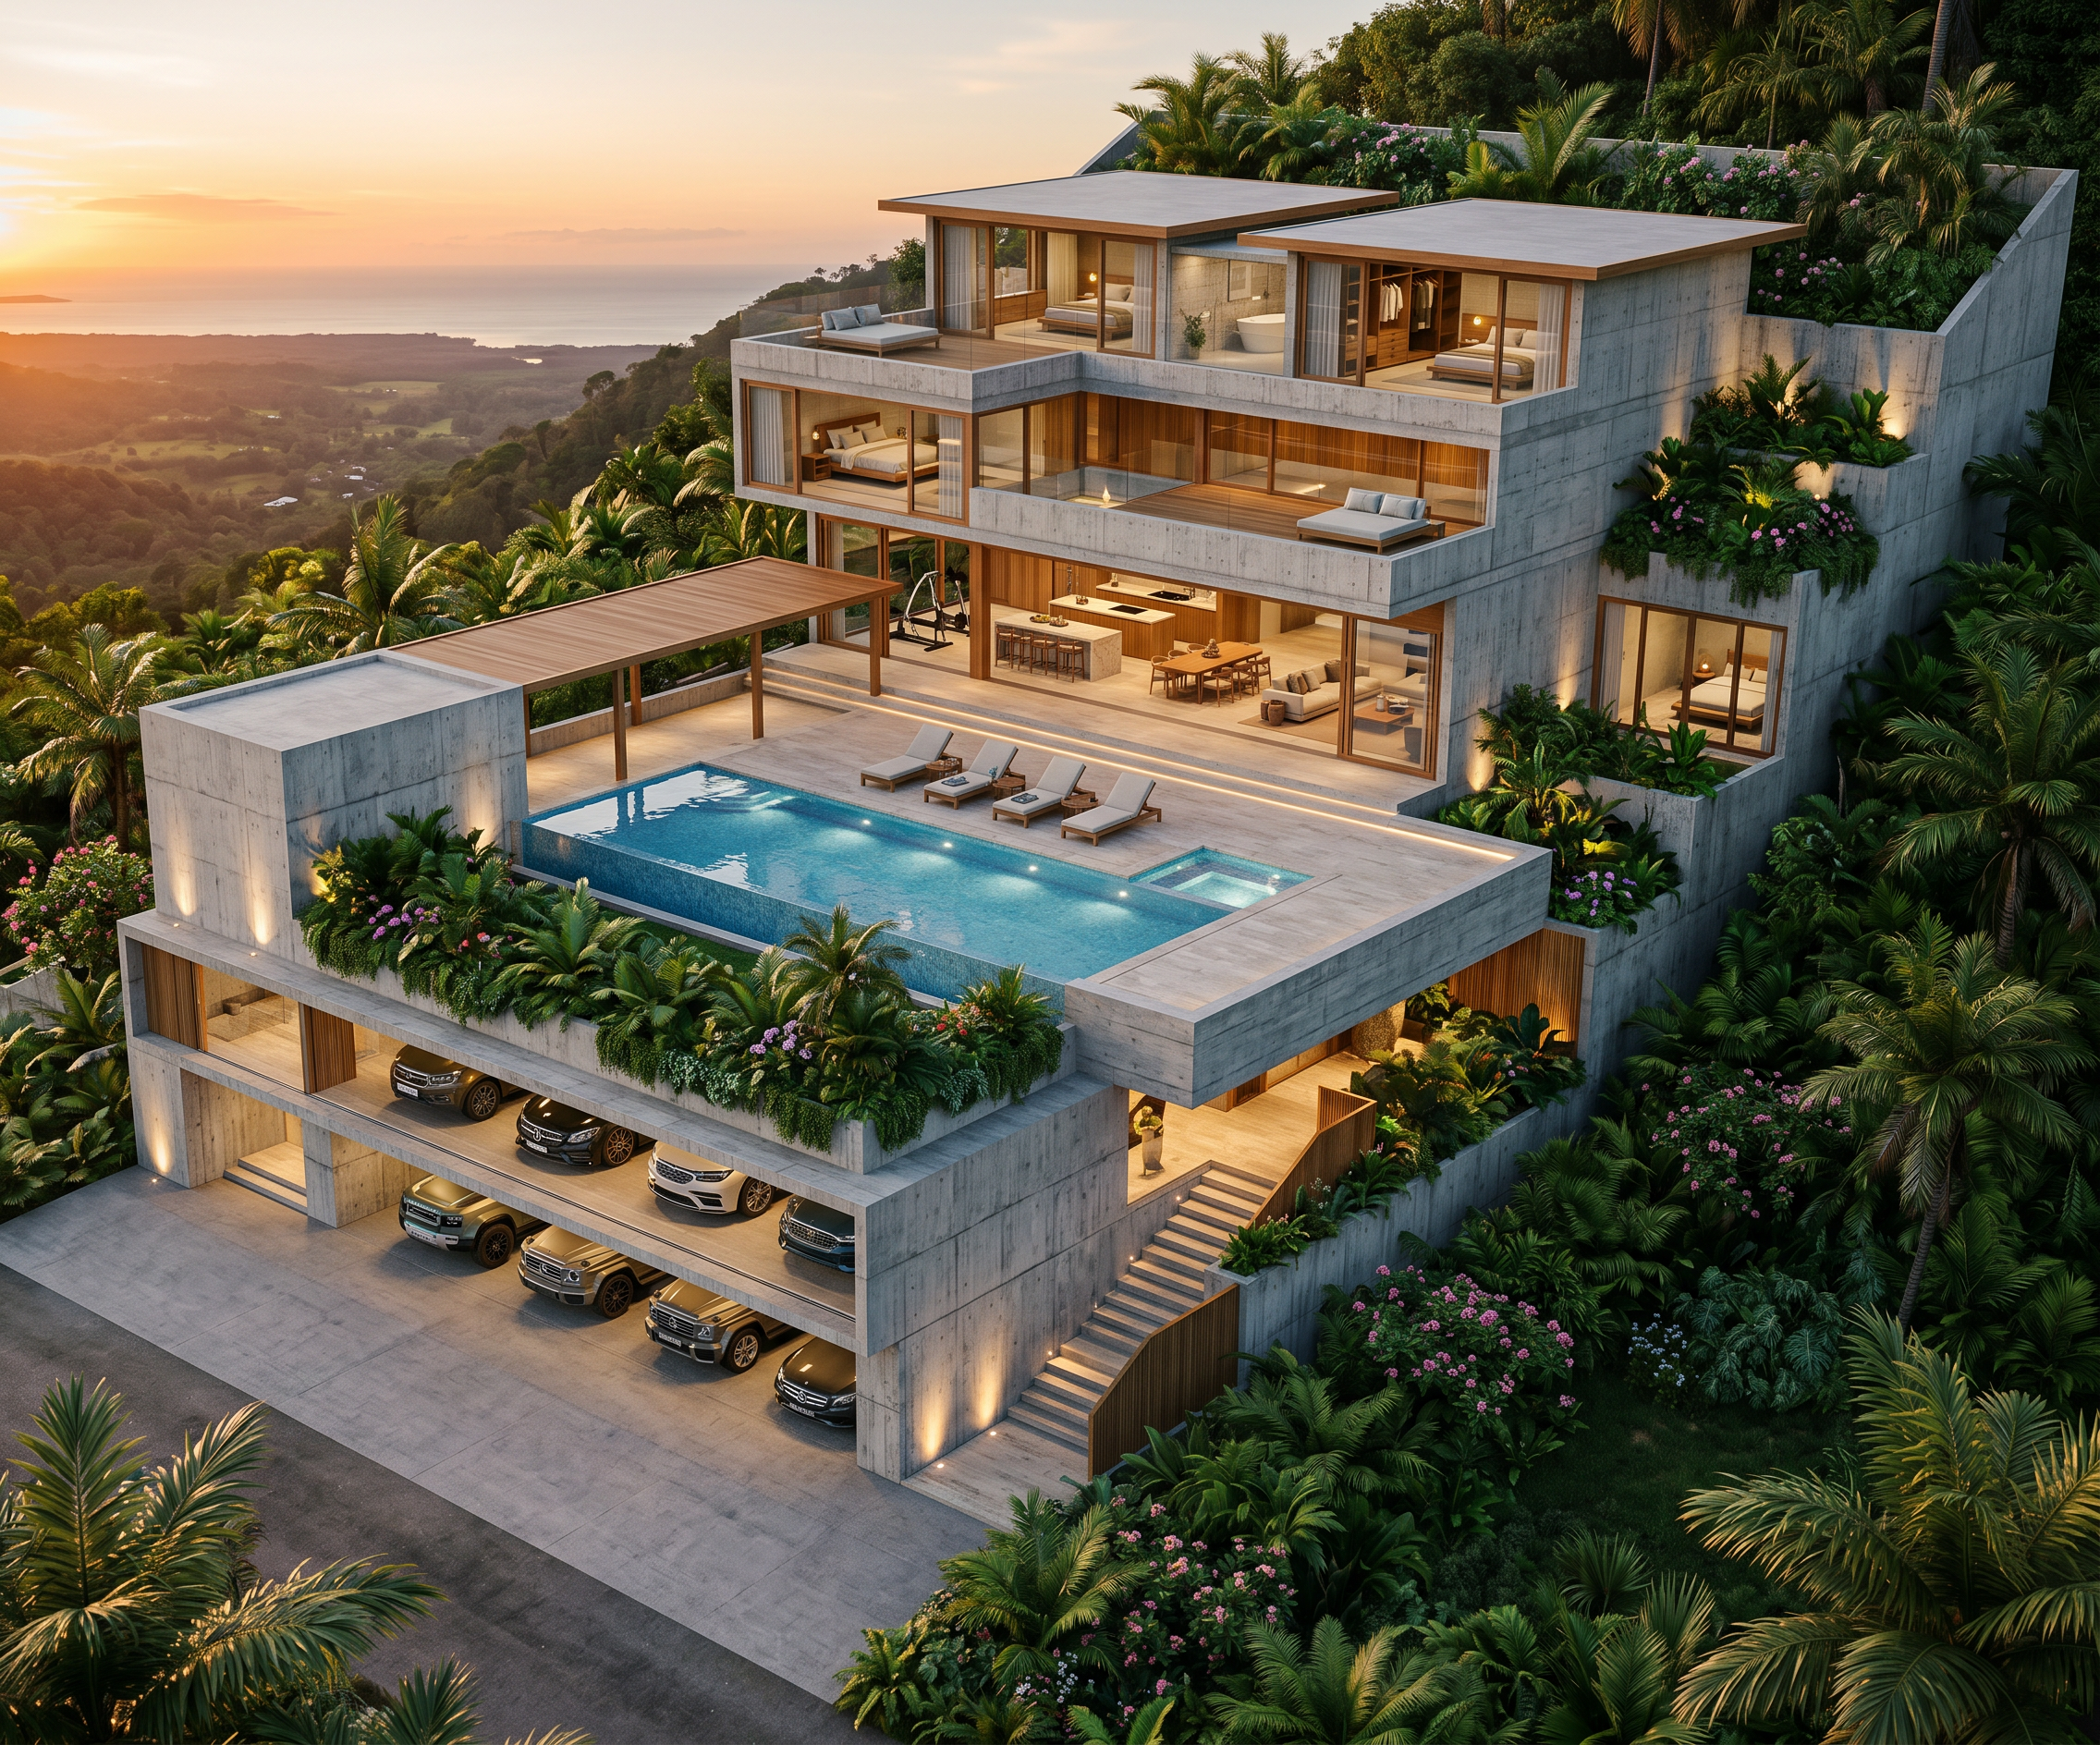
- Use the attached 3D model exactly as the base geometry. Do not modify massing, levels, terraces, retaining walls, pool position, or hillside profile. Render as an ultra-luxury contemporary tropical Bali-inspired hillside villa in Airvos, Port Moresby, with natural stone retaining walls, teak timber accents, full-height glazing, lush tropical landscaping, infinity pool, warm resort lighting, and spectacular valley views. Level Functions L1 – Arrival & Parking Level Main arrival lobby Service lift Grand staircase 5-car covered garage Genset and service areas L2 – Guest & Recreation Level Visitor lounge Recreation room with pantry Guest bedroom suite Large gymnasium L2A – Pool Service Level Pool plant room Storage room Hidden service zone integrated into hillside L3 – Main Living Level Entrance foyer Living room Dining room Show kitchen Wet kitchen Laundry and service rooms Opens directly onto pool deck Pool Deck 12m × 4m infinity pool 3m × 2.8m jacuzzi Large entertainment terrace Tropical resort atmosphere L4 – Family Bedroom Level 3 luxury bedrooms Family lounge Large viewing deck overlooking valley L5 – Master Suite Level 2 identical master suites Large walk-in closets Luxury bathrooms Open gym terrace Private viewing decks Style Modern tropical resort architecture, Aman Resort + Six Senses inspiration, natural stone, timber ceilings, travertine flooring, glass balustrades, dense tropical planting, dramatic cantilevers, warm sunset lighting, ultra-photorealistic luxury architectural visualization. Strictly follow the attached 3D model geometry and stepped hillside section. NO STONE CLADDING RETAINING WALLS TO BE CONCRETE FINISH PLACE RECKLINERS NEXT TO POOL THE COVERED WALKWAY AT LEVEL-3 SHOULD BE FREE OF ANY OBSTRUCTION
- Created
- June 15, 2026