Skip to content
Render tools
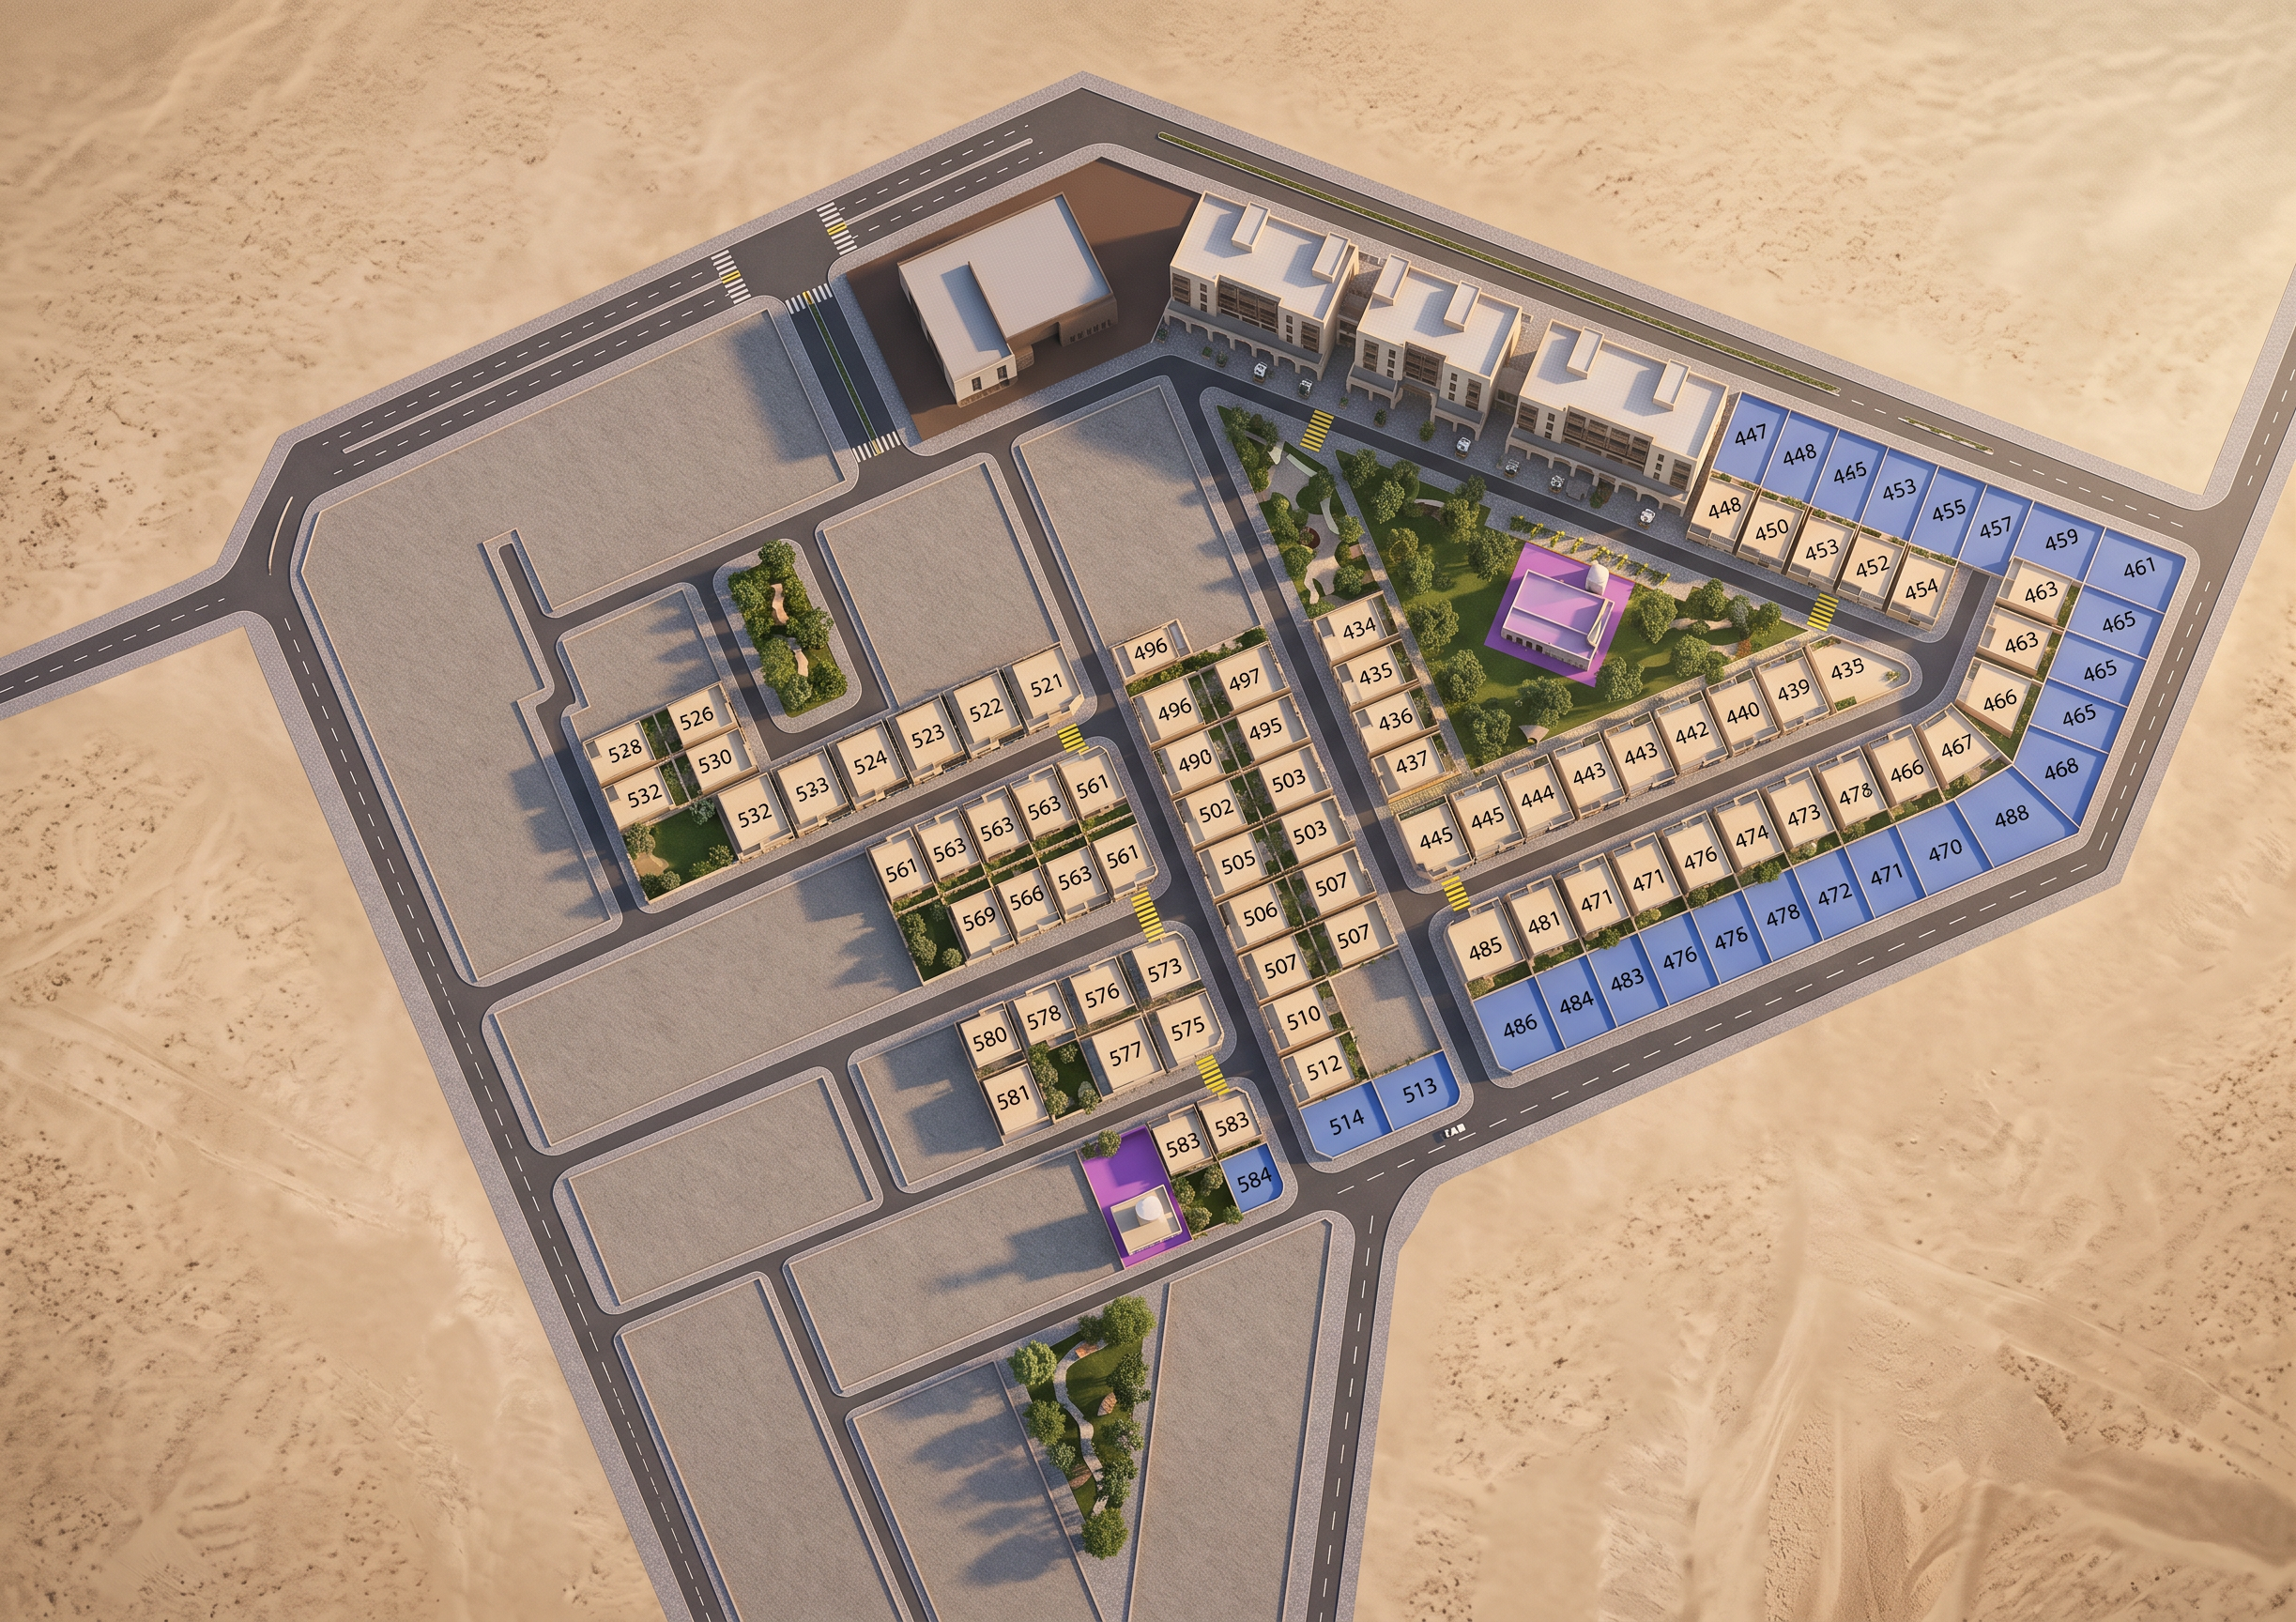
Create a premium photorealistic architectural masterplan render from the uploaded masterplan.

The uploaded masterplan is the ONLY source of geometry, layout, parcel boundaries and building locations.

The uploaded reference render is ONLY for architectural style, lighting and materials.

Treat the masterplan as a CAD drawing. Reproduce it exactly without redesigning anything.

====================================
ABSOLUTE RULES (HIGHEST PRIORITY)
====================================

Do NOT redesign the site.

Do NOT move roads.

Do NOT move buildings.

Do NOT change parcel boundaries.

Do NOT merge parcels.

Do NOT split parcels.

Do NOT add buildings.

Do NOT remove buildings.

Do NOT fill empty parcels.

Do NOT create new streets.

Do NOT reinterpret the design.

Every colored parcel must keep its exact location, size and footprint.

Every grey parcel must remain completely empty.

====================================
MASTERPLAN ZONING
====================================

BEIGE parcels
• Low-rise residential villas only.
• One villa per beige parcel.
• Modern Saudi contemporary villas.
• 3 floors.
• Flat roofs.
• Warm limestone, cream and sand colors.
• Small private gardens.
• Boundary walls.
• Covered parking.

BLUE parcels
• Mixed-use commercial/residential buildings only.
• Continuous street frontage.
• Exactly one building per blue parcel.
• 4 floors.
• Ground-floor retail.
• Upper residential.
• Hijazi / Roshn architectural language.
• Modern beige stone facades.
• Arcades and shaded storefronts.

PURPLE parcels
• Mosque parcels ONLY.
• There are EXACTLY TWO mosques.
• One mosque inside the park.
• One mosque in the southwest corner parcel.
• Each mosque must stay completely inside its purple parcel.
• Do NOT create any additional mosques.

BROWN parcel
• Public building ONLY.
• Preserve its exact footprint.
• Modern civic architecture.
• Do not replace it with commercial or residential buildings.

GREY parcels
• MUST remain empty.
• No buildings.
• No parking structures.
• No temporary buildings.
• No landscape redesign.
• Keep them as open undeveloped plots exactly like the masterplan.

====================================
SITE LAYOUT
====================================

Preserve exactly:

• every road
• every intersection
• every sidewalk
• every pedestrian crossing
• every park
• every green strip
• every open space
• every parcel boundary
• every building footprint

The rendered image should look like a photorealistic version of the uploaded masterplan—not a redesigned neighborhood.

====================================
PARK
====================================

Preserve the park geometry exactly.

Maintain:
• mature trees
• grass
• walking paths
• seating
• landscaping

Do not enlarge or shrink the park.

====================================
CAMERA
====================================

South-oblique aerial view.

Camera positioned south of the site looking north.

Approximately 45° viewing angle.

Show the complete masterplan.

====================================
RENDER STYLE
====================================

Ultra-realistic architectural visualization.

Competition-quality masterplan.

DBOX / MIR / The Boundary quality.

Golden hour lighting.

Soft shadows.

Physically accurate materials.

Clean Saudi desert surroundings.

====================================
NEGATIVE PROMPT
====================================

No redesign.
No extra buildings.
No missing buildings.
No duplicate buildings.
No extra mosques.
No relocated mosques.
No buildings inside grey parcels.
No commercial buildings inside beige parcels.
No residential buildings inside blue parcels.
No public building outside the brown parcel.
No distorted parcel boundaries.
No altered roads.
No altered park shape.
No warped perspective.
No fantasy architecture.

Reference 1 = one commercial building

Reference 2 = one residential villa

Reference 3 = render style

Create renders like this

Turn any photo, sketch, or floor plan into a photoreal render in seconds.