- Prompt
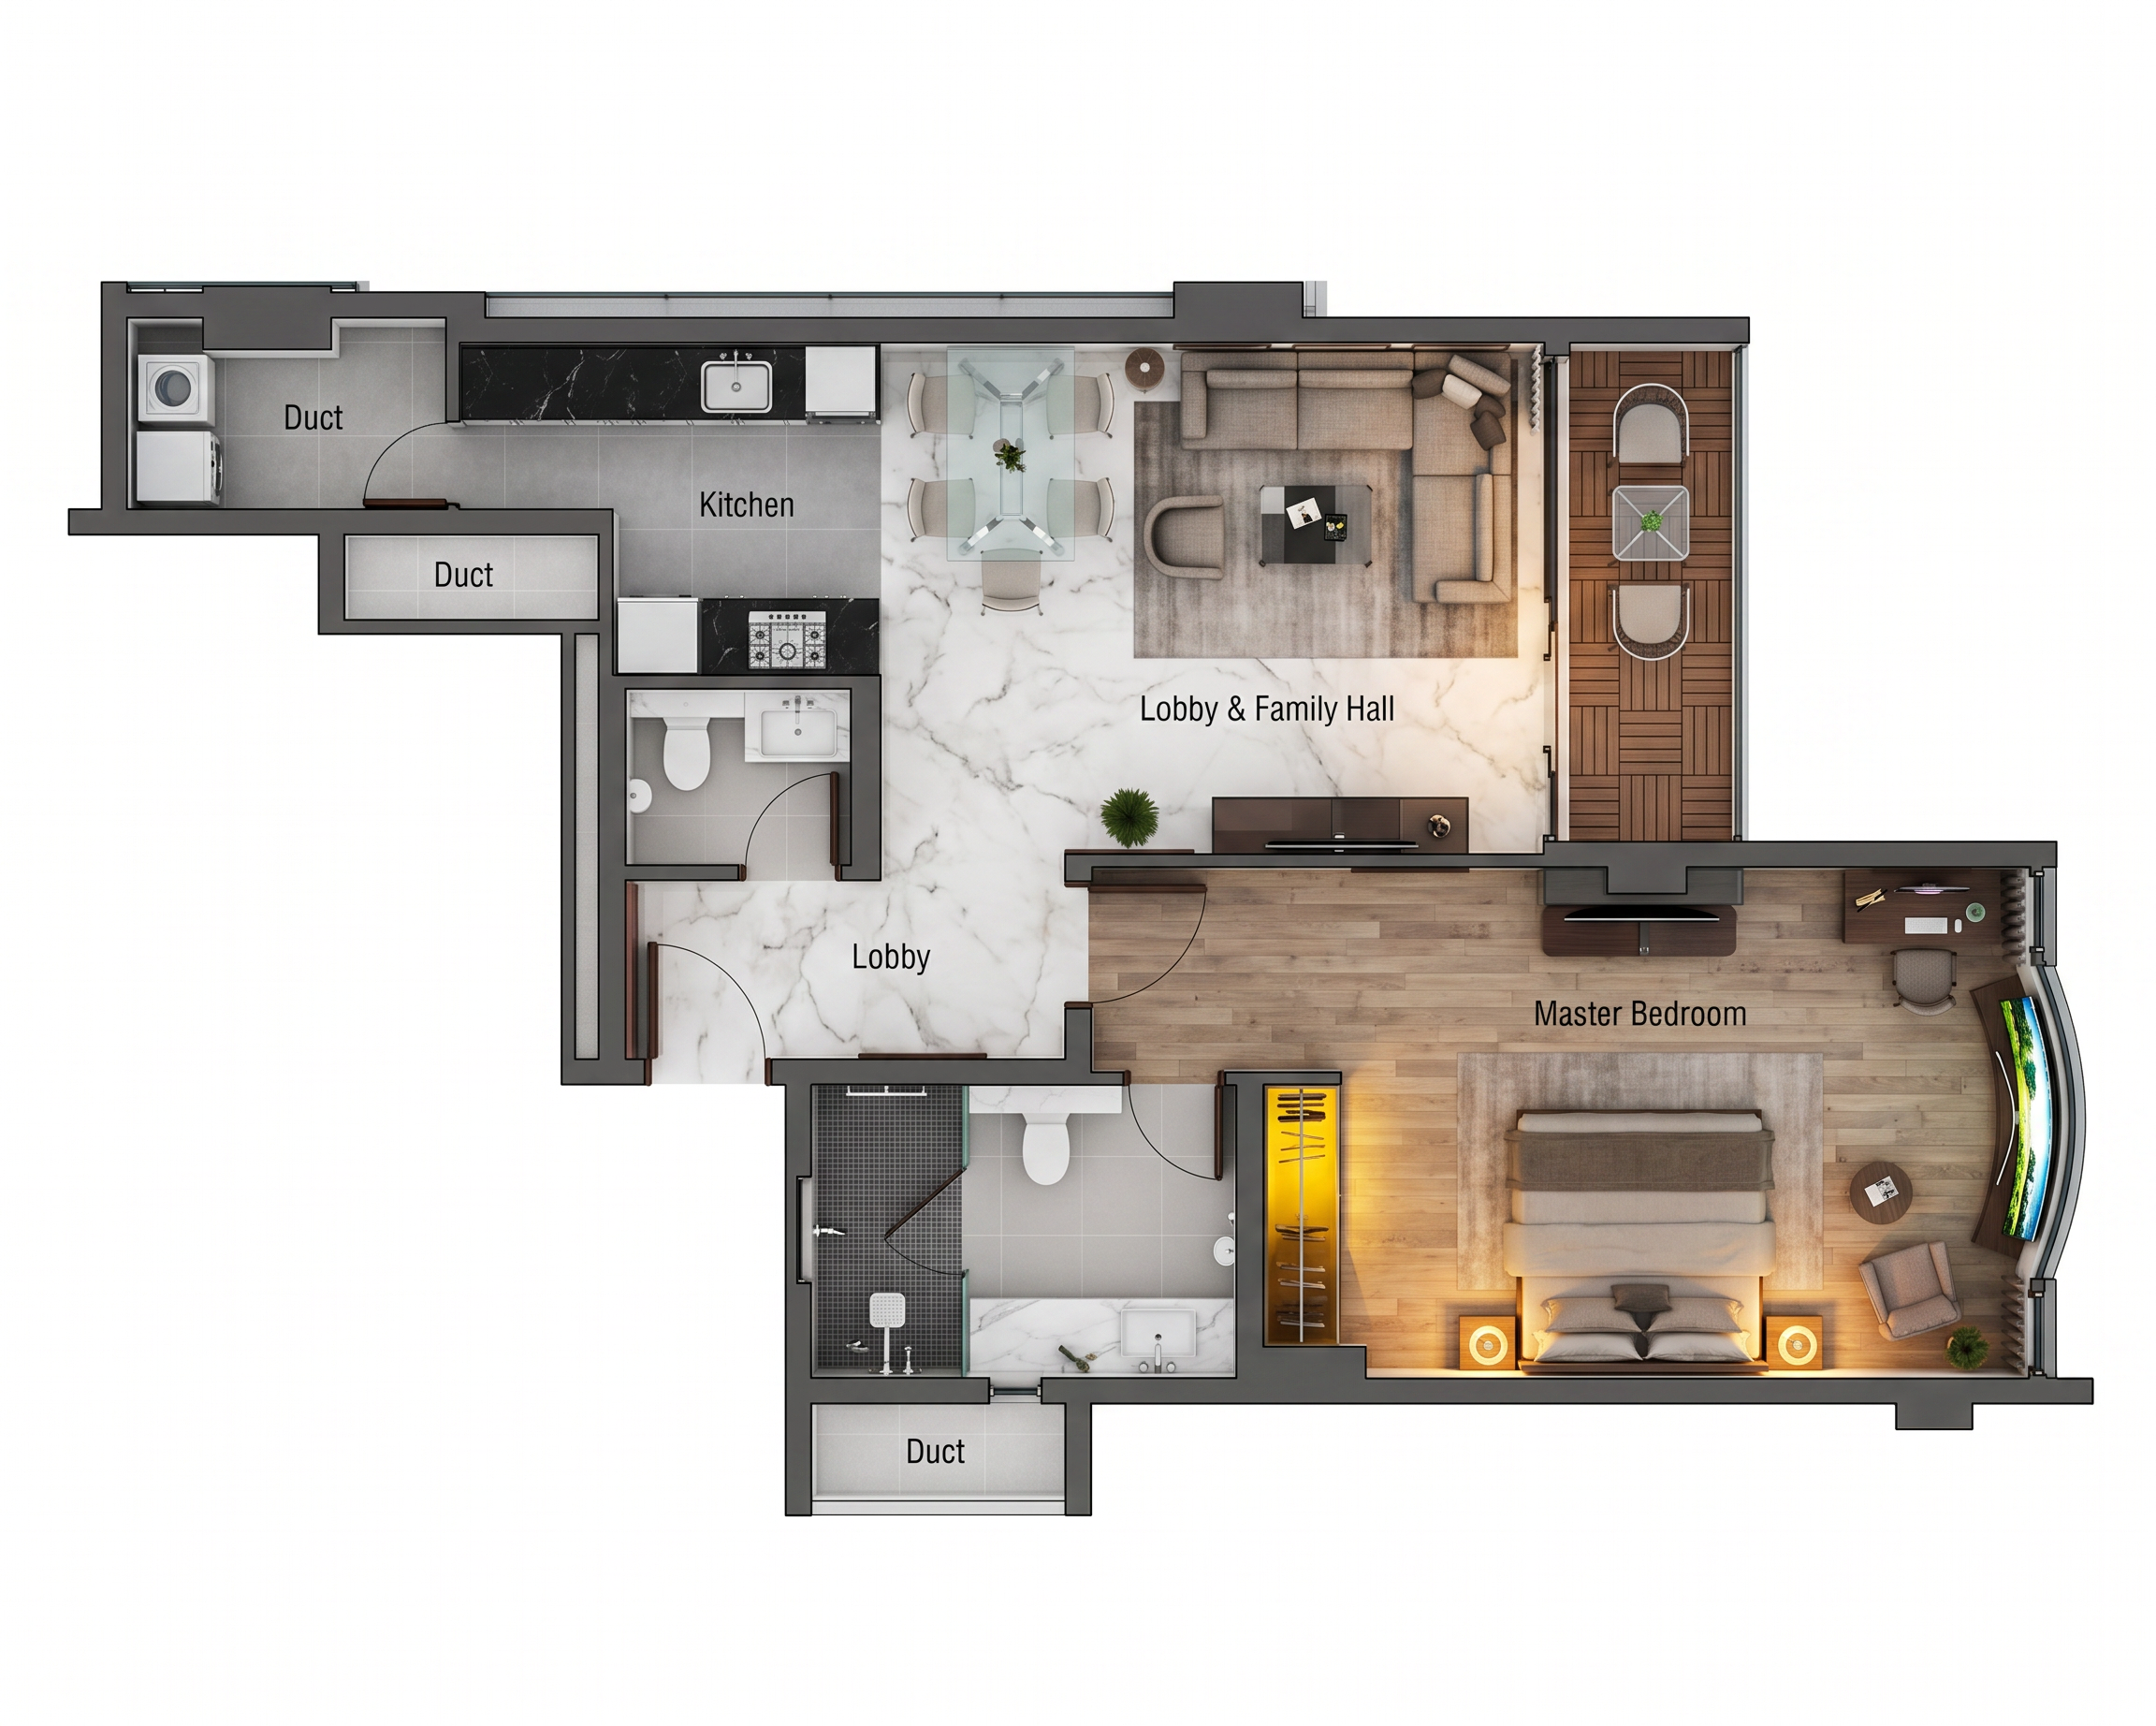
- Convert the provided 2D floor plan into a clean top-view 3D architectural layout while strictly preserving the original design; this is a strict conversion task, not a redesign or interpretation. Do not modify, move, resize, or reinterpret any walls, doors, windows, or furniture, and maintain exact positions, dimensions, proportions, and layout from the original plan; the kitchen layout must remain 100% unchanged, including all cabinets, countertops, appliances, sink, and configuration with no alterations. Show all section-cut walls with solid dark grey poche fill, with the top of sectional walls appearing as dark grey similar to professional architectural floor plans, while non-cut elements such as furniture, doors, and fixtures remain lighter with thin, clean outlines, and include minimal readable labels on walls or floors. Apply materials as follows: white marble flooring in family hall and lobby, matte grey tiles in the kitchen with black marble countertops and white wooden base cabinets (no overhead cabinets), light brown timber flooring in bedrooms, matte light grey tiles in bathrooms with grey wall tiles and small dark grey tiles in shower areas, brown wooden tiles in balconies, and light grey tiles in duct areas; use dark brown doors and metallic black window frames. Include wardrobes with glass doors, warm yellow internal lighting, and visible hanging clothes; modern bathroom vanity with glass shower partition; dark brown with glass TV tables. Use soft white internal wall color and realistic soft lighting with warm bedside lamps in bedrooms, maintaining a polished real estate presentation style, while strictly keeping the top-view plan perspective and ensuring no layout, geometry, or design changes under any condition. Ensure the entire rendering is highly realistic with dynamic lighting furniture and materials. Add realistic textures to enhance the overall aesthetics. dining table and sofa in the layout to feature a modern design.Add a small table and two chairs to each balcony to create a cozy seating area. Consider using a modern design for the table and chairs to match the overall aesthetic of the apartment layout. Make the background of the floor plan white. add a modern glass dining table in the family hall. shower area with a glass partition show wall mount shower head. washbasin are modern white marble top vanity. show curve tv in bedroom curve wall with switch on.
- Created
- July 30, 2026