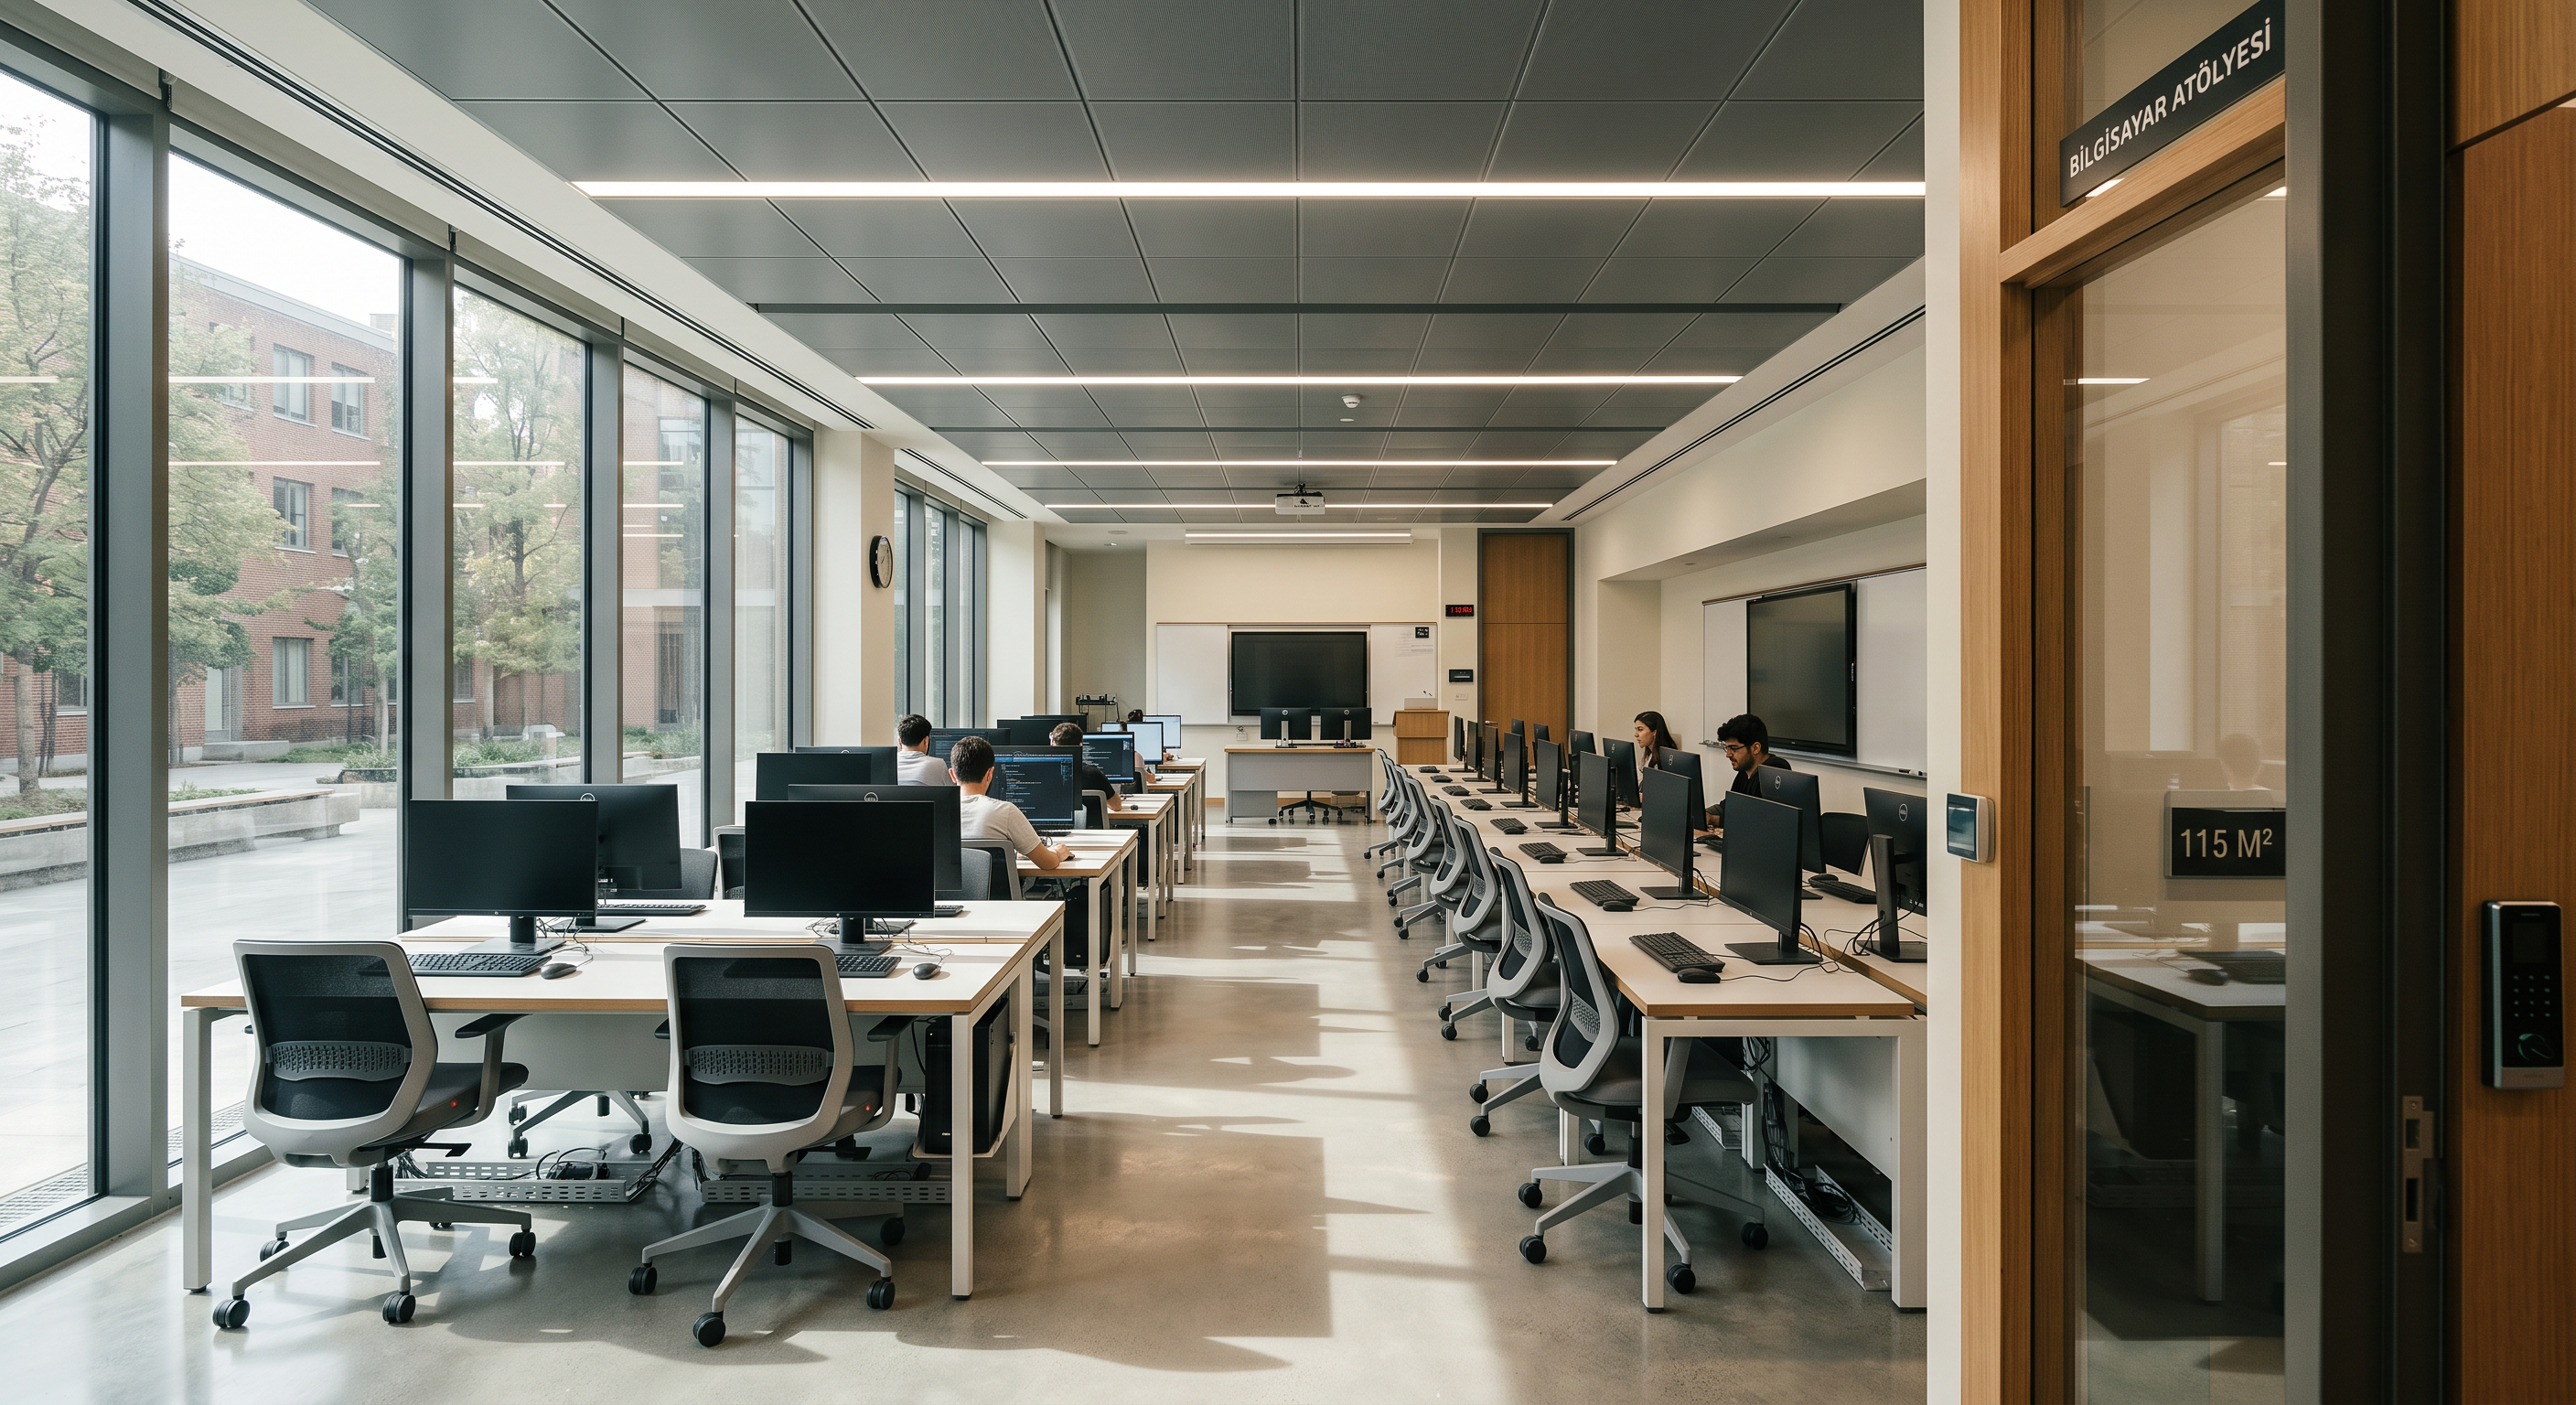
- Prompt
- Create a photorealistic interior architectural render of a university computer laboratory / computer workshop classroom based on the attached floor plan screenshot. The room is labeled “Bilgisayar Atölyesi†and is approximately 115 m². Interpret the space as a contemporary university classroom inside a faculty building, specifically a computer atelier / digital production lab for students. Camera and composition — very important The render must be from the main entrance of the classroom, looking into the space from the doorway. The camera should be positioned just inside or slightly in front of the entrance, as if a student or instructor has just entered the room. Use a wide interior perspective that captures the full depth of the classroom from the entrance side. The composition should clearly show: the rows of student computer desks extending into the room the openness of the studio-like classroom the left wall fully covered with glass panels the teaching / instructor zone deeper inside the room Eye-level camera, realistic architectural interior perspective, around 24–28 mm lens feel, without excessive distortion. Spatial layout Use the uploaded plan image as the primary layout reference. Preserve the logic of the plan: a large classroom with multiple rows of computer desks, circulation aisles, and a teaching / instructor area near the front teaching side of the room. The room should read as a formal university computer classroom, not an office or coworking space. Respect the proportions of the plan and the density of workstations visible in the drawing. Left wall glazing The entire left wall must be designed as a floor-to-ceiling glazed facade made of large glass panels. Use slim dark aluminum or minimal metal mullions. Daylight should enter strongly from this glazed left side and wash across the room. Through the glass, show a subtle exterior university setting such as campus landscaping, courtyard greenery, or circulation areas, but keep it soft and secondary. Function and furniture This is a university computer atelier / computer lab. The room must clearly function as a teaching space for digital courses. Include: rows of student computer workstations each workstation with: desk monitor or desktop computer setup keyboard and mouse ergonomic classroom chair a clearly identifiable instructor / presentation zone an instructor desk or control station a projection wall / smart board / digital teaching screen subtle classroom elements such as power access, cable organization, and academic storage if appropriate The furniture should feel like institutional university furniture: clean, durable, functional, contemporary. Avoid office-lounge or gaming aesthetics. Architectural character The room should feel like part of a faculty building and specifically a higher education learning environment. The atmosphere should suggest: digital production software education academic use student occupancy structured classroom learning This should not feel like: a startup office a coworking area an internet café a gaming room a generic corporate training room Material palette Use a contemporary educational interior material language: flooring: polished concrete, matte porcelain tile, or durable neutral institutional flooring walls: off-white, soft grey, or light warm neutral tones ceiling: suspended or exposed modern ceiling with integrated linear LED fixtures, HVAC diffusers, sprinklers if needed furniture tones: black, graphite, muted grey, and light oak accents frames and details: slim modern aluminum profiles, neat technical detailing Lighting Render as a daytime scene Main natural light source comes from the left glazed wall Supplement with linear LED ceiling lighting Lighting should be balanced, realistic, soft, and professional No dramatic cinematic darkness; it should look like a real, well-designed university lab during class hours Visual storytelling The image should immediately communicate that this is a computer classroom in a university faculty building. The atmosphere should feel: productive organized academic contemporary realistic and buildable Add subtle realism through: monitor reflections desk accessories appropriate for a classroom cable routing and floor/desk power solutions a few notebooks, mice, keyboards, and teaching equipment but keep the room clean and presentation-ready Rendering quality highly realistic architectural visualization realistic material textures accurate scale and proportions soft daylight shadows realistic glass reflections and transparency professional university interior rendering quality Negative instructions Do not turn it into an office or coworking space Do not make it luxurious or executive Do not use gaming chairs or gaming RGB setups Do not ignore the plan layout Do not close the left side with solid walls; it must be fully glazed Do not overdecorate Do not use futuristic sci-fi styling; keep it realistic and architecturally credible
- Created
- June 20, 2026