- Prompt
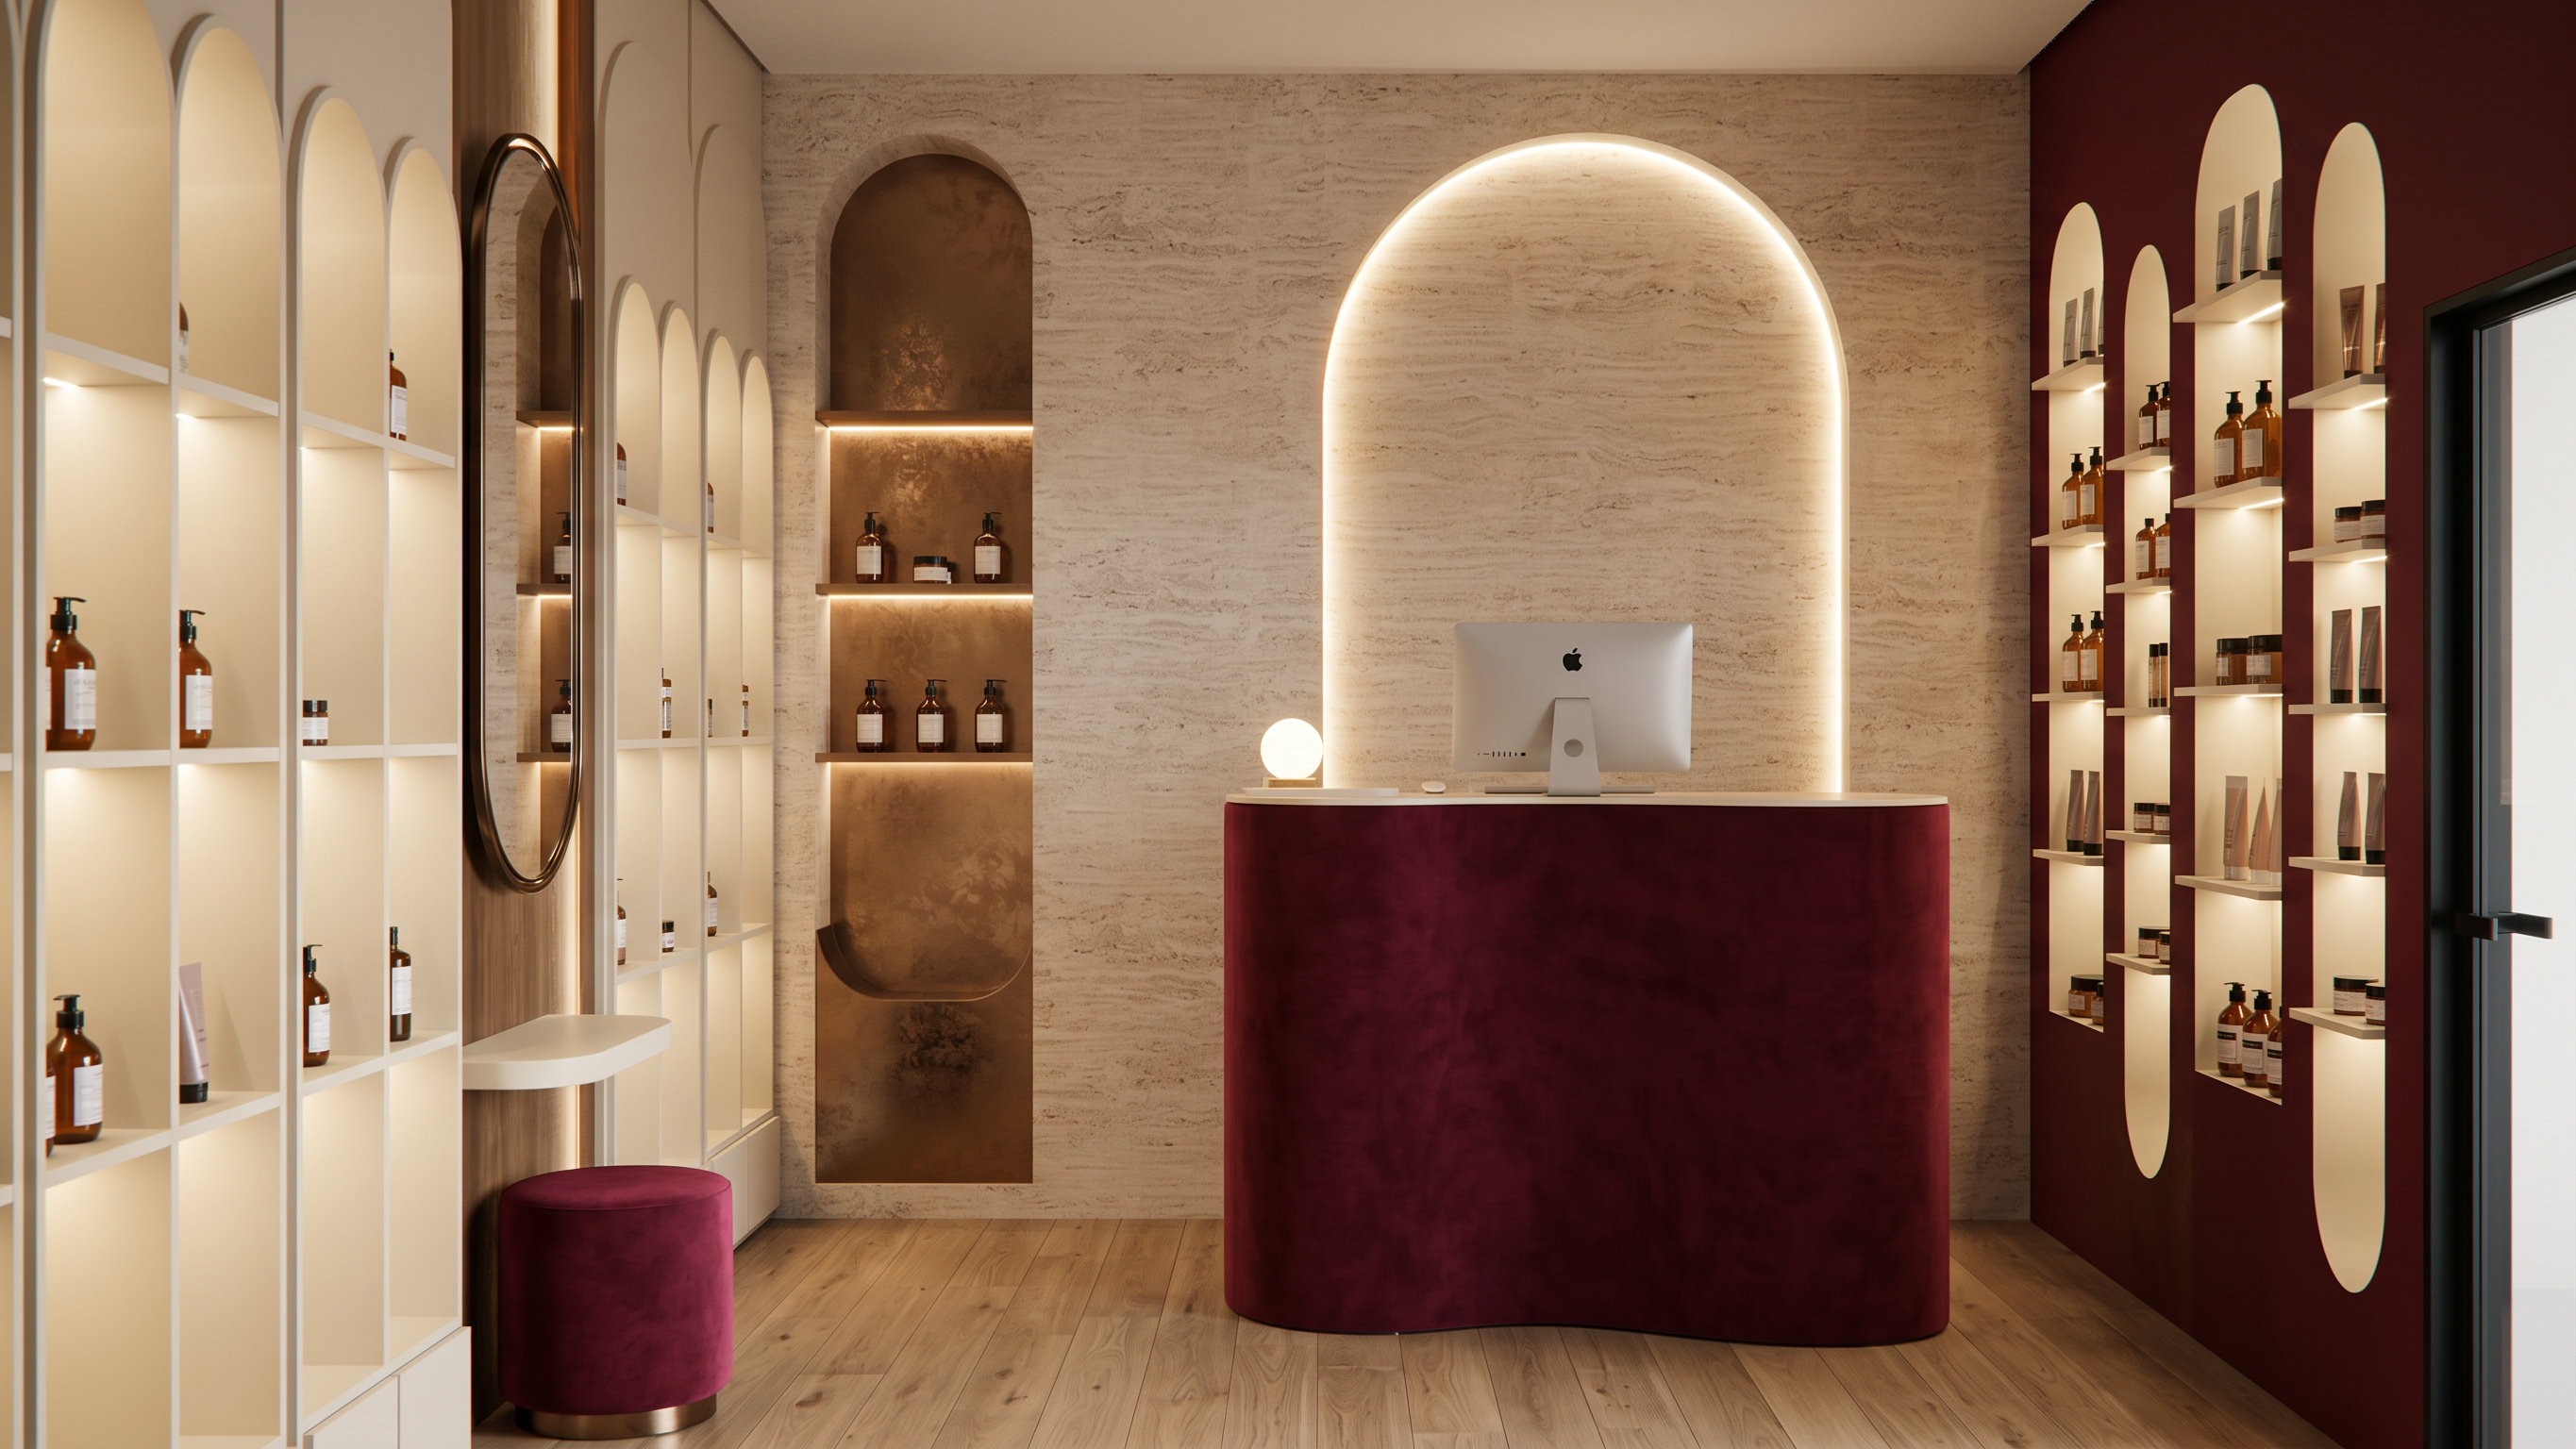
- Create a high-end, photorealistic interior render of this reception/lobby space while preserving the existing design and geometry exactly.
Architecture & Layout:
Maintain the exact room proportions, wall positions, ceiling height, floor level, door position, shelving layout, reception desk position, arches, niches, mirrors, and all architectural elements exactly as shown. Do not move, remove, add, resize, rotate, reshape, or redesign any architectural element or furniture. Keep the camera viewpoint and composition as close to the reference image as possible.
Reception Desk:
A large curved reception desk positioned centrally in the foreground, finished in a burgundy high-quality material with a smooth premium finish. The desk has softly rounded vertical edges, floated panel surface and cream minimalist countertop. Keep the computer monitor and table top lamp in their exact positions.
Feature Wall:
The main wall behind the reception desk should have a travertine texture, with subtle horizontal natural variation. Preserve the large central arched recessed/outlined lighting exactly as modeled. The arch should have refined detailing and realistic depth without changing its dimensions.
Left Wall:
Preserve the series of tall, narrow arched display shelving units exactly as shown. Use realistic light beige shelving surfaces with striplight under each shelf. Preserve the large oval/arched decorative mirror and the vertical bronze panel behind it. Maintain the small curved shelf and burgundy upholstered cylindrical stool exactly where they are.
Right Wall:
Preserve the deep burgundy feature wall and all of its tall, repeated arched display niches. Each niche should have realistic cream/beige shelving with striplight and refined detailing. Add soft warm integrated LED lighting inside the niches while keeping the existing geometry unchanged. Preserve the black-framed door on the far right exactly as shown. Fill the shelves with spar products
Materials:
Main wall: travertine texture
Feature walls: rich deep burgundy/wine red
Floor elements: light ork
Shelving: warm ivory/beige
Reception desk: deep burgundy velvet-like
Floor: light ork wooden floor
Mirror: realistic reflective glass with a thin dark bronze frame with striplight around the face
Lighting:
Create sophisticated architectural lighting with warm 3000K–3500K concealed LED strips inside the display niches and around selected architectural details. Use soft natural daylight entering the space, combined with warm artificial lighting. Create realistic indirect illumination, soft shadows, ambient occlusion, subtle reflections, and natural light falloff. Avoid excessive brightness.
Rendering Quality:
Ultra-photorealistic architectural visualization, physically accurate materials, realistic stone texture, realistic wood grain, accurate reflections, detailed fabric/material surfaces, soft global illumination, realistic ambient occlusion, sharp but natural image quality, balanced exposure, professional interior photography, V-Ray/Corona-quality rendering, 4K architectural visualization.
Camera:
Maintain the same frontal camera position, viewing angle, perspective, framing, and proportions as the reference SketchUp image. Do not introduce a new camera angle or wide-angle distortion.
Critical instruction
The render must be an exact visual refinement of the supplied SketchUp model. Do not redesign the space. Do not add or remove furniture. Do not change the location, size, shape, orientation, or proportions of any architectural element, shelving, arch, mirror, reception desk, stool, computer, door, or wall. Only improve materials, lighting, textures, realism, and rendering qualit.
- Created
- October 3, 2026