Skip to content
Render tools
# Hyper-Realistic Architectural Render from SketchUp Model (STRICT IMAGE EDIT)

Use the attached **SketchUp screenshot as the ONLY geometric base**.

This is a **fully modeled .SKP scene**, not a concept image.

Your task is to produce a **hyper-realistic architectural render WITHOUT changing the architecture in any way**.

You are only allowed to apply materials, lighting, people, vegetation and environmental realism.

---

# CRITICAL RULE

The SketchUp model is **final and locked**.

Do NOT redesign.

Do NOT interpret.

Do NOT simplify.

Do NOT correct the architecture.

Do NOT reduce or add floors.

Do NOT change geometry.

If anything differs from the SketchUp model, it is wrong.

---

# CAMERA (ABSOLUTE LOCK)

Keep exactly the same:

* camera position
* focal length
* perspective
* framing
* crop
* scale
* proportions
* viewing angle

No changes allowed.

---

# BUILDING DESCRIPTION (DO NOT MODIFY)

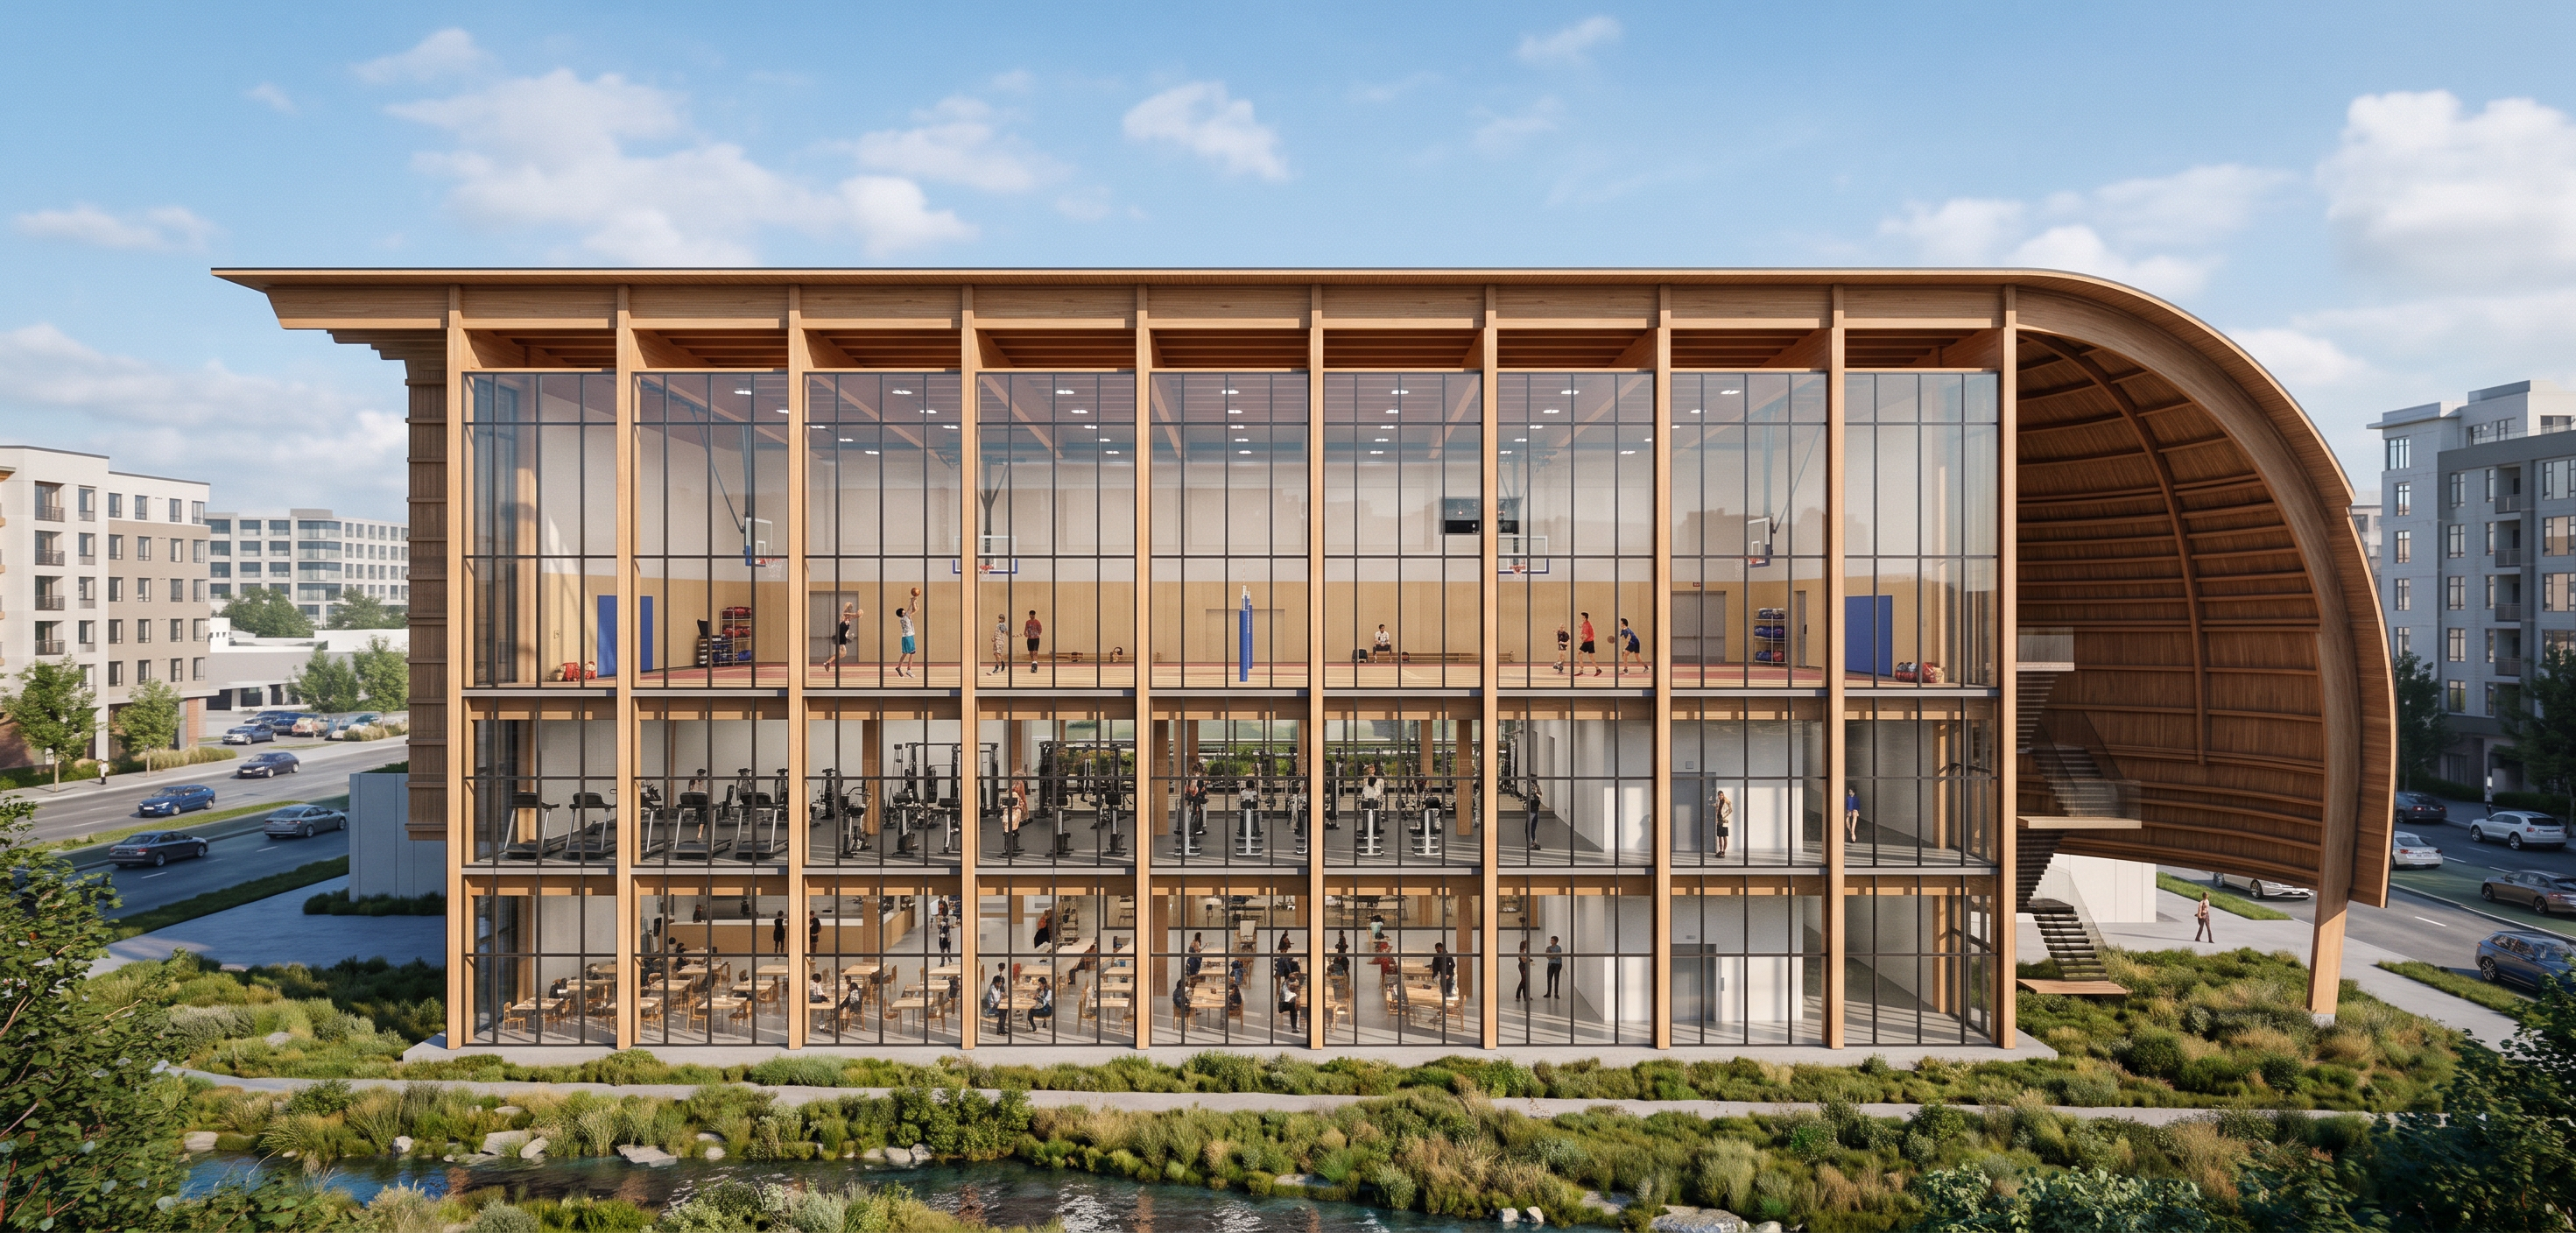
The project is a **three-story sports and educational facility**.

It has EXACTLY **3 FLOORS**:

## LEVEL 0 – GROUND FLOOR

* Entrance hall
* Public lobby
* Cafeteria with tables and chairs
* Social gathering space
* People interacting

## LEVEL 1 – FIRST FLOOR

* Full gymnasium
* Fitness equipment:

  * treadmills
  * weights
  * exercise machines
  * training areas
* People exercising

## LEVEL 2 – SECOND FLOOR

* Indoor multi-purpose sports court
* Basketball / volleyball / indoor sports markings
* Sports equipment
* People playing sports

Do NOT add offices.

Do NOT add extra floors.

Do NOT remove floors.

---

# STRUCTURE (VERY IMPORTANT – DO NOT CHANGE)

* The building is composed of exposed laminated timber structure.
* Timber columns are placed **OUTSIDE the glass façade**.
* Structural beams are visible under each floor slab.
* The service core (vertical spine) runs through all three floors and must remain continuous.
* Exterior timber staircase is suspended from the roof with steel tension rods.

---

# ROOF (CRITICAL ELEMENT)

The curved timber roof:

* is lightweight
* is continuous
* is thin
* is structurally exposed

### VERY IMPORTANT:

The curved roof must be visible:

* passing **behind the building**
* passing along the **right side**
* continuing beyond the back volume

The façade of the building is **FULLY GLASS**.

There are **NO solid walls behind the building envelope**.

Therefore:

👉 The roof must be visible **through the glass façade**, passing behind the interior spaces.

Do NOT block the roof with walls.

Do NOT hide it.

Do NOT interrupt it.

It must read as a continuous structural element visible THROUGH the transparent glass building.

---

# REFERENCE IMAGE 1 – GROUND FLOOR PLAN

Use ONLY as reference for:

* curved timber decks in the landscape
* vegetation layout

Add the curved wooden decks exactly where shown.

Do NOT invent new landscape forms.

---

# REFERENCE IMAGE 2 – FIRST FLOOR PLAN

Defines gym layout:

* fully open gym space
* visible fitness equipment
* realistic arrangement

---

# REFERENCE IMAGE 3 – SECOND FLOOR PLAN

Defines sports court:

* open multipurpose court
* clear sports markings
* equipment and players

---

# MATERIALS

Use:

* laminated timber (realistic grain)
* structural steel connectors
* transparent glass façade (no opaque walls)
* concrete floor slabs
* realistic vegetation
* water (stream in front)

---

# ENVIRONMENT

* daytime scene
* natural sunlight
* soft shadows
* blue sky
* realistic clouds
* people in all areas
* cars on surrounding streets
* stream in front of building

---

# PHOTOREALISM

Enhance realism only:

* PBR materials
* global illumination
* HDR lighting
* reflections
* ambient occlusion
* realistic shadows
* cinematic color grading
* high detail vegetation
* realistic people and sports activity

---

# ABSOLUTE RESTRICTIONS

DO NOT:

* change architecture
* add or remove floors
* convert into 2 floors (must remain 3)
* change camera or perspective
* add solid walls behind glass façade
* block the curved roof visibility
* modify roof geometry
* simplify structure
* move columns inside the building
* alter staircase
* remove service core
* redesign interiors

---

# FINAL GOAL

Generate a **hyper-realistic architectural render** that is visually realistic but **geometrically identical to the SketchUp model**, with correct:

* 3 floors:

  * ground floor: lobby + cafeteria
  * first floor: gym
  * second floor: sports court
* curved roof fully visible passing behind and through the glass façade
* transparent building envelope (no opaque walls behind glass)
* correct landscape decks and vegetation from plans

Only realism is improved. The architecture must remain EXACTLY the same as the SketchUp model.


Create renders like this

Turn any photo, sketch, or floor plan into a photoreal render in seconds.