- Prompt
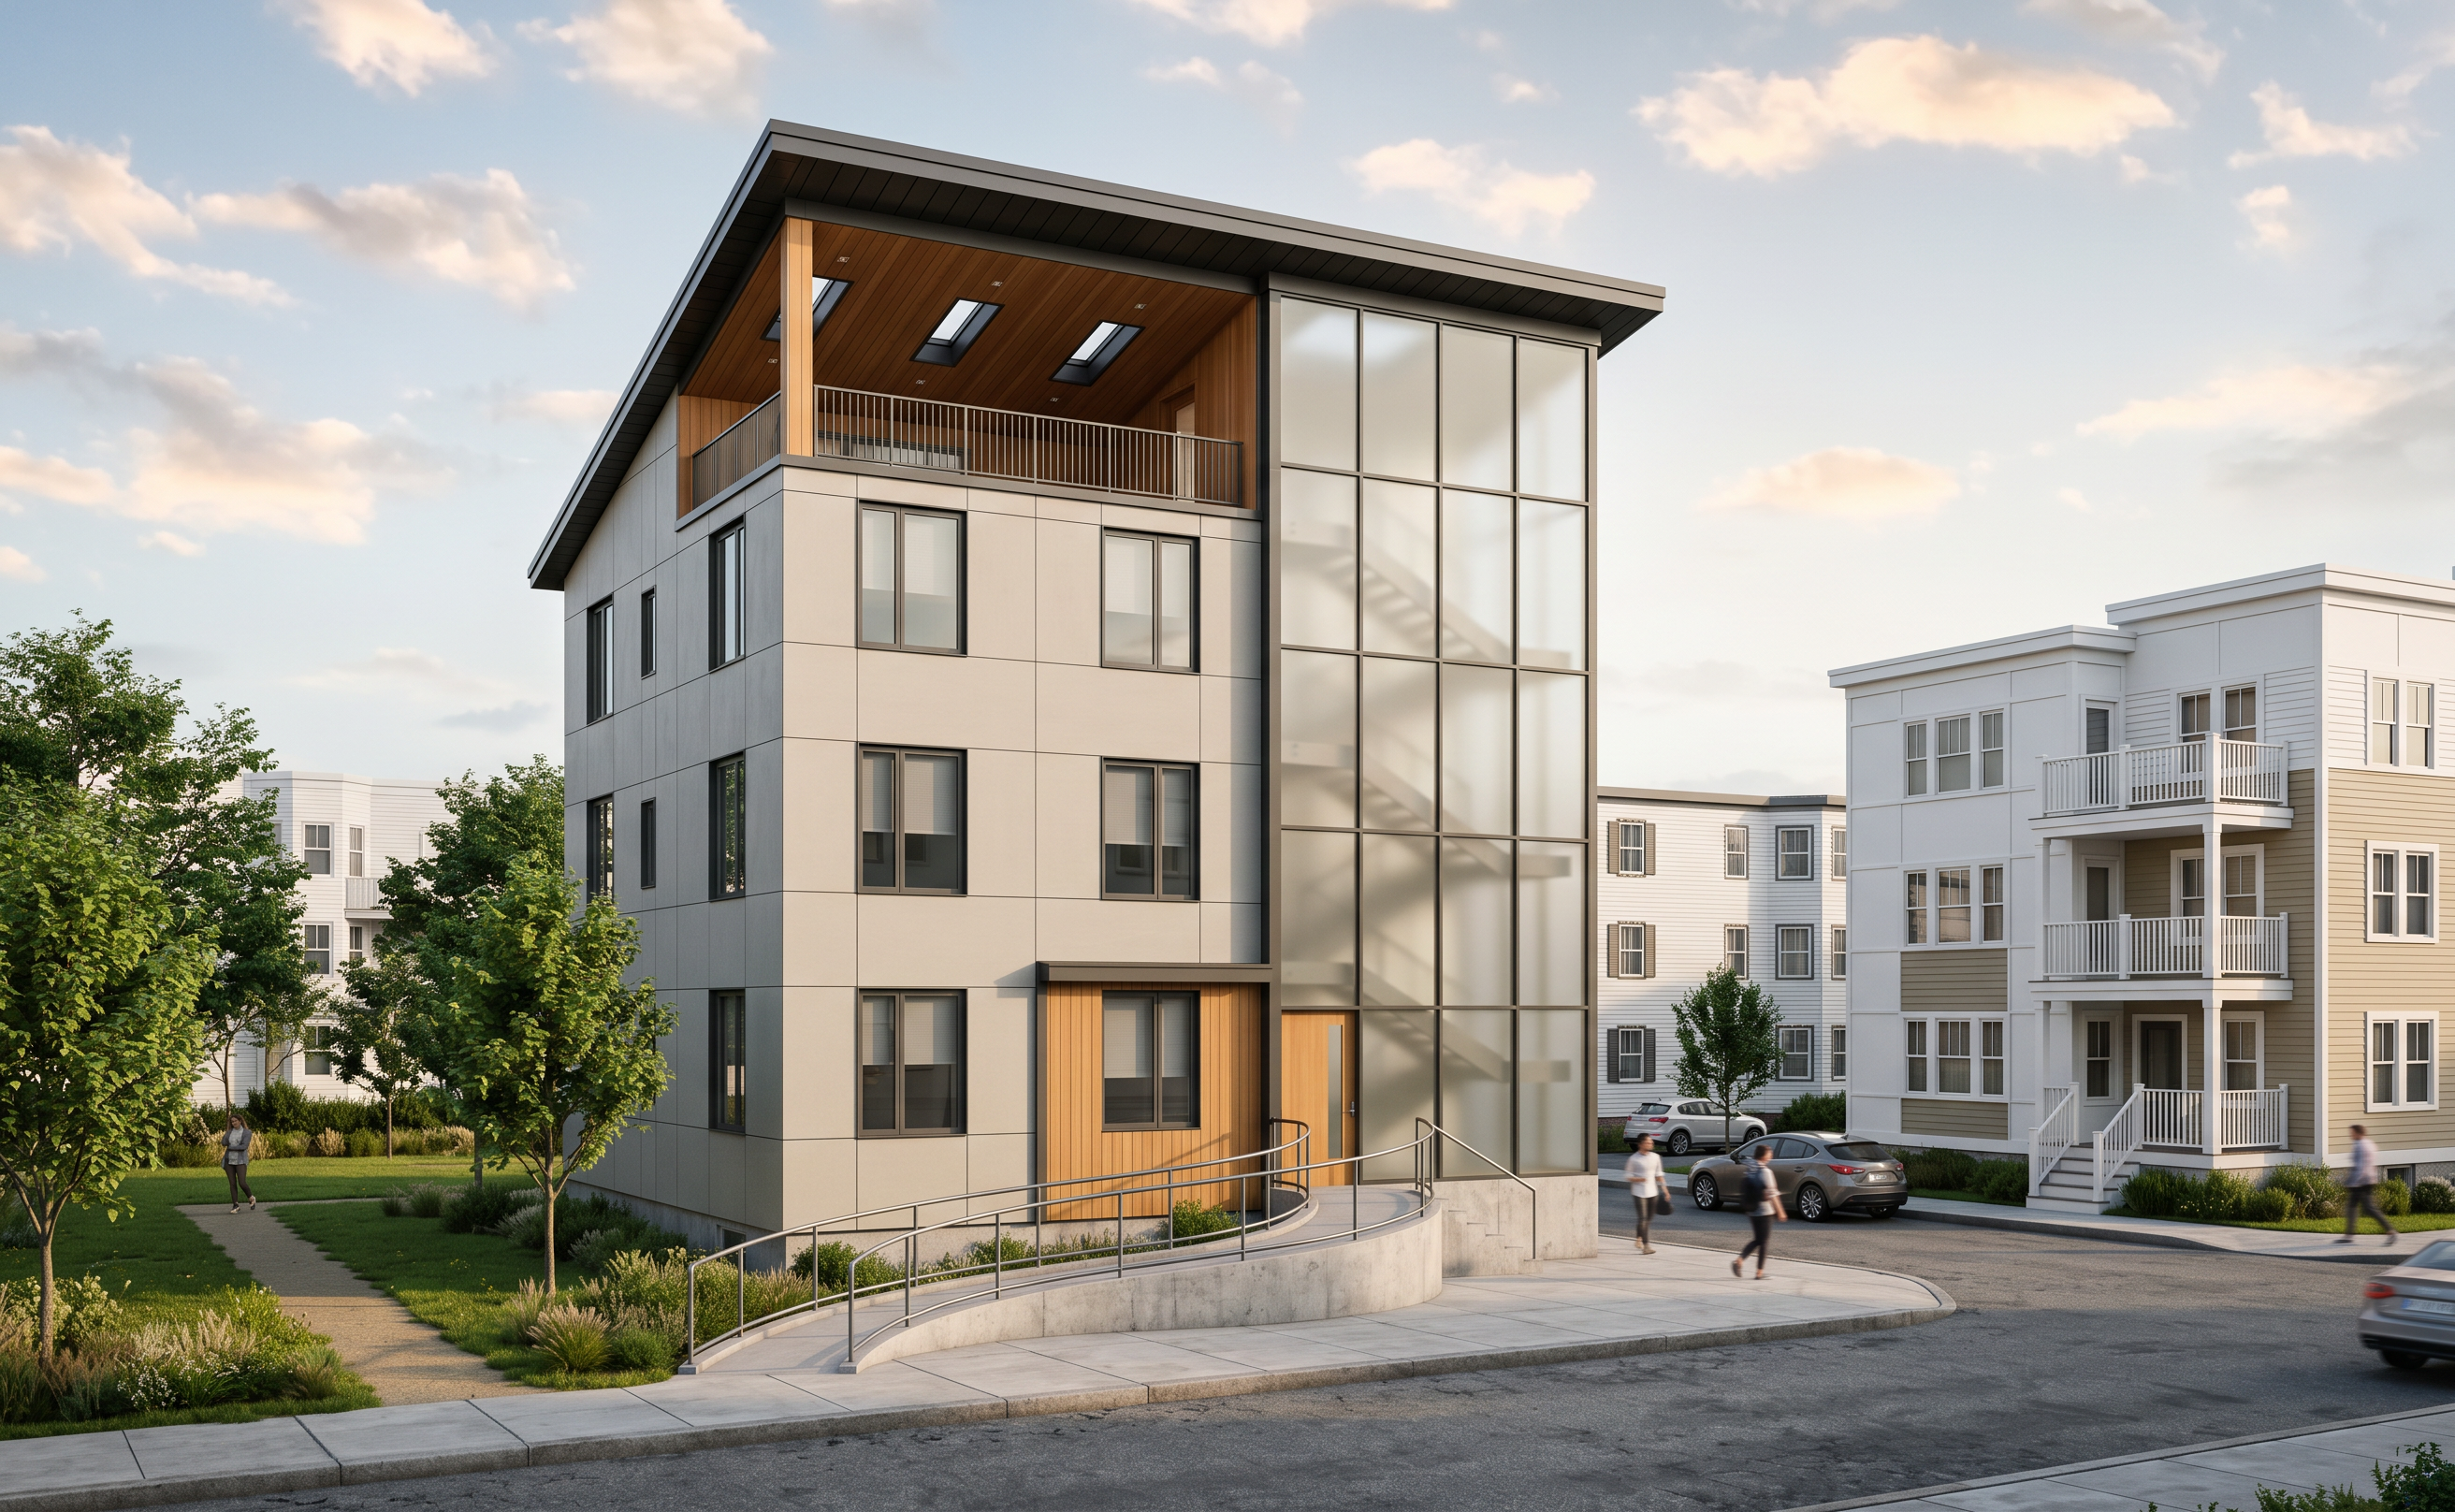
- Transform this architectural viewport image into a high-quality, photorealistic architectural visualization of a contemporary triple-decker residential building in a Boston neighborhood. Treat the provided image as a strict reference for geometry and composition: preserve the exact camera position, viewing direction, perspective, framing, building proportions, floor count, roof silhouette, window locations, circulation tower, entry stairs, ramp, railings, and roof terrace. Do not zoom, crop, rotate, tilt, or reinterpret the view. Replace the proposed building’s bright placeholder colors with a cohesive, architect-designed material palette: warm light-gray fiber-cement siding with realistic panel joints, selective natural wood-look accents at the entrance and recessed terrace, charcoal metal window frames, a durable exposed-concrete foundation, and a slim charcoal standing-seam metal roof with carefully detailed fascia and soffit. Preserve the existing architectural forms rather than redesigning them. Make the full-height circulation tower frosted translucent architectural glass with slender, consistent aluminum mullions; the glass should softly diffuse daylight, suggest subtle interior depth, and read as a lightweight glazed enclosure rather than opaque cladding, clear glass, or a mirror. Give the residential windows realistic glass, restrained reflections, and subtle interior shading. Preserve the rooftop terrace and give its existing railing a refined metal finish. Replace the blurry aerial-image ground appearance with convincing, perspective-correct asphalt, concrete sidewalks, curbs, and landscape surfaces while preserving the site’s existing grades and the intended building-to-ground relationships. Maintain the main street across the foreground and clearly show the side street separating the proposed building from the neighboring building to its right. There is no road to the left of the proposed building: create an attractive neighborhood green space there with lawn, low native planting, a few appropriately scaled trees, and a simple pedestrian path, without adding any buildings or obscuring the proposed façade. The existing building to the right, across the separating side street, is a contemporary white-and-beige triple-decker with realistic composite siding, white trim and accents, and restrained residential balconies; retain its existing massing, location, and height while developing its façade. Apply believable architectural materials and façade texture to every other white context building shown, keeping their existing positions, footprints, heights, and roof forms unchanged. Use subdued residential siding, trim, foundation textures, and restrained window detail so the context feels inhabited but remains secondary to the proposed building. Do not introduce additional buildings anywhere, fill the green space with development, close the street gap to the right, or create a street on the left. Remove aerial-photo artifacts, including flattened cars, stretched pavement imagery, and photographed shadows, replacing them with coherent ground materials and lighting. Use soft late-afternoon daylight, a natural sky, realistic ambient light, balanced exposure, subtle material weathering, crisp architectural edges, and consistent shadows. Add only a few naturally placed pedestrians for scale and minimal street furniture, keeping the entrance, tower, and building silhouette unobstructed. Aim for a polished architectural portfolio rendering with realistic material scale, convincing glass and surface detail, restrained landscaping, and a clear visual hierarchy—not an oversaturated illustration or a redesigned building.
- Created
- October 14, 2026