- Prompt
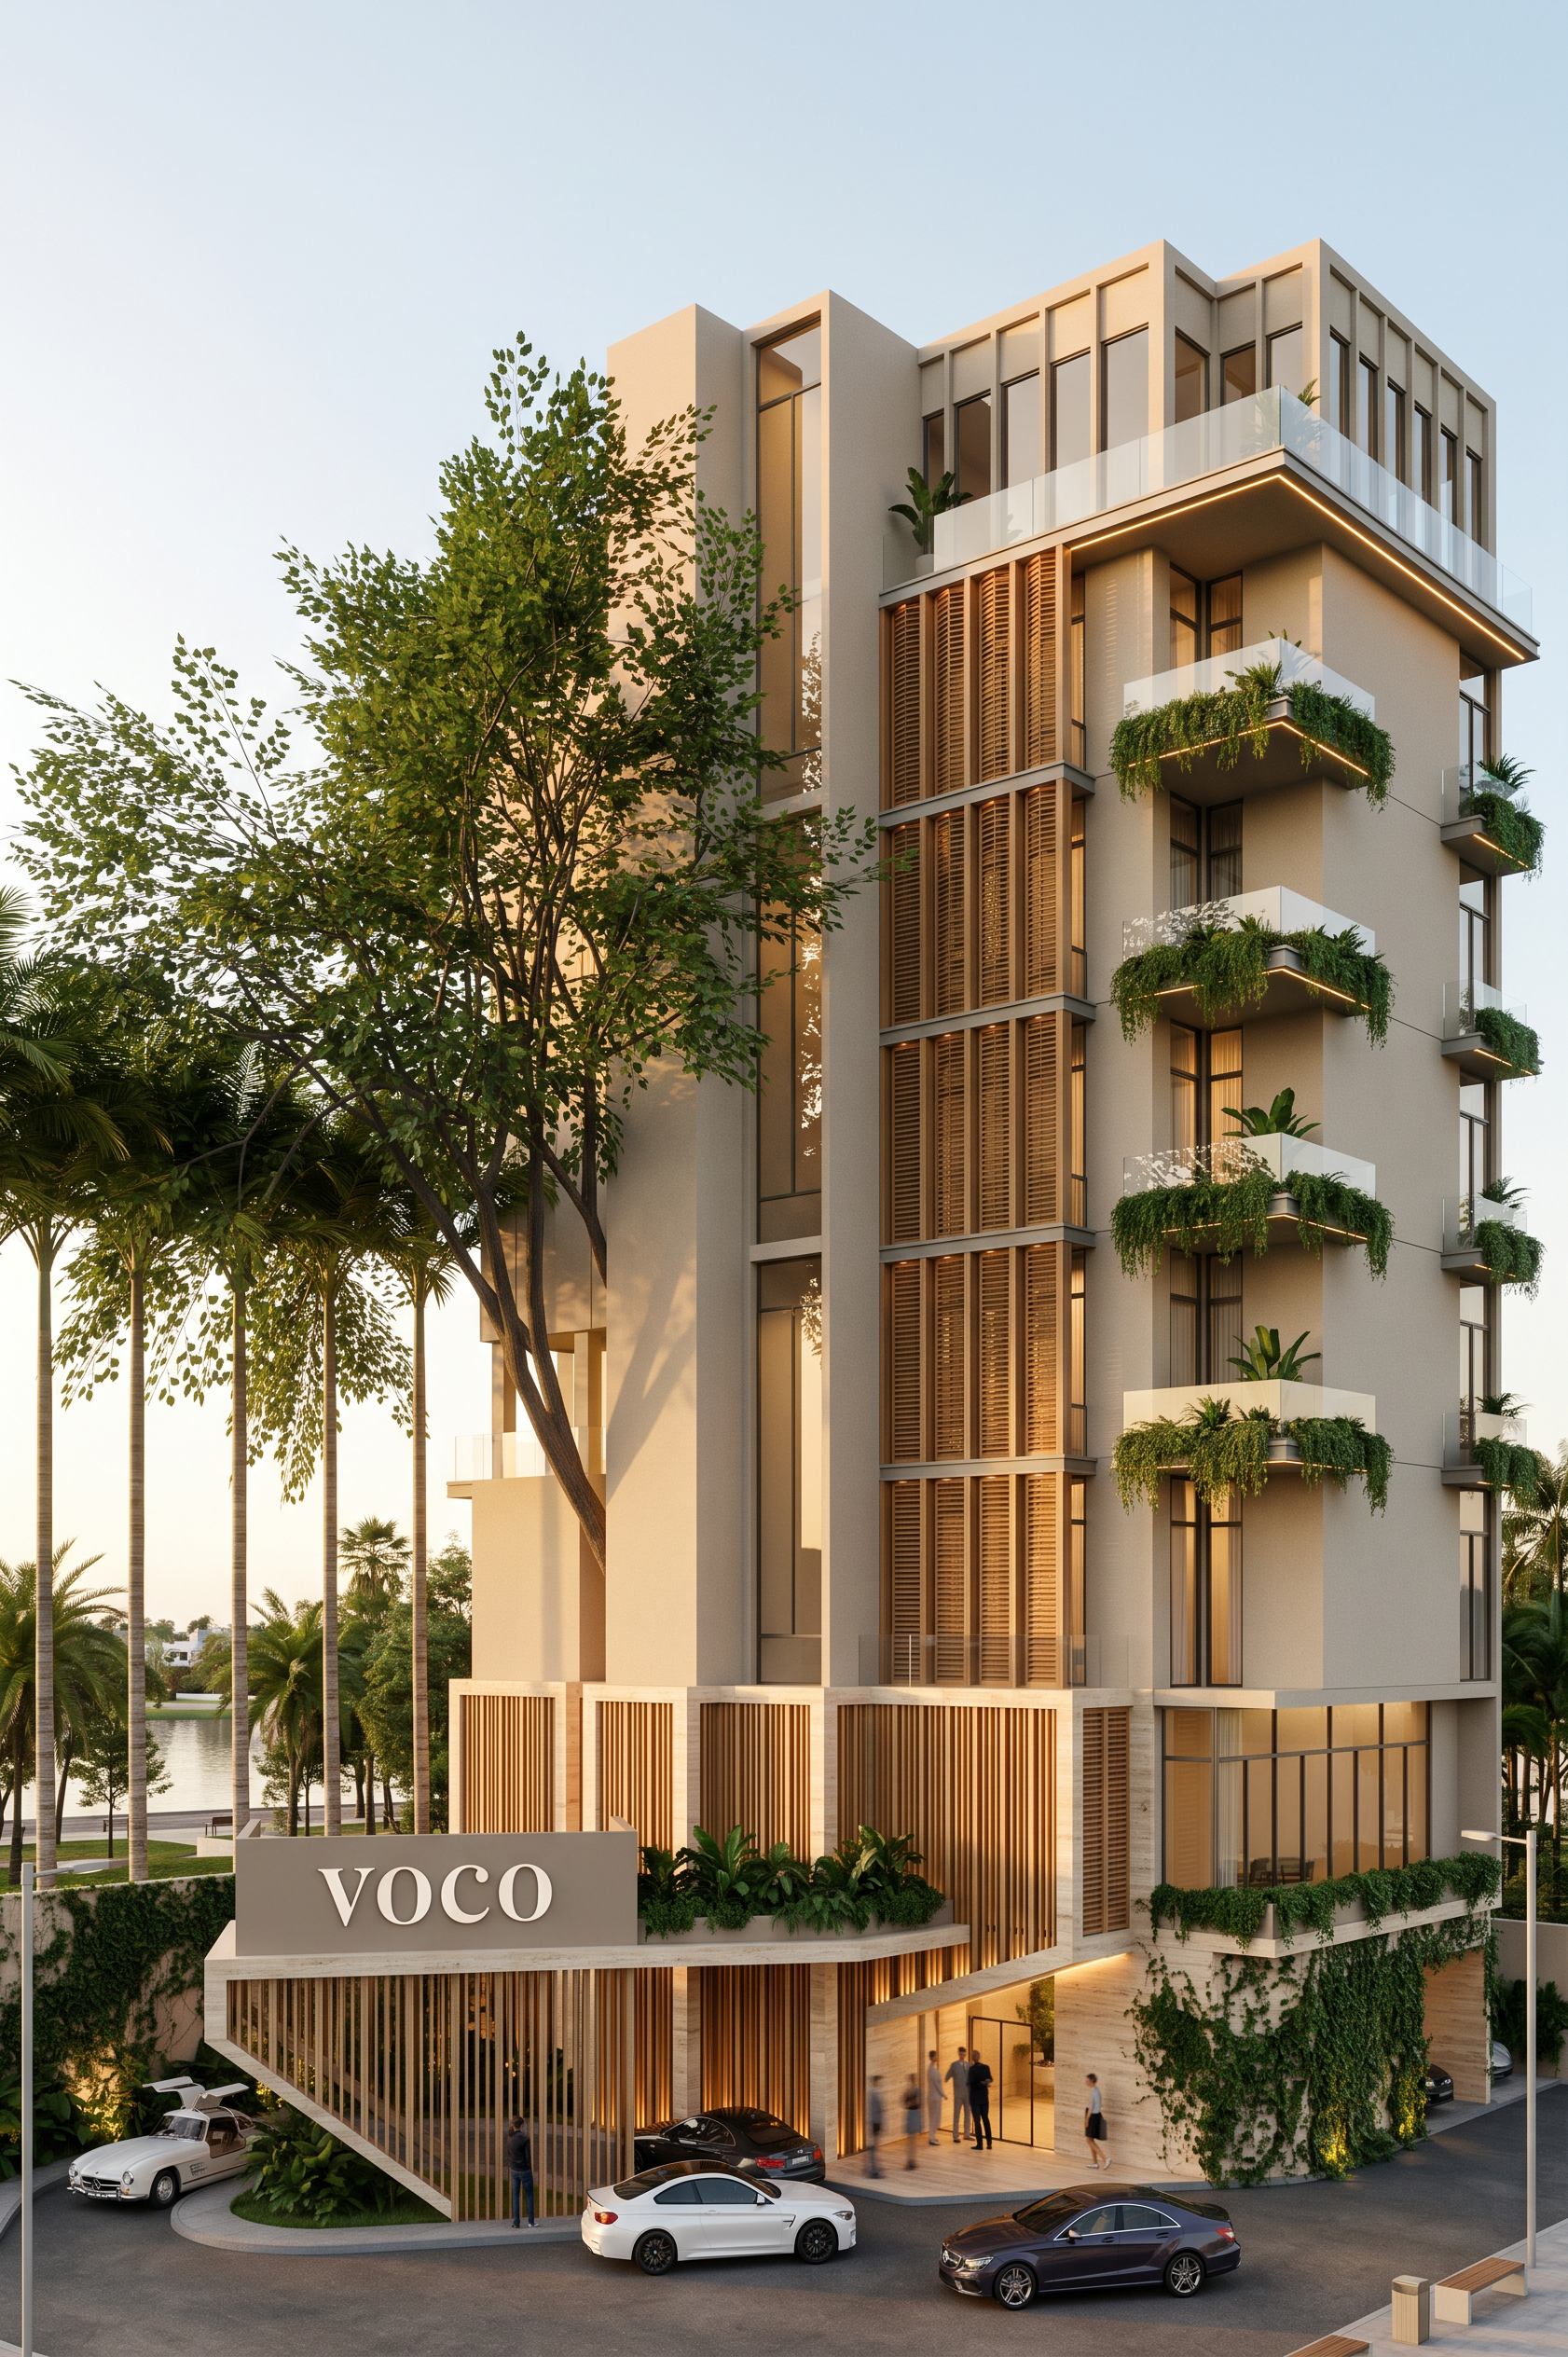
- GENERATE A HIGH-END PHOTOREALISTIC ARCHITECTURAL RENDER, WITH THE AESTHETIC AND ATMOSPHERE OF A LUXURY AMAN RESORT.
CRITICAL GEOMETRY INSTRUCTION:
STRICTLY PRESERVE THE ORIGINAL GEOMETRY, PROPORTIONS, SCALE, VOLUMETRY, FACADE COMPOSITION, FLOOR HEIGHTS, COLUMNS, OPENINGS, BALCONIES, ROOF LINES AND ARCHITECTURAL ELEMENTS SHOWN IN THE REFERENCE IMAGE.
DO NOT ADD, REMOVE, MOVE, EXTEND OR MODIFY ANY ARCHITECTURAL VOLUME.
DO NOT INVENT NEW FLOORS, BALCONIES, COLUMNS, ROOFS, CANOPIES, WALLS OR STRUCTURAL ELEMENTS.
THE FINAL IMAGE MUST LOOK LIKE A REALISTIC MATERIAL AND LANDSCAPE DEVELOPMENT OF THE EXISTING ARCHITECTURE, NOT A REDESIGN.
ARCHITECTURAL MATERIALS
GROUND FLOOR AND LEVEL 1:
Main structural columns finished in elegant Puebla travertine marble with natural linear veining, honed or lightly textured, warm beige tones, authentic natural-stone variation.
At ground level, the lateral wall surrounding the access must be covered with lush creeping fig type climbing vegetation, naturally growing over the wall without altering its geometry.
Main entrance gate finished with a refined wood-look vertical louver system, warm natural oak appearance, slim and elegant proportions.
LEVELS 2, 3, 4, 5 AND 6
Preserve all existing balconies exactly as shown.
Balcony railings: clear tempered glass, ultra-transparent, minimal metal profiles, elegant and contemporary.
Add carefully integrated planters and hanging tropical vegetation to the existing balconies. Vegetation must appear natural, abundant but controlled, sophisticated and consistent with a luxury tropical resort.
Exterior walls finished with fine Coversand-style textured coating by Corev, color X077, subtle warm neutral tone, refined fine texture, realistic application without excessive roughness.
CENTRAL RETICULATED FACADE
The existing central reticulated architectural element must remain exactly in its original position, proportions and geometry.
Fill the reticulated central façade with vertical louver panels, finished in natural oak wood, warm medium-brown tone, with semi-matte polyurethane, visible but subtle wood grain.
The louvers should create controlled transparency, depth, shadows and visual rhythm while maintaining the original architectural structure, as shown in the supporting images
.
VOCO SIGNAGE WALL
Preserve the existing wall containing the VOCO signage.
Finish this façade element with modular glass panels divided into vertical sections, with subtle vertical joints.
Behind the glass, use a sophisticated taupe-colored background, creating depth and a refined contemporary appearance.
The VOCO logo/signage must remain in its original location, scale and proportions and must be rendered cleanly and realistically.
LANDSCAPE DESIGN
Introduce sophisticated tropical landscaping inspired by the natural vegetation of Villahermosa, Tabasco, Mexico.
Use regionally appropriate tropical species with different heights, textures and foliage densities.
Include lush green foliage, palms, broad-leaf tropical plants, climbing plants and ornamental species.
The vegetation should feel natural, humid, mature and integrated with the architecture, inspired by the landscape character of Tabasco.
Avoid excessive landscaping that obscures the architecture.
LIGHTING
Create a dramatic luxury hospitality lighting scheme.
Use predominantly warm architectural lighting, approximately 2700K–3000K.
Subtle concealed LED lighting integrated into architectural elements.
In the background of the image, place the Laguna de las Ilusiones and the Mirador de las Águilas from the Tomás Garrido Canabal Park in Villahermosa, Tabasco.
- Created
- October 6, 2026