- Prompt
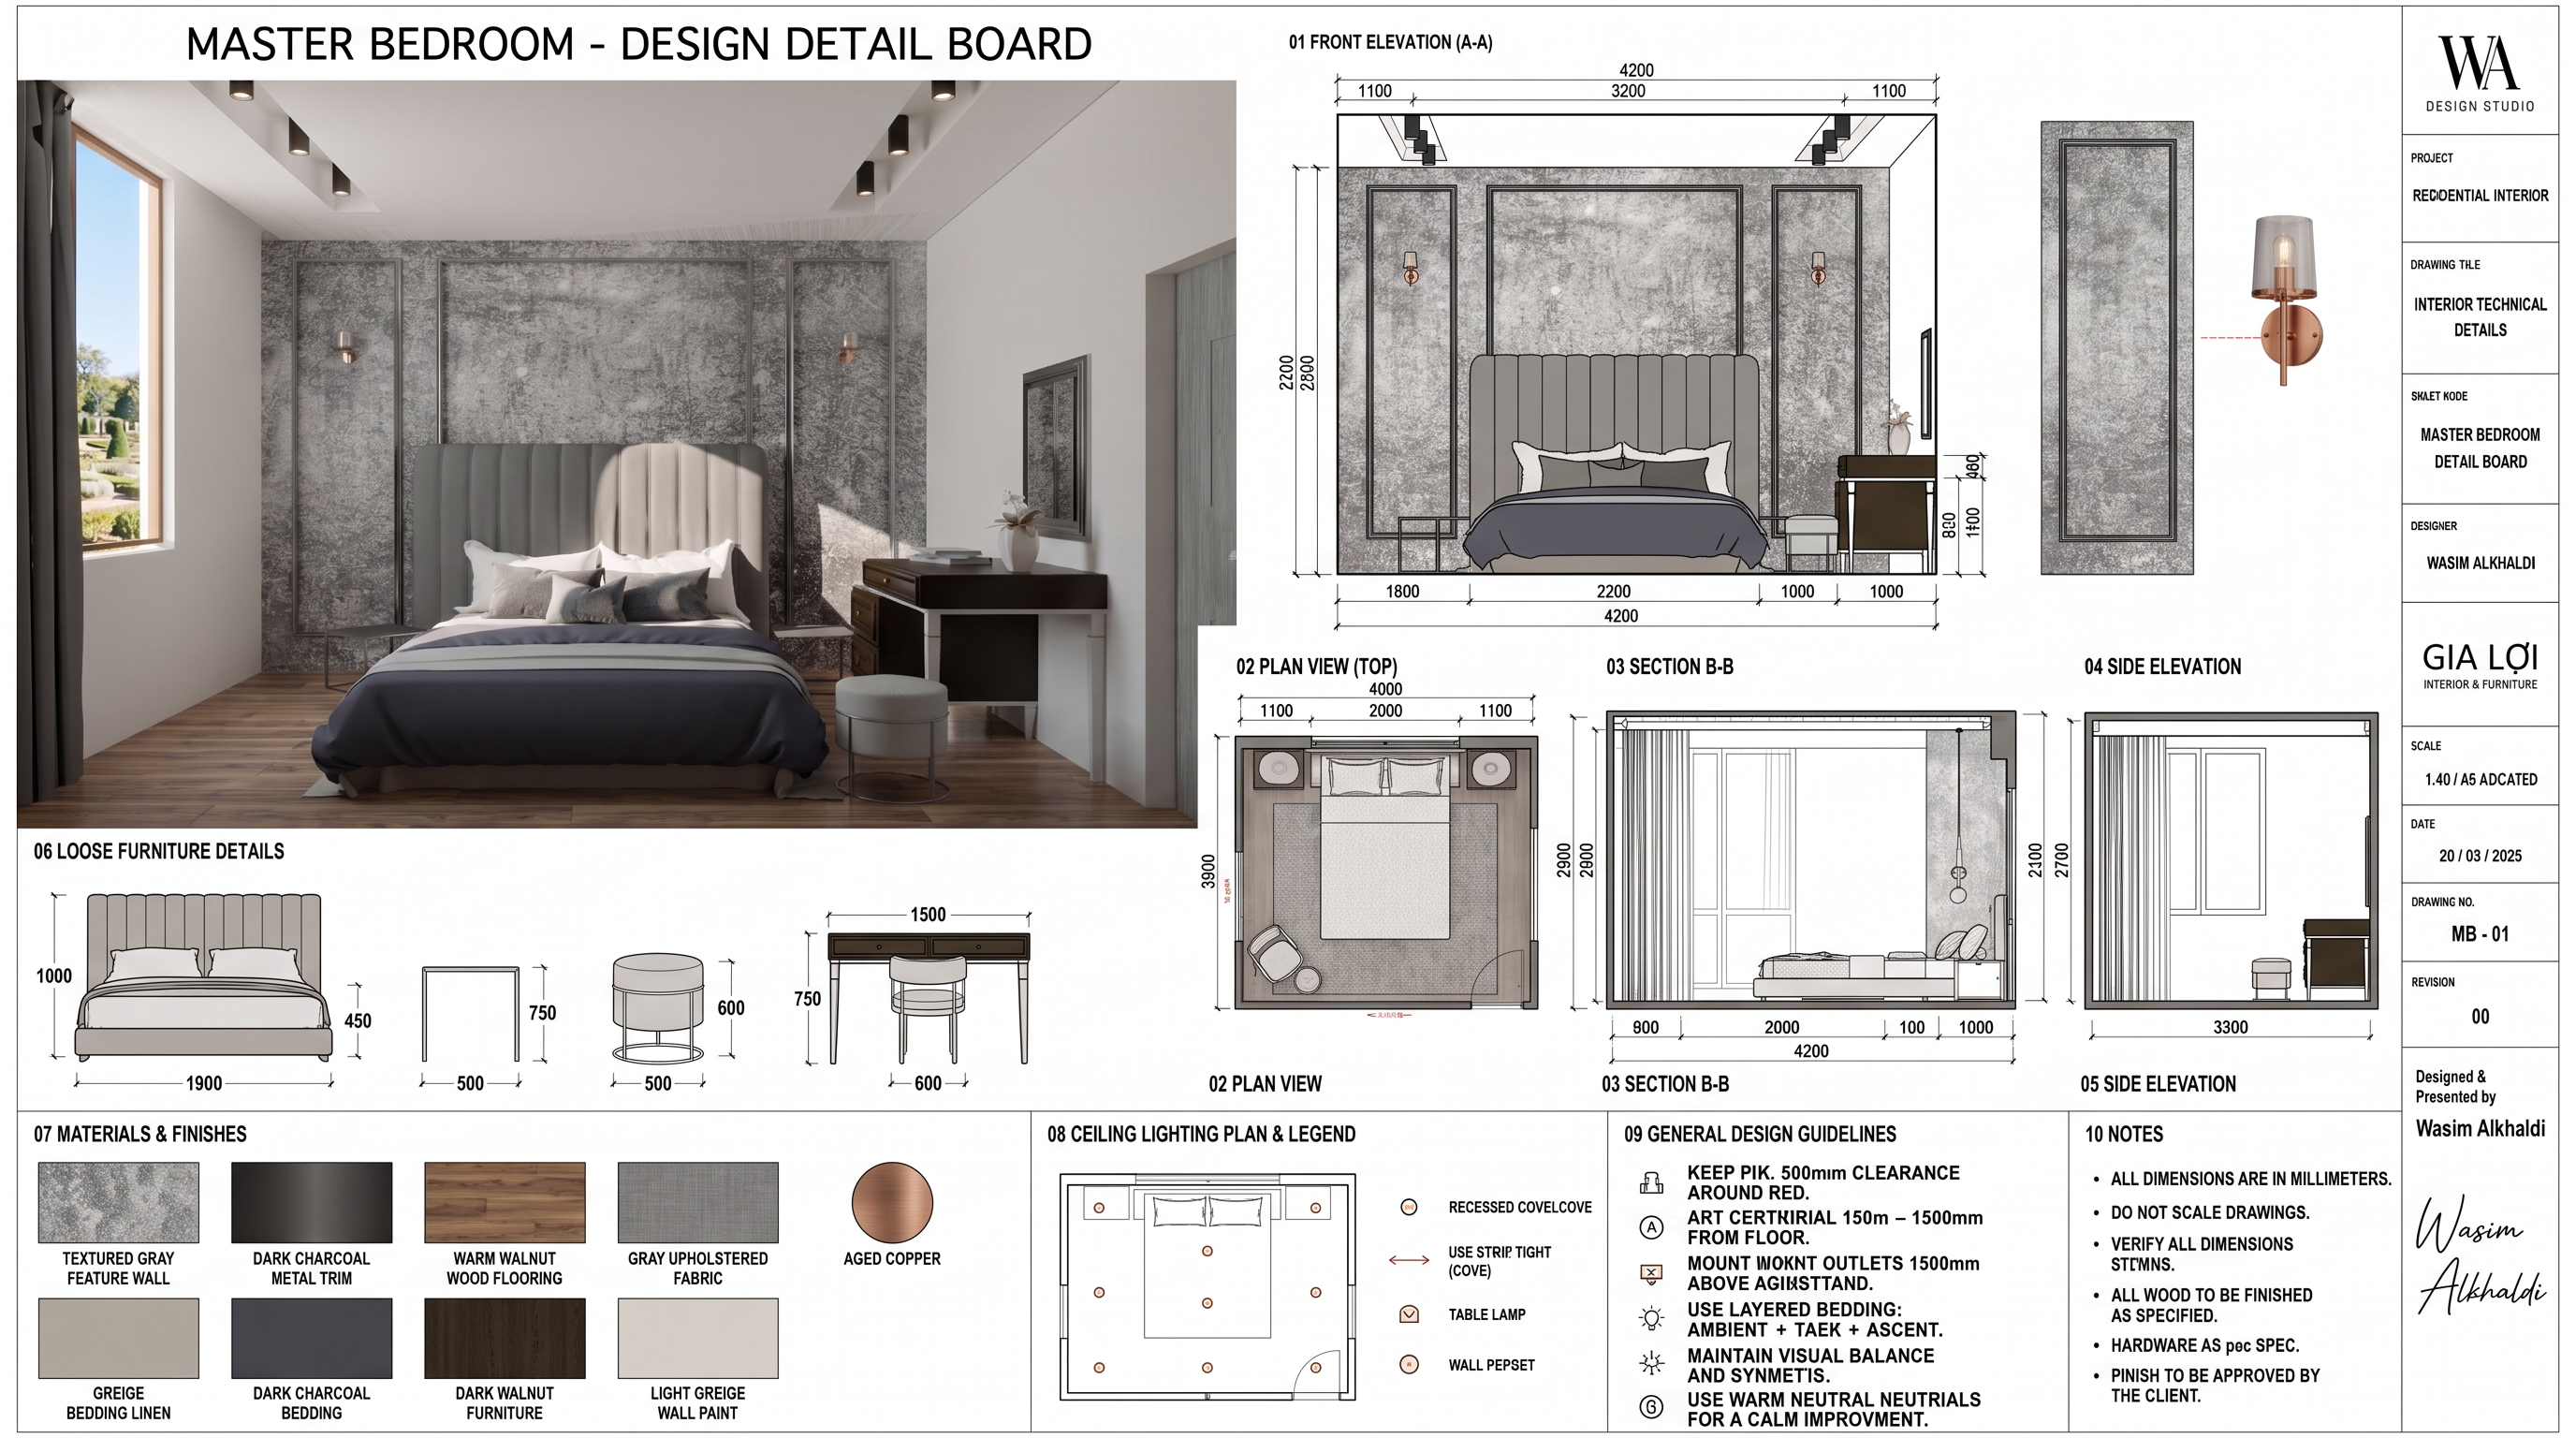
- Create a professional high-end interior architecture detail board using the uploaded bedroom render as the MAIN HERO IMAGE.
IMPORTANT:
Use the uploaded bedroom render as the exact visual reference for the interior design. Preserve the bedroom's architecture, furniture, materials, colors, proportions, lighting concept and overall appearance. Do not redesign or replace the bedroom.
The hero render shows a contemporary luxury master bedroom:
- centered upholstered bed with a tall vertically fluted headboard
- gray and warm beige neutral color palette
- dramatic textured gray feature wall behind the bed
- thin dark metal framing details around the wall panels
- warm natural wood flooring
- minimalist dark wood vanity/desk on the right
- round upholstered stool
- minimalist side tables
- large window on the left with natural daylight
- dark curtains
- recessed linear ceiling lighting with black cylindrical spotlights
- elegant contemporary styling
- sophisticated gray, beige, charcoal and natural wood palette
Create an architectural presentation / interior design detail board around this render.
BOARD LAYOUT:
Landscape architectural presentation sheet, clean white background, professional interior design studio aesthetic.
TOP LEFT / CENTER:
Large photorealistic hero render using the uploaded image, occupying approximately 55–60% of the board.
RIGHT SIDE:
Create clean architectural technical drawings of the SAME bedroom:
1. Front elevation showing the bed and feature wall
2. Side elevation
3. Top plan view
4. Section through the bed and feature wall
5. Feature wall elevation with panel divisions
6. Ceiling lighting plan
BOTTOM SECTION:
Create a professional materials and finishes palette based ONLY on the uploaded render:
- textured gray wall finish
- dark charcoal metal trim
- warm natural wood flooring
- gray upholstered headboard fabric
- beige/greige bedding fabric
- dark charcoal bedding
- dark wood furniture finish
- light neutral wall paint
- brushed/aged copper accent lighting
Include small realistic rectangular material swatches with clean labels.
Also include:
- furniture detail diagrams for bed, side table, vanity, stool and lighting
- lighting legend
- general design guidelines
- technical notes
- dimension lines
- architectural arrows and annotation callouts
- clean technical line drawings in black, gray and subtle red construction lines
GRAPHIC STYLE:
Premium architectural interior design presentation board, minimalist editorial layout, precise CAD-style drawings, thin technical linework, clean typography, organized grid system, generous white space, professional architecture studio documentation, realistic material samples, consistent visual hierarchy.
COLOR PALETTE:
white background, warm gray, charcoal gray, beige, natural walnut/oak brown, subtle copper accents.
The final result should look like a professionally prepared interior architecture "MASTER BEDROOM – DESIGN DETAIL BOARD", combining a realistic interior visualization with technical architectural drawings and material specifications.
High resolution, extremely clean, sophisticated, realistic architectural documentation, landscape format, balanced composition.
l want mod bord like reference
- Created
- August 29, 2026