- Prompt
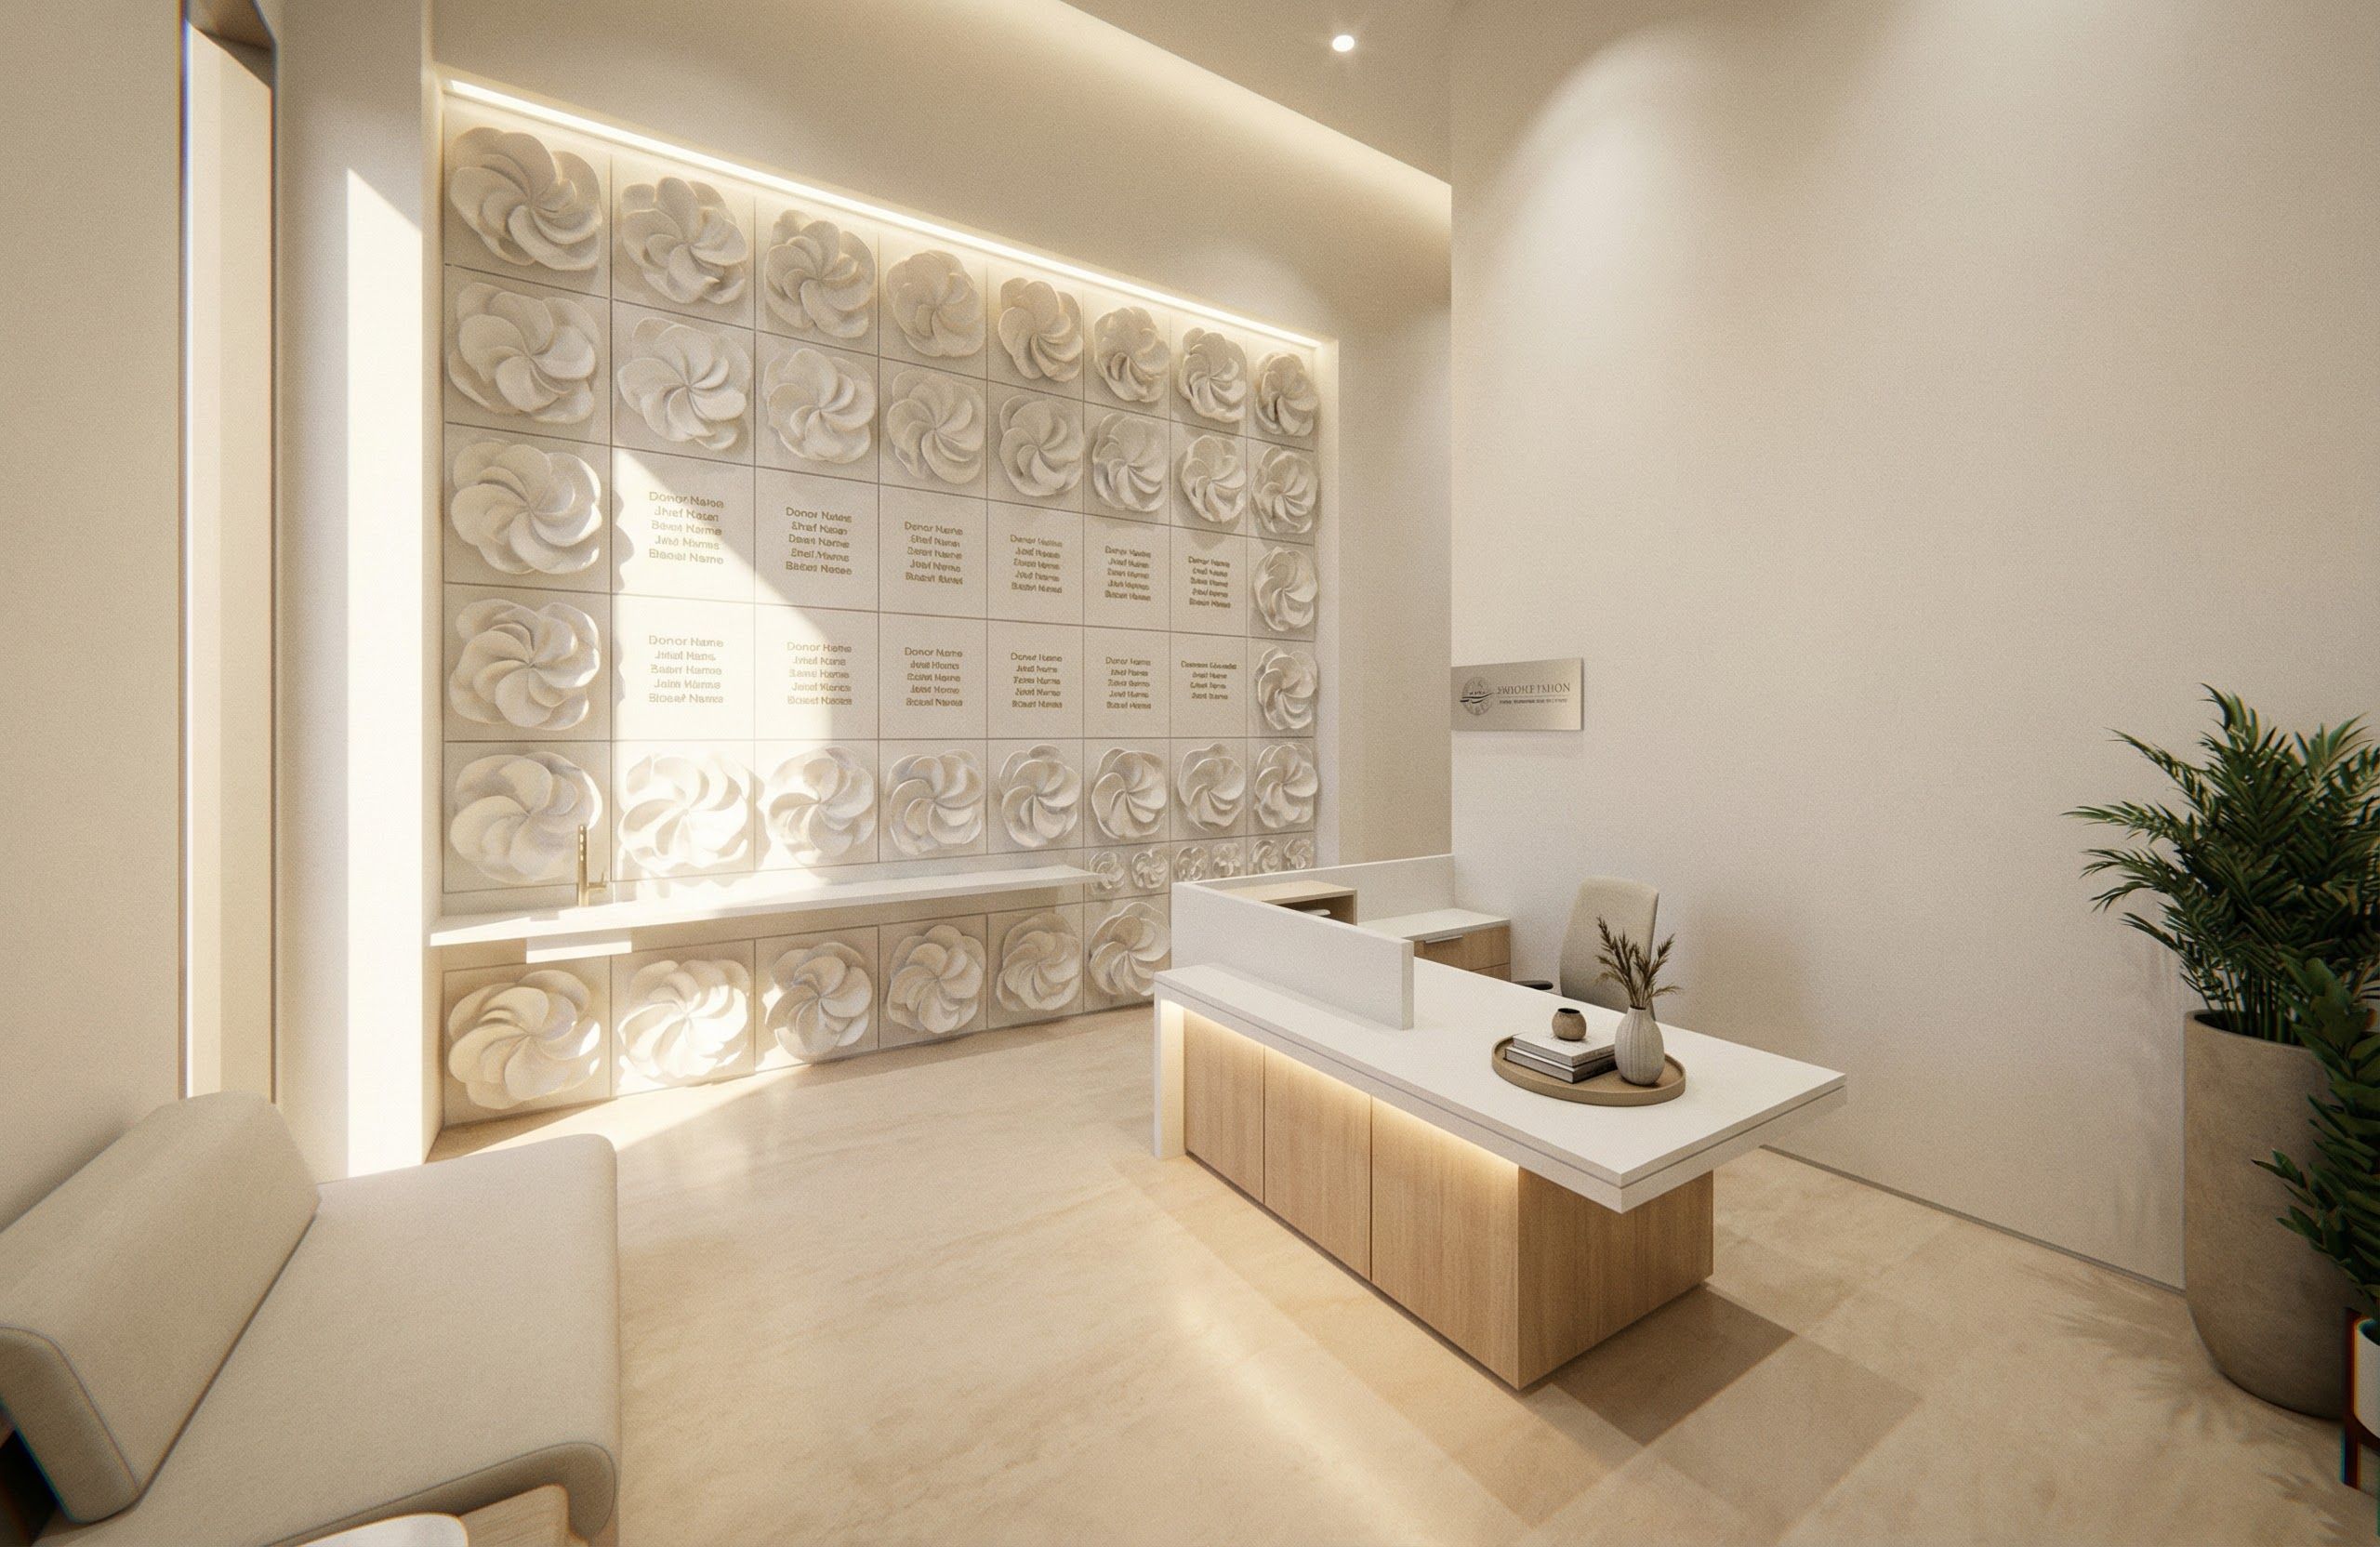
- Using the provided Revit view as the locked camera and base geometry, generate a photorealistic reception lobby. Keep the desk position, wall locations, and perspective unchanged. Convert linework into realistic materials and lighting. Design a refined reception desk: matte white solid-surface top, light oak veneer face panels, subtle shadow reveals, minimal hardware, clean edges. Add a thin concealed LED under the desk overhang for a soft glow. Behind the desk (the wall directly behind it), create a donor feature wall: a grid or gentle wave composition of 3D sculptural flowers (abstract floral forms, like layered petals) in an elegant monochrome (soft white/ivory) with depth and shadow. Integrate tasteful donor names in small brushed brass or dark gray lettering, aligned and evenly spaced, museum-quality typography. Lighting: warm daylight + soft ceiling wash lights, realistic bounce, gentle shadows. Add a slim linear wall-wash light aimed at the donor wall to emphasize the 3D flowers. Floor: light warm stone or polished concrete with subtle texture. Walls: warm white, smooth finish. Add minimal decor: one tall planter at the corner, a small curated tray or book stack on the desk, and a discreet logo plaque near reception. Overall mood: calm, premium, welcoming, minimal, high-end hospitality lobby, clean composition, realistic materials, crisp but soft lighting, client-ready., keep exact camera angle
- Created
- February 19, 2026