- Prompt
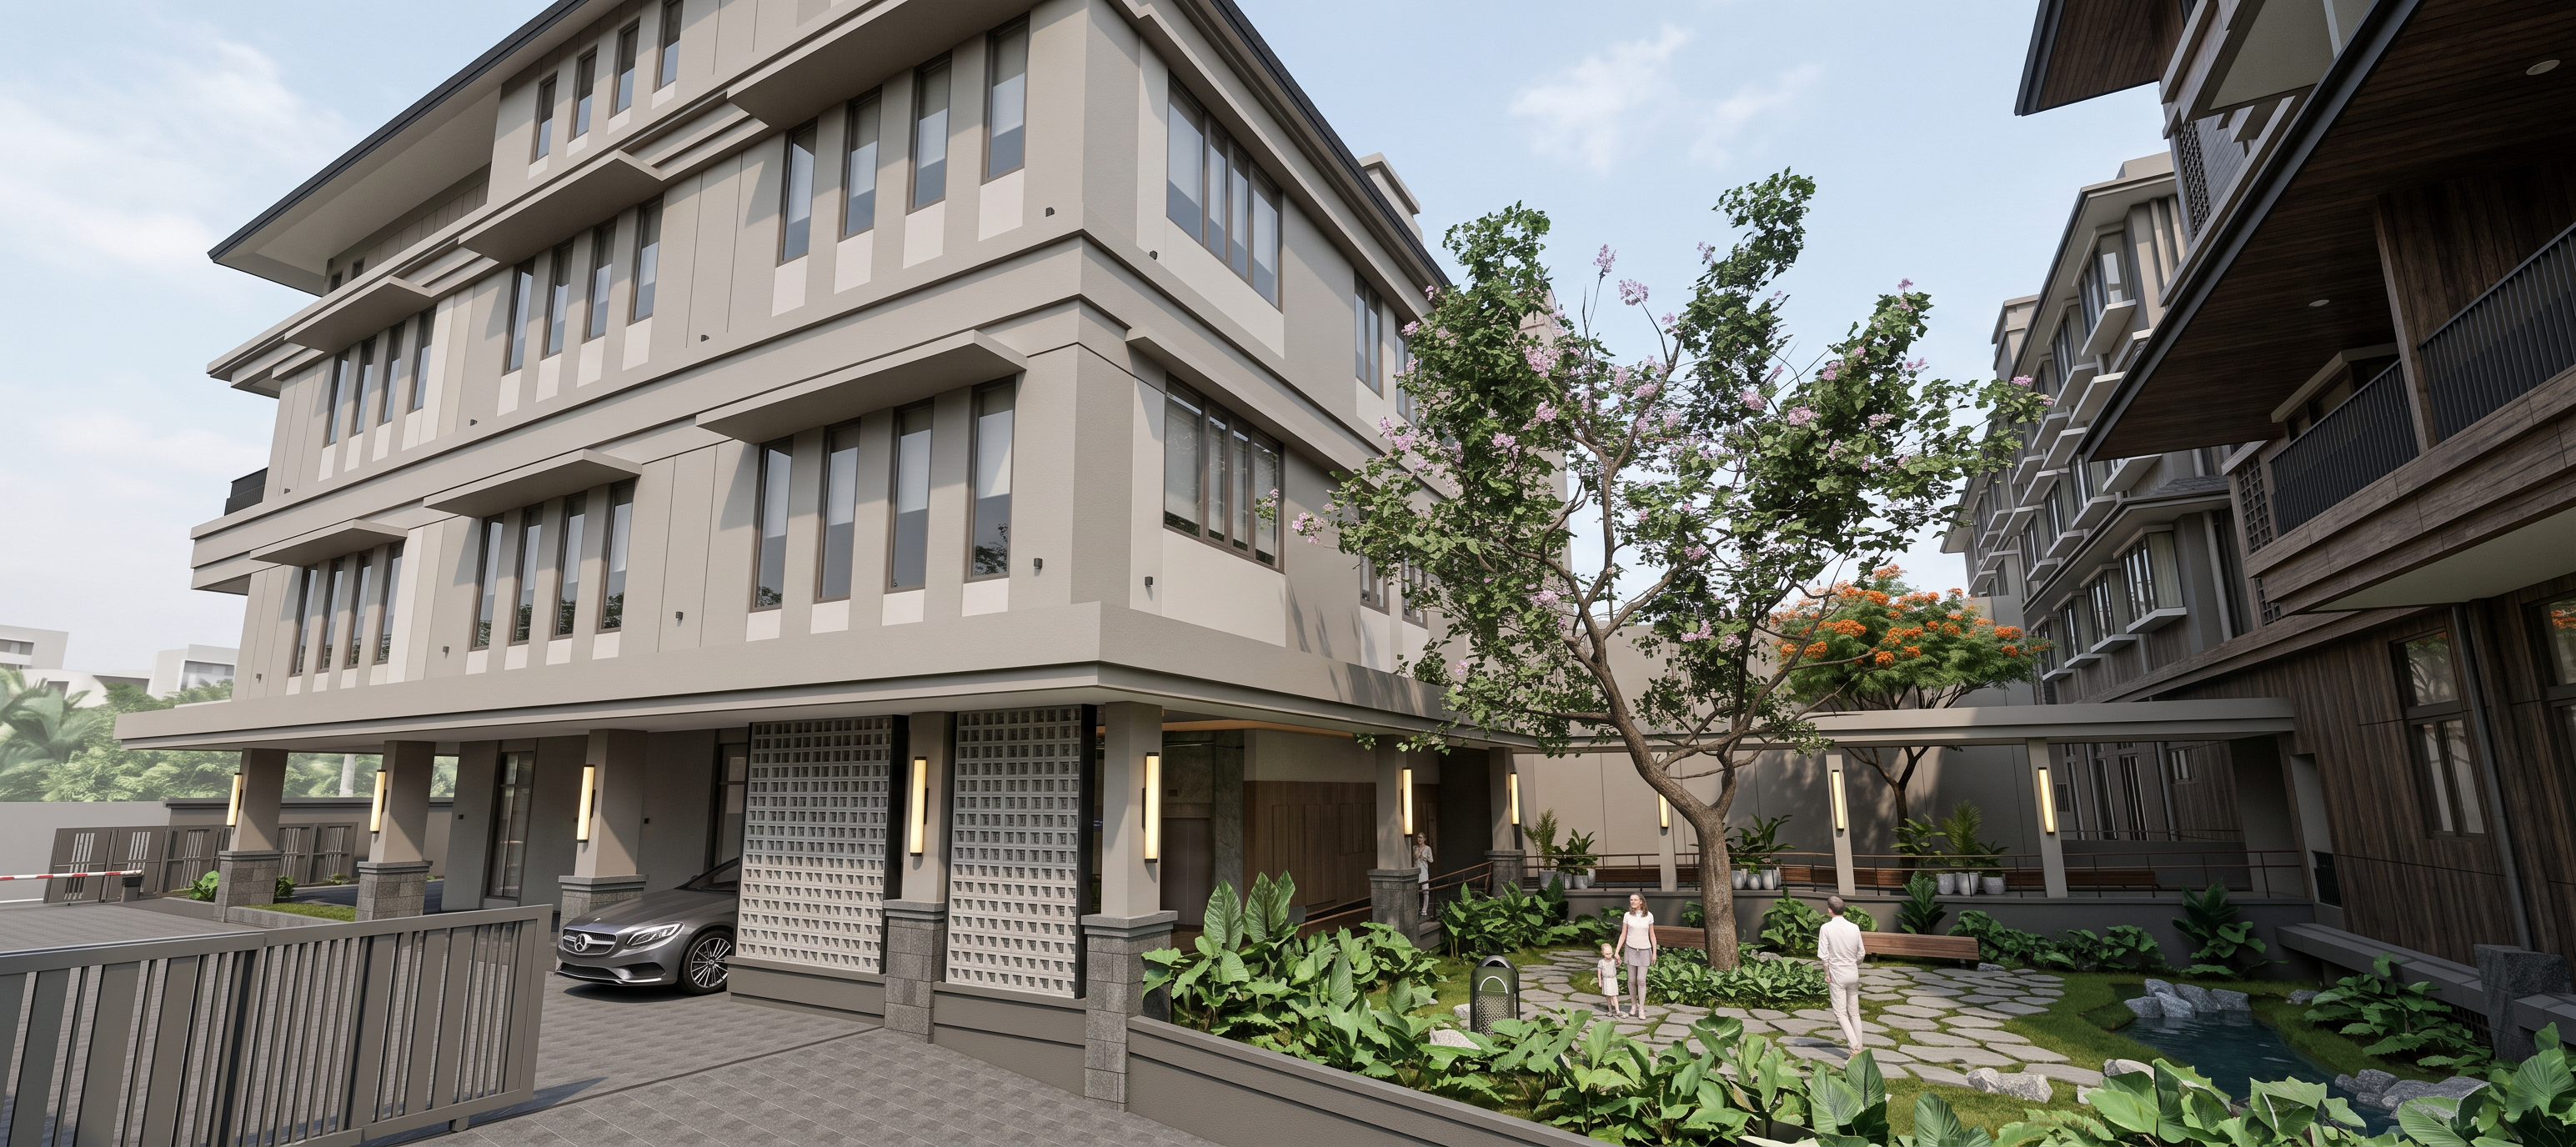
- Transform this SketchUp screenshot into an ultra-photorealistic architectural photograph. CRITICAL: - Preserve the EXACT SketchUp geometry, massing, proportions, façade composition, openings, roof forms, balcony positions, camera angle, perspective, and spatial layout. - DO NOT redesign, reinterpret, improve, add, remove, or alter any architectural elements. - The SketchUp model is the absolute geometry reference. ARCHITECTURAL STYLE - Luxury modern tropical colonial residence in South Jakarta (Darmawangsa / Kebayoran Baru atmosphere). - Refined upscale residential character with: Dutch Indies tropical influence deep roof overhangs shaded verandas and balconies elegant horizontal proportions climate-responsive tropical architecture airy and sophisticated appearance -Style must come ONLY from materials, lighting, landscaping, and atmosphere — NOT from changing the building design. MATERIALS (STRICTLY FOLLOW MODEL PLACEMENT) - Walls: smooth painted stucco realistic matte finish Main wall color: RGB (164,163,158) warm neutral greige Accent wall color: RGB (215,206,201) light beige-grey Perimeter wall: RGB (88,87,83) dark charcoal grey -Important: maintain accurate neutral greys avoid yellow, orange, pink, or sepia color cast slight desaturation for realistic tropical daylight soft tonal transitions subtle weathering and natural imperfections only -Additional materials: natural andesite stone base with slight aging textured wall for planter matte dark charcoal metal railings dark grey bitumen roof shingles with fine texture realistic exterior glass reflections with neutral tint andesite driveway paving with subtle wear variation LIGHTING Bright tropical midday daylight. Neutral-white sunlight. Slight atmospheric diffusion caused by humidity. Requirements: soft clean shadows balanced exposure realistic dynamic range high clarity without excessive contrast no cinematic color grading no sunset lighting strict neutral white balance ATMOSPHERE Quiet luxury residential atmosphere in Jakarta. Include: subtle tropical humidity haze pale blue sky thin soft clouds gentle atmospheric diffusion realistic air perspective FRONT LANDSCAPE TREES ONLY (STRICT) Use these trees ONLY within the front landscape area inside the property boundary: - Bauhinia blakeana primary ornamental tree elegant branching structure restrained soft pink-purple blossoms refined upscale residential character - Spathodea campanulata secondary accent tree only limited use subtle orange-red flowering natural tropical canopy form Placement rules: trees must appear ONLY in the front yard / entrance landscape area DO NOT place these trees on adjacent plots or background DO NOT place these trees behind the building maintain realistic spacing and scale partially frame the façade without blocking architecture vegetation composition should feel curated and premium Important: avoid excessive flowering density avoid resort or jungle appearance keep the architecture visually dominant maintain clean sightlines toward the façade and balconies LANDSCAPING Add lush tropical layered & subtle density vegetation ONLY as landscape elements. Include this at the ground level - Alocasia macrorrhiza - Homalomena rubescens - Phyllanthus myrtifolius - Catharanthus roseus - Costus speciosa - Excoecaria cochinchinensis var - Thaumatococcus daniellii - Lantana camara - Heliconia psittacorum 'Lady Di' Landscape style: upscale South Jakarta residential garden natural but maintained layered greenery realistic scale non-symmetrical planting composition subtle tropical density DO NOT overgrow the architecture. Vegetation realism should match high-end residential landscape photography in Jakarta, not a tropical resort or jungle. NEIGHBORING CONTEXT (STRICT CONTROL) Adjacent plots and background must contain ONLY: soft tropical greenery low-density generic vegetation subtle background trees minimal neutral neighboring structures DO NOT use: Bauhinia blakeana Spathodea campanulata strong flowering trees visually dominant landscaping Background must remain visually secondary and subdued. DO NOT generate prominent new architecture. DO NOT generate new pedestrian walk anywhere REALISM ENHANCEMENTS Add: realistic glazing reflections subtle interior visibility sheer roller blinds mild imperfections slight dirt accumulation realistic material aging micro surface variation Avoid: CGI-perfect cleanliness over-sharpening fake HDR look excessive reflections VEHICLE Add ONE parked modern luxury car enter the building at the entrance Requirements: neutral color (white, silver, grey, or black) low visual dominance realistic scale partially shaded PHOTOGRAPHY Professional architectural photography. Camera: full-frame DSLR 24–28mm lens eye-level perspective straight vertical lines no fisheye distortion Image quality: ultra realistic highly detailed natural textures realistic exposure 8K architectural visualization FINAL LOCK (MOST IMPORTANT) Remove all SketchUp edges, outlines, and flat shading. STRICTLY preserve the original model geometry exactly as shown in the screenshot. DO NOT: redesign architecture add architectural details change proportions modify façade composition invent windows or structures change roof shape alter balcony design Any geometry not explicitly modeled in SketchUp must be interpreted ONLY as: landscape vegetation sky distant soft background Never as new architecture. Maintain accurate neutral grey tones and avoid warm color cast. Output must look like a real completed luxury residence photographed in Jakarta tropical daylight.
- Created
- June 5, 2026