- Prompt
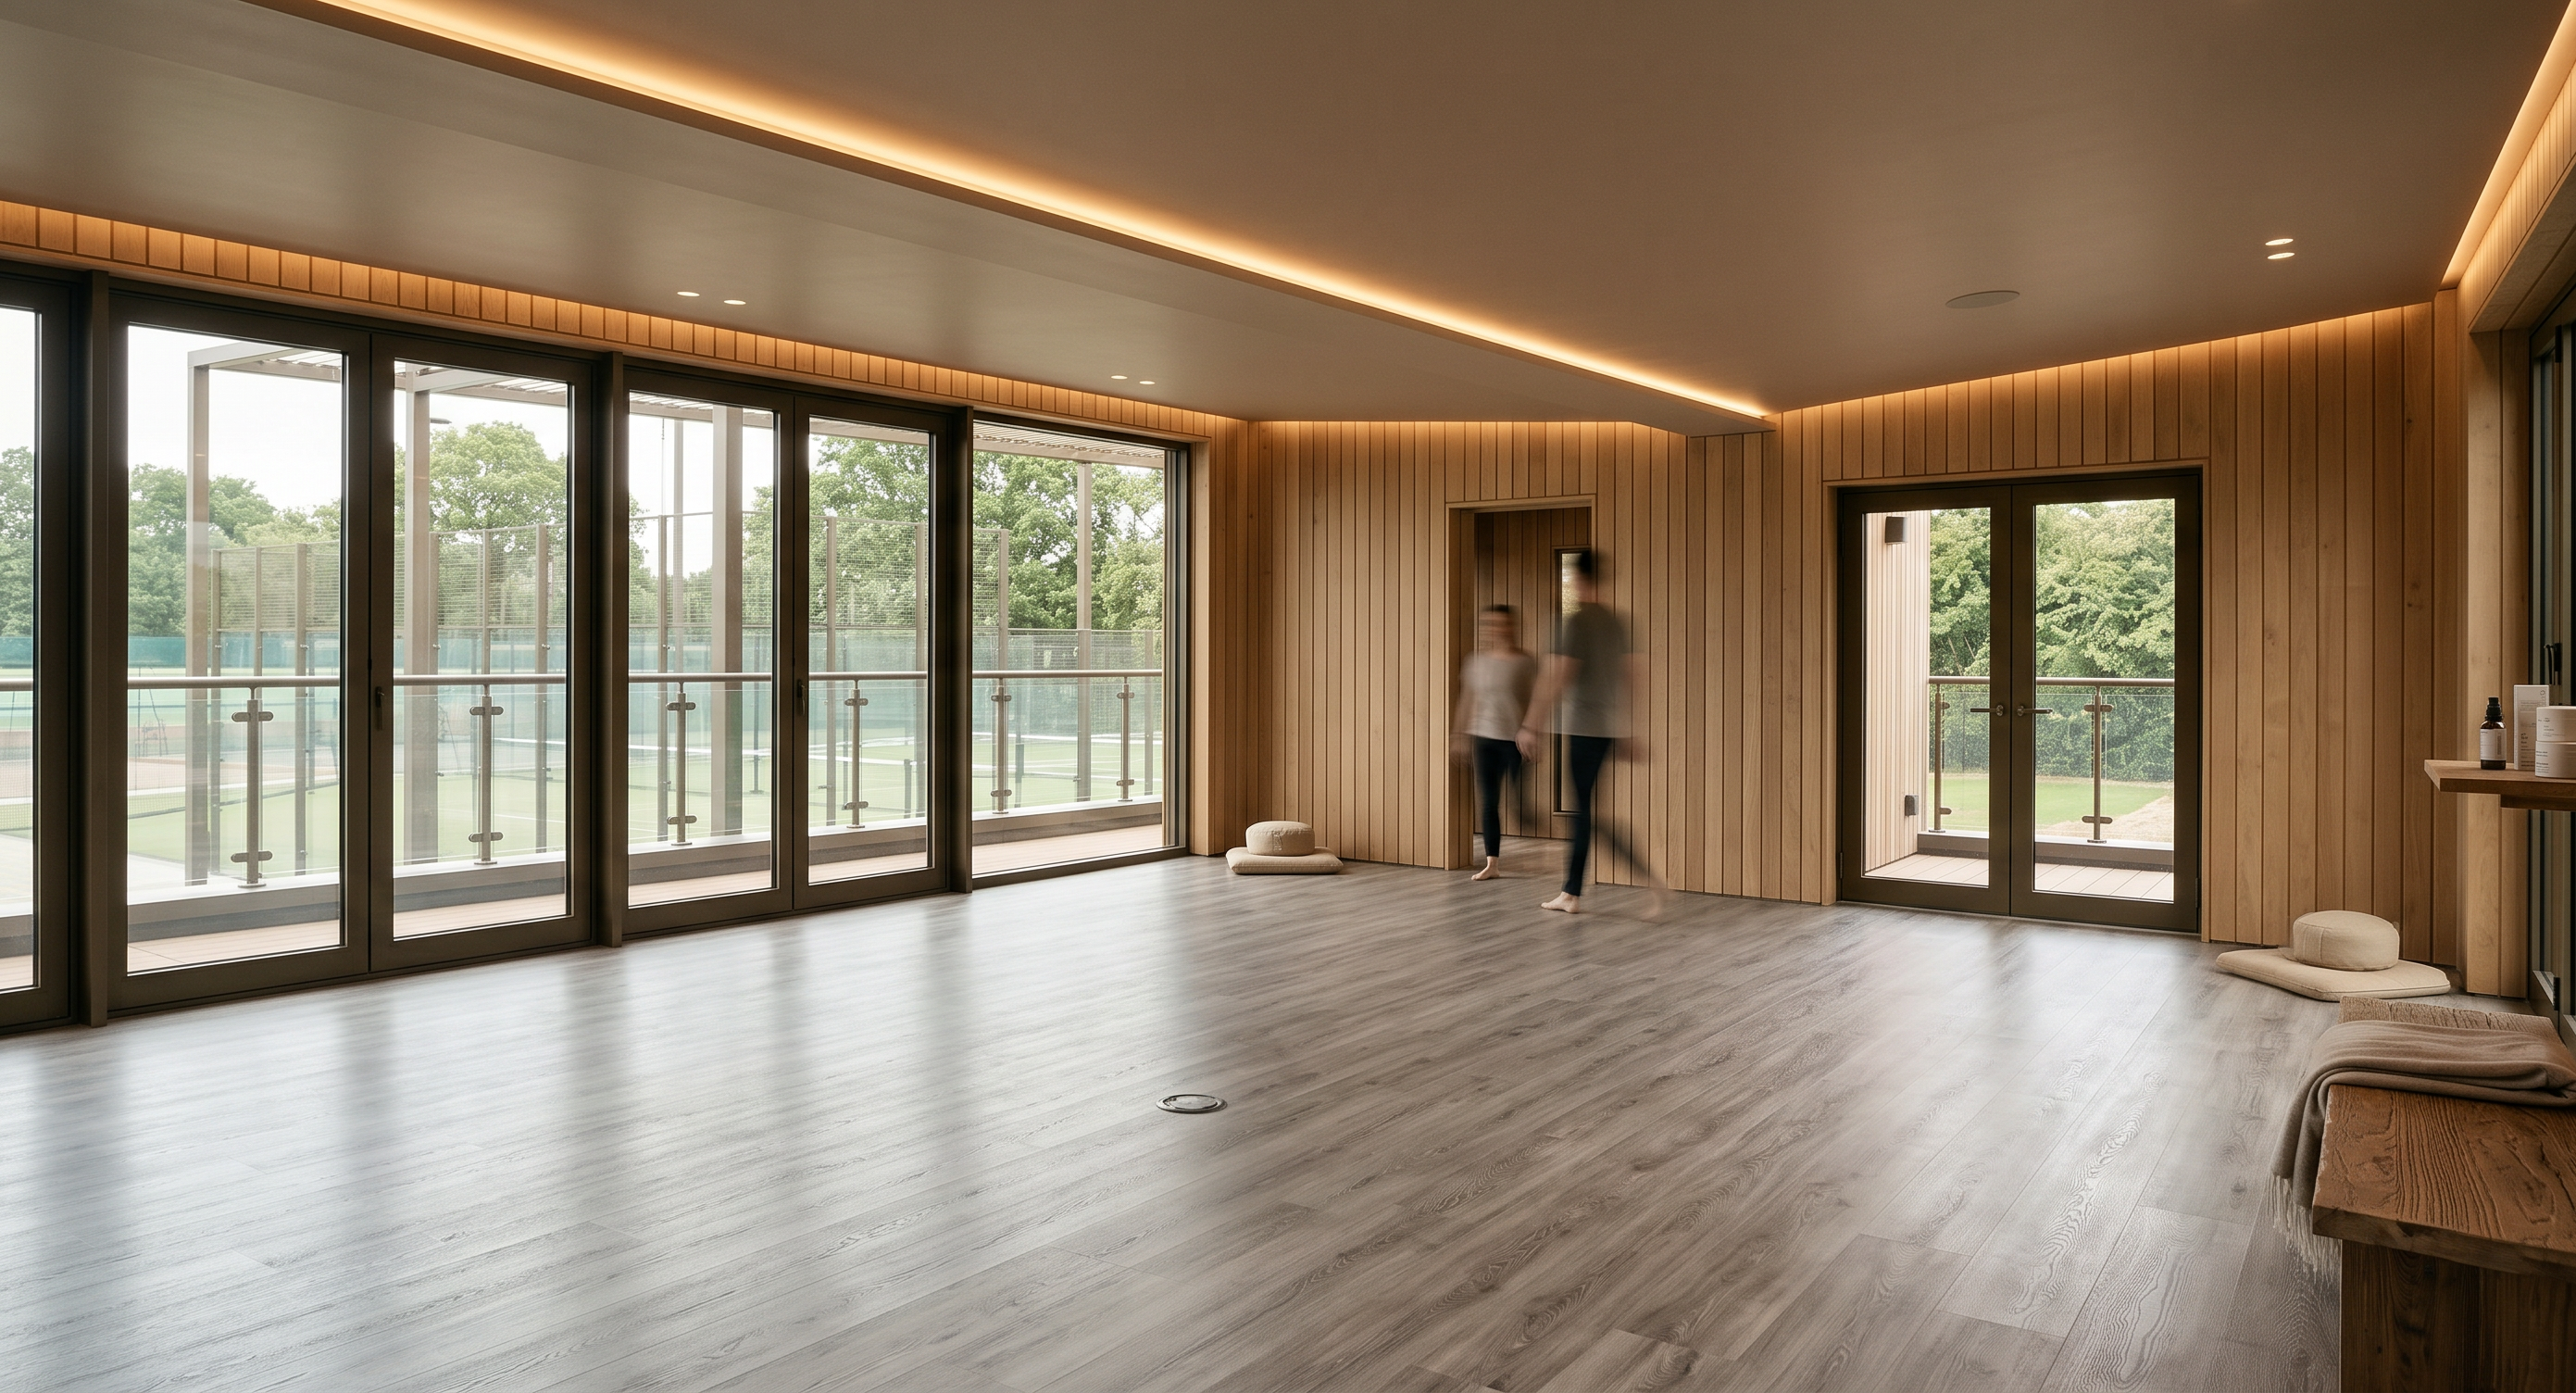
- Create a hyper-realistic architectural interior visualisation of a contemporary wellness studio, designed as a calm, warm and refined space with a strong connection to the landscape outside.
Maintain realistic architectural proportions and construction detailing throughout.
The ceiling is smooth painted plasterboard in a subtle warm light brown / taupe tone, with a soft matt finish. Keep the ceiling simple and understated, with carefully integrated architectural lighting.
All internal walls are clad floor-to-ceiling in natural timber, using narrow vertically aligned timber boards. The timber should have a warm, natural finish with visible but restrained grain and subtle variation between boards. The detailing should feel precise and contemporary.
The floor is high-quality LVT in a silver-grey timber finish, with realistic wood grain, subtle tonal variation and a matt surface. The flooring should contrast gently with the warmer timber walls.
Provide large floor-to-ceiling glazed metal-framed doors and screens looking out towards the external padel courts and surrounding mature trees. All metal door and window framing should have a refined RAL bronze powder-coated finish, with realistic bronze-brown metallic tones rather than black or bright brass.
Through the glazing, clearly show the external glazed balustrade with minimal metal detailing. Beyond the balustrade, show the padel courts and mature green trees, creating a strong visual connection between the wellness studio and the external landscape.
Use large areas of clear glazing with physically accurate reflections, subtle internal reflections and realistic transparency. The external environment should remain clearly visible rather than being overexposed.
Introduce restrained contemporary wellness furniture and accessories where appropriate. Use natural materials, muted neutral upholstery, timber and soft fabrics. Keep the room uncluttered, premium and calm. Avoid making the interior look like a domestic living room or hotel lounge.
Lighting should combine soft natural daylight entering through the glazed elevation with warm architectural lighting. Use approximately 3000K internal lighting, soft shadows and realistic global illumination. Allow daylight to wash across the timber walls and silver timber floor.
Camera position at approximately 1.5 to 1.6 metres above floor level, using a professional architectural photography composition with a 24 to 28mm full-frame lens. Keep vertical lines perfectly vertical and avoid excessive wide-angle distortion.
Photorealistic material textures, physically accurate lighting, ray-traced reflections, realistic glass, subtle imperfections, natural shadows, ambient occlusion, high dynamic range, fine material detailing and photographic depth.
The final image should resemble a professionally commissioned architectural interior photograph, not a CGI render.
Style: contemporary wellness architecture, warm minimalism, understated luxury, natural materials, calm atmosphere, sophisticated British interior design.
Avoid: glossy timber, orange timber, yellow lighting, black window frames, gold frames, exaggerated bronze, excessive furniture, decorative clutter, artificial plants, overexposed windows, distorted architecture, fisheye lens, excessive depth of field, overly polished surfaces, cartoonish textures or obvious CGI appearance.
- Created
- October 6, 2026