- Prompt
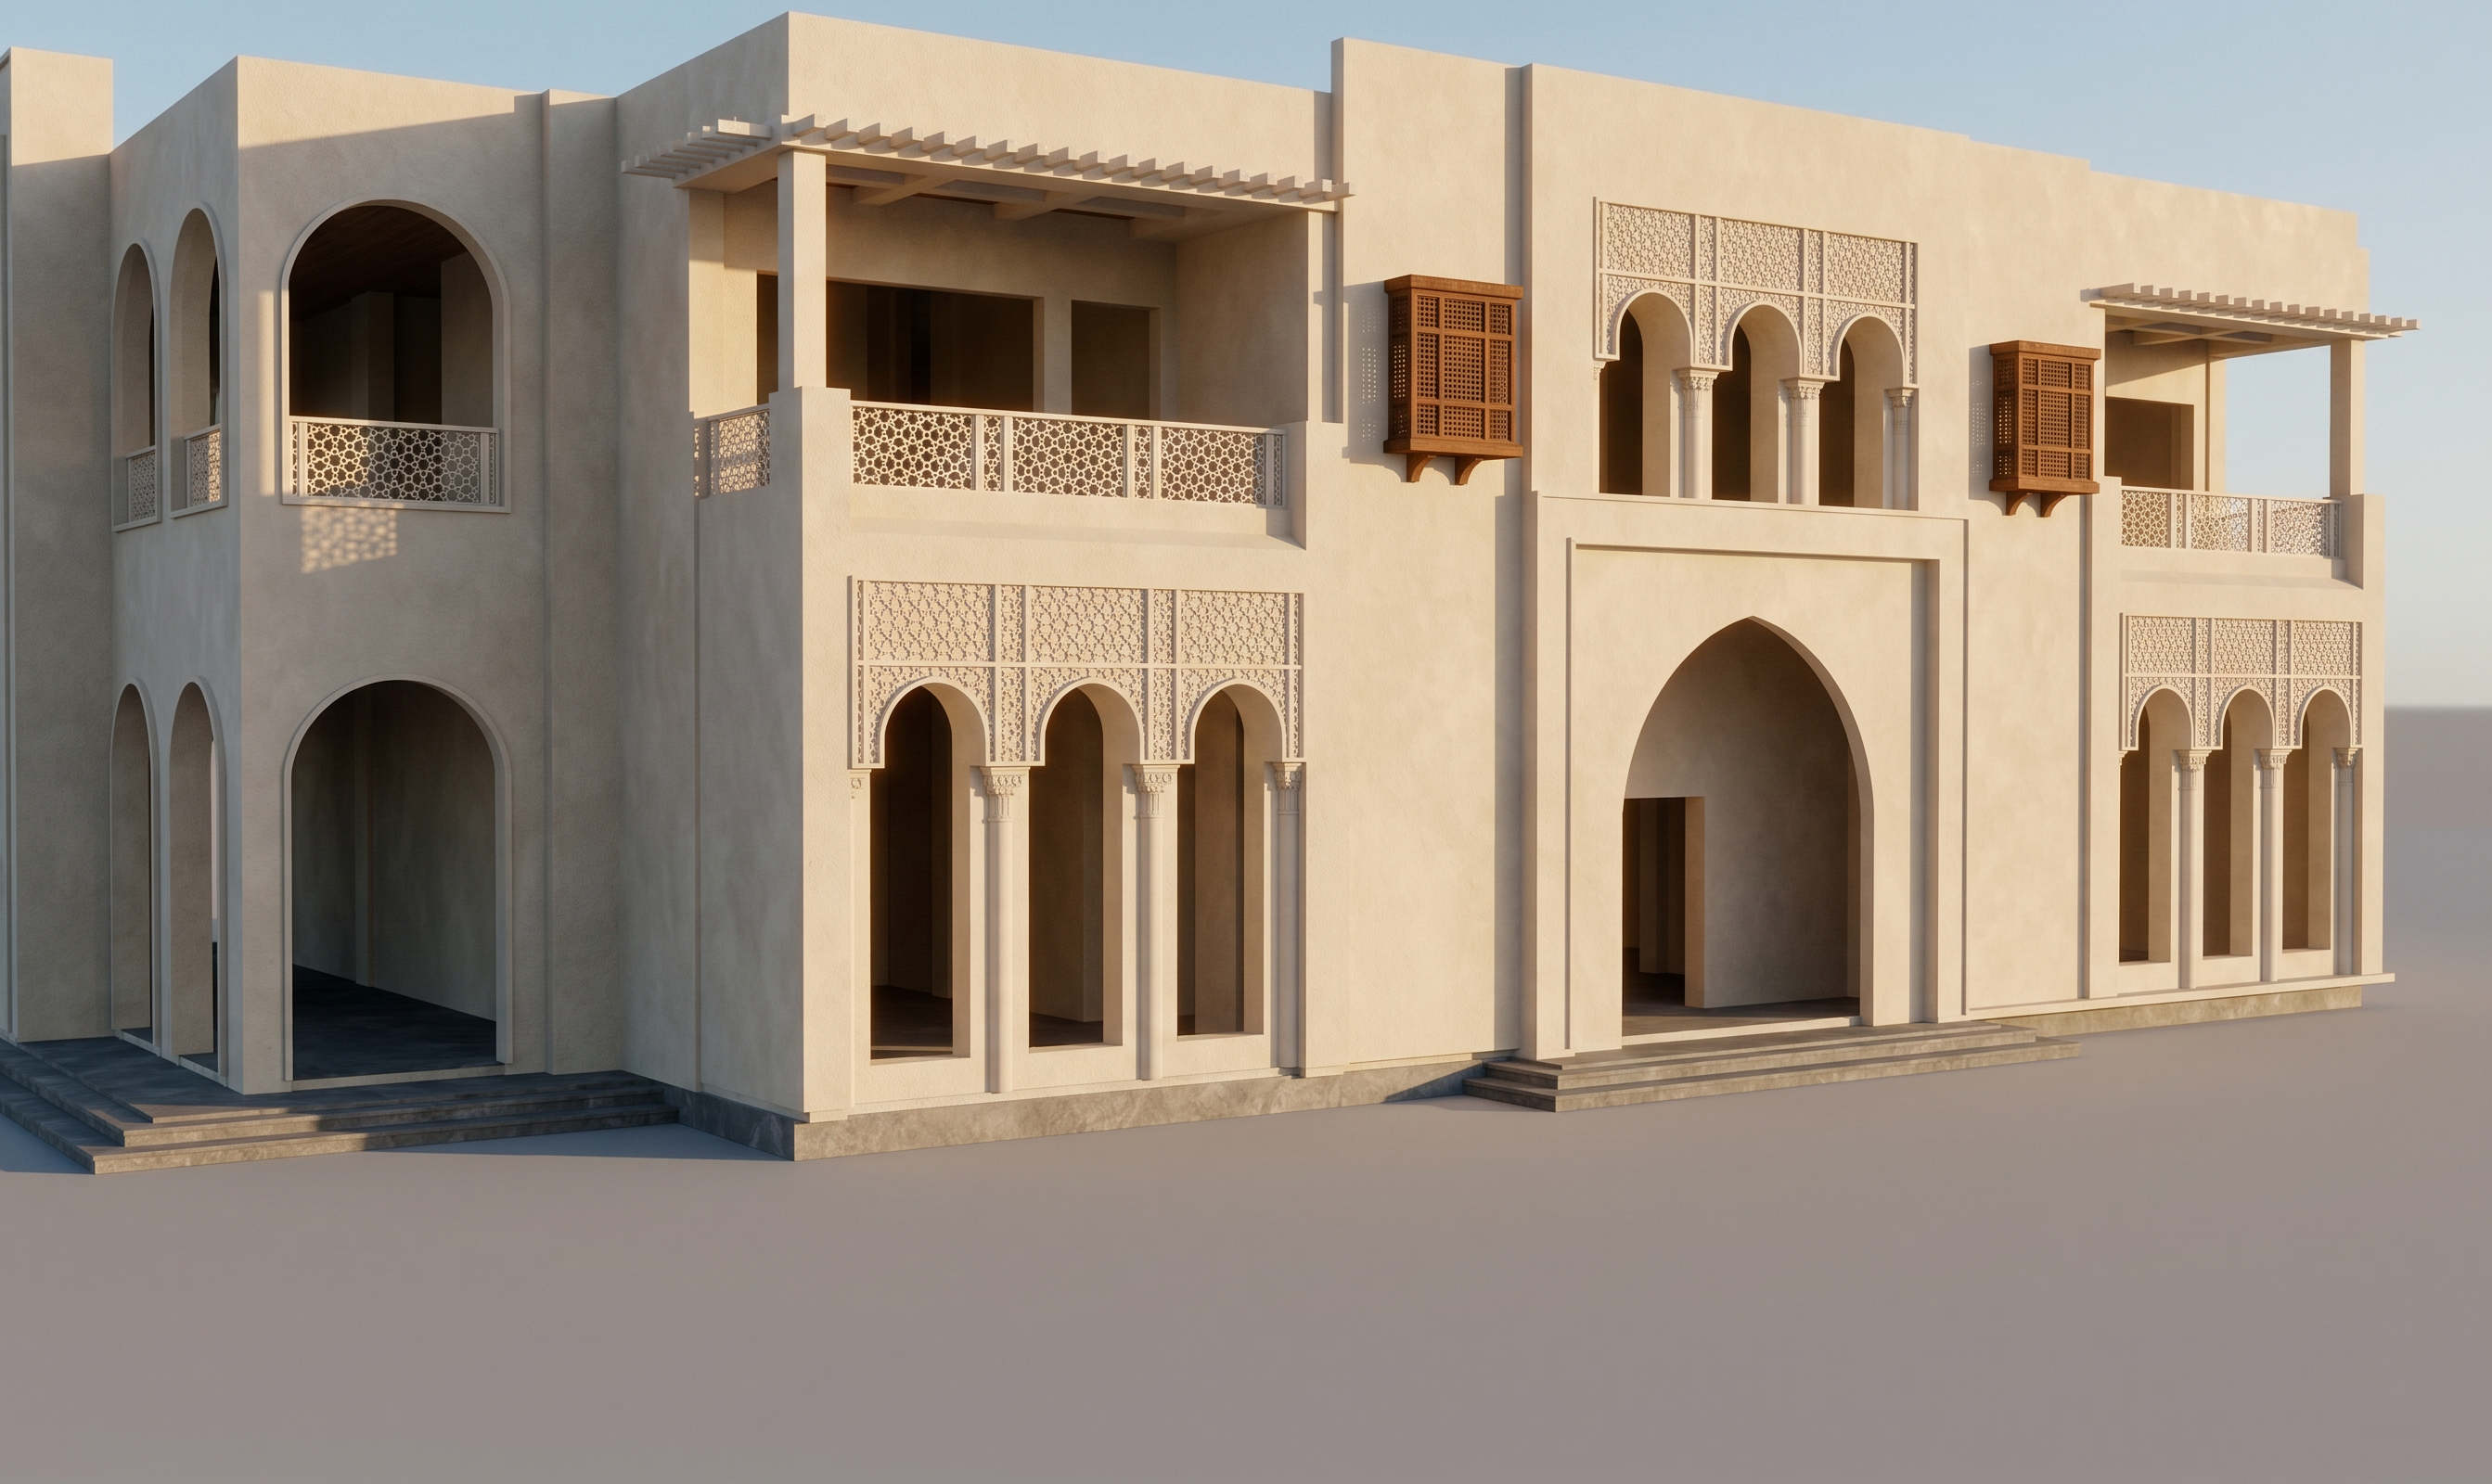
- Use the attached entrance façade image strictly as an image-to-image rendering reference. Convert the existing model view into a photorealistic Andalusian villa render while preserving the original image and architectural design exactly. Do not redesign, edit, add, remove, move, resize, reshape, close, or replace any visible element. Retain the precise building geometry, massing, proportions, floor heights, wall divisions, projections, recesses, arches, openings, columns, ornamental panels, balconies, railings, pergolas, mashrabiya windows, parapets, steps, platforms, camera angle, perspective, framing, and composition. Preserve these visible façade features exactly as modeled: The large framed main entrance with its single tall pointed Andalusian arch. The three-arch GRC arcade positioned directly above the entrance. The two existing projecting wooden mashrabiya windows beside the entrance. The three-arch ornamental GRC arcades on both sides of the entrance. The recessed upper balconies and their existing geometric railings. The horizontal pergolas above the two upper balconies. The tall and narrow arched openings on the left-side wing. The broad arched ground-floor opening at the left. All existing columns, capitals, trims, steps, platforms, and plain wall areas. Apply realistic materials and lighting only: Finish all exterior walls and all recessed inner walls in the same consistent warm beige–off-white textured stucco, including the walls currently shown in red brick. Render the existing arch surrounds, slender columns, carved capitals, geometric screens, ornamental panels, and entrance frame in beige–off-white GRC. Render the two existing projecting mashrabiya windows in rich dark-brown natural wood. Limit all other natural wood strictly to existing exterior doors and covered balcony ceilings or soffits. Render the existing pergolas exactly as modeled in beige–off-white painted GRC or masonry, not wood. Retain the existing dark-grey natural-stone finish on all steps and platforms. Do not add doors, glazing, windows, railings, screens, decorative motifs, lanterns, vegetation, paving, furniture, or any elements not already visible in the source image. Add only realistic material textures, subtle surface variation, natural ambient occlusion, accurate contact shadows, balanced reflections, and warm late-afternoon sunlight. Create soft golden illumination with realistic deep shadows inside the arches and balconies, while preserving every original edge and silhouette. Clear pale-blue sky, ultra-photorealistic architectural visualization, sharp details, realistic scale, 4K quality. Negative prompt: any architectural edit, design modification, geometry change, added or removed element, altered arch, moved column, resized opening, new door or window, added glazing, changed pergola, changed railing, changed mashrabiya, extra ornamentation, landscaping, plants, trees, furniture, people, vehicles, swimming pool, fountain, pond, water feature, exposed red-brick inner walls, contrasting inner-wall finishes, timber cladding, additional wooden elements, modern curtain walls, pitched roofs, changed camera angle, cropping, reframing, distortion, text, or logos.
- Created
- August 4, 2026