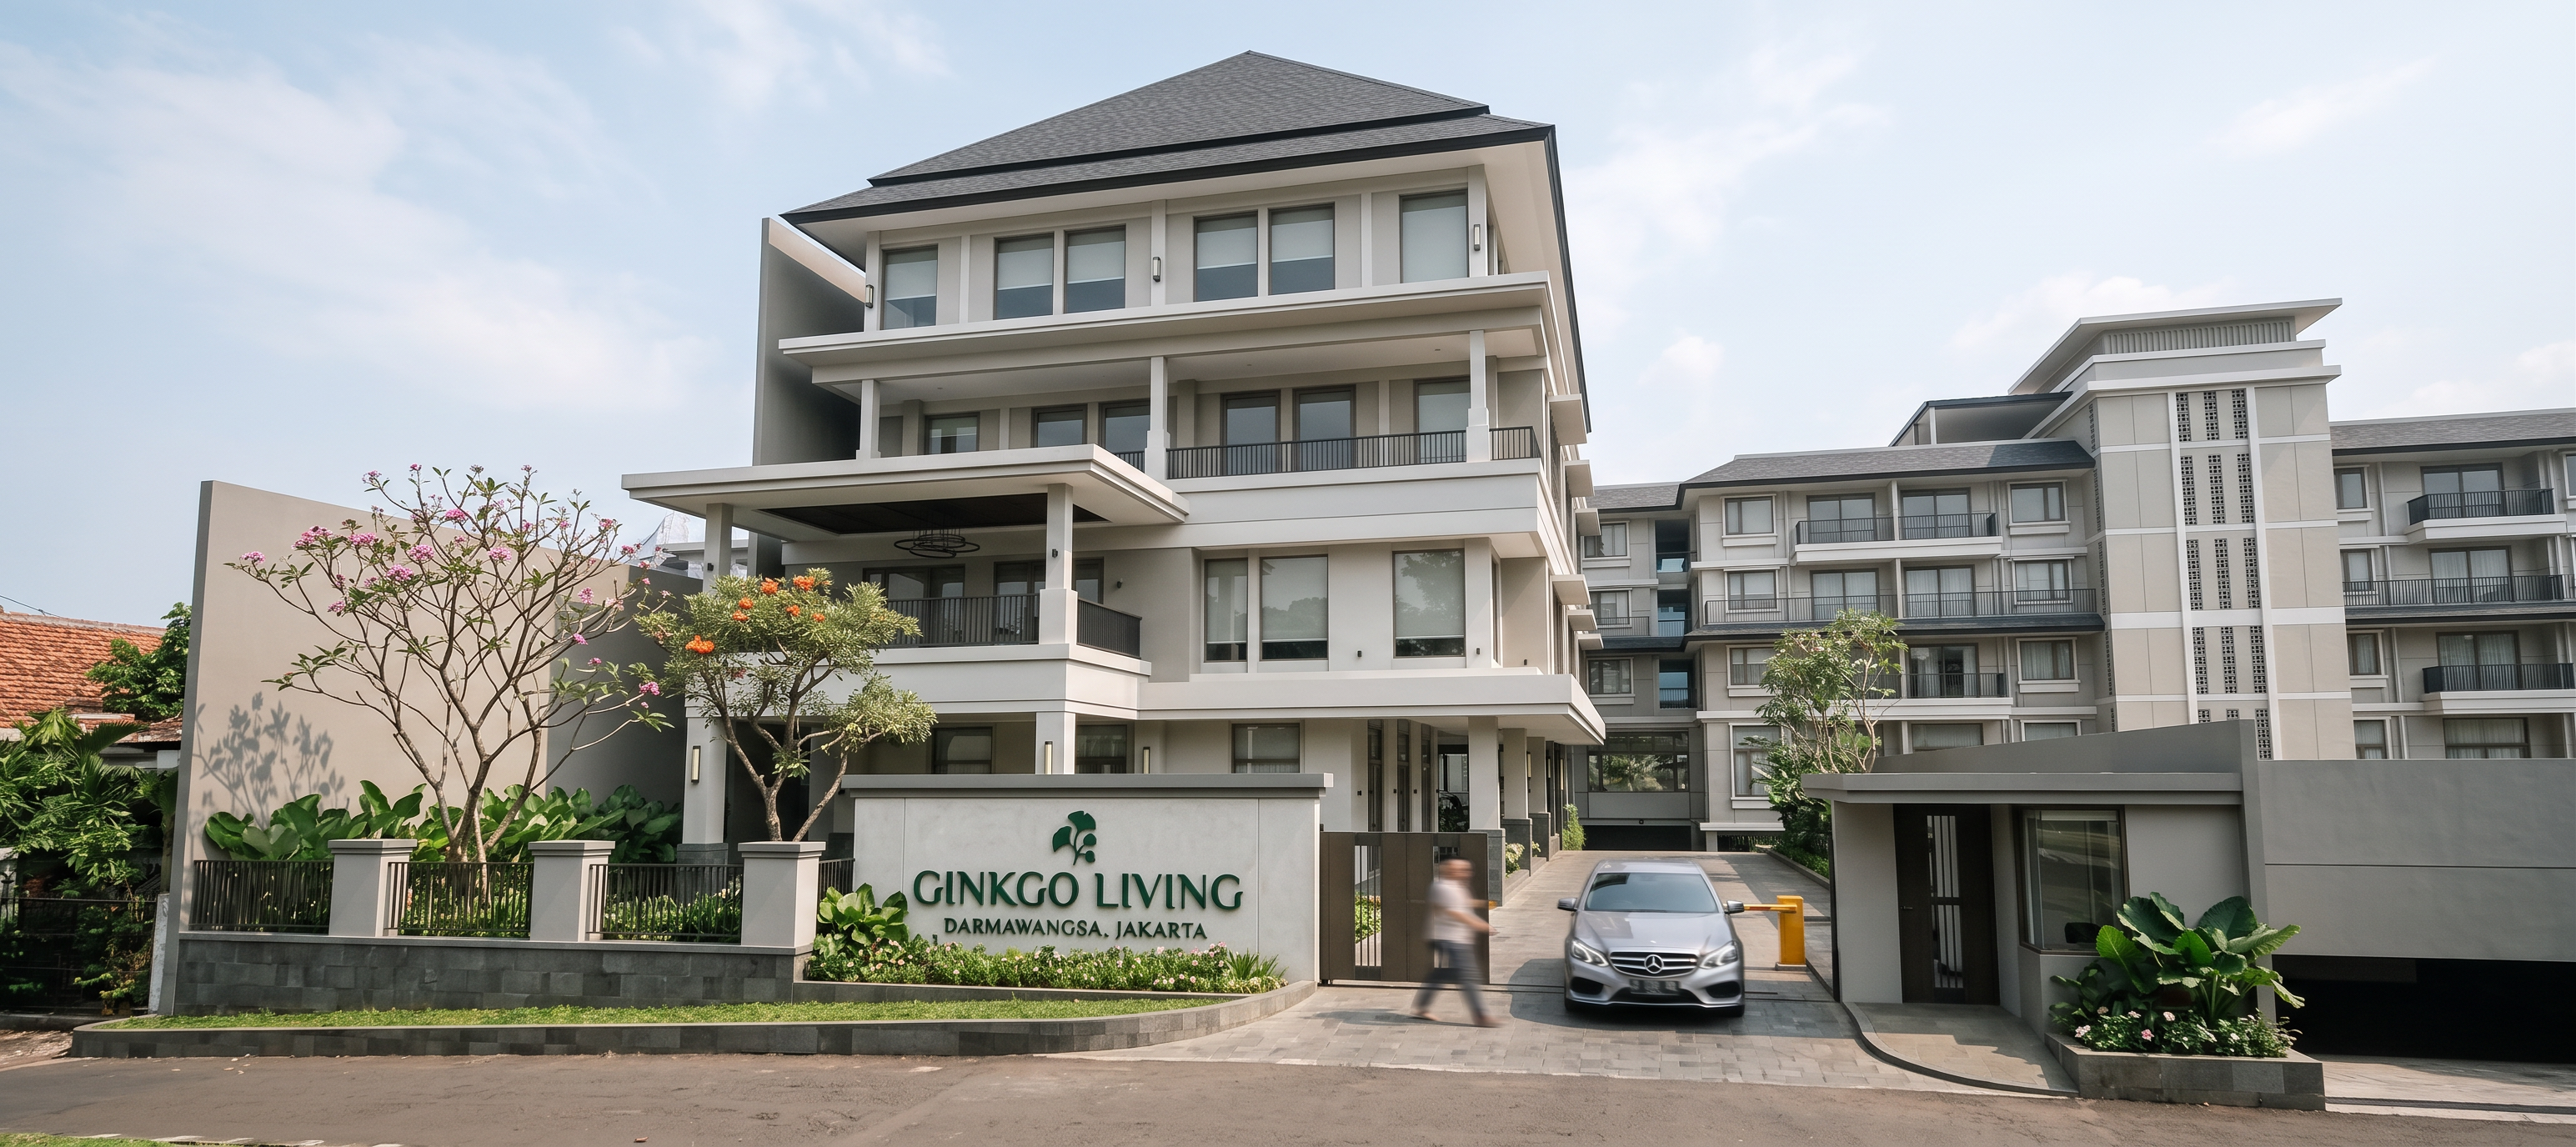
- Prompt
- Transform this SketchUp screenshot into an ultra-photorealistic architectural photograph. CRITICAL GEOMETRY LOCK Preserve the EXACT SketchUp geometry, massing, proportions, façade composition, openings, roof forms, balcony positions, entrance layout, guardhouse design, fencing, signage location, camera angle, perspective, and spatial layout. DO NOT redesign, reinterpret, improve, add, remove, or alter any architectural elements. The SketchUp model is the absolute geometry reference. DO NOT: * change building proportions * modify balcony designs * alter roof forms * change façade composition * invent architectural details * add architectural ornaments * create new structures * create new walkways * add new architecture beyond what is modeled Any geometry not explicitly modeled must be interpreted only as: * landscape * vegetation * sky * distant background Never as new architecture. ARCHITECTURAL STYLE Luxury modern tropical colonial residence in South Jakarta. Darmawangsa / Kebayoran Baru atmosphere. Character: * refined luxury residential architecture * Dutch Indies tropical influence * deep roof overhangs * shaded verandas * elegant balconies * strong horizontal proportions * climate-responsive tropical design * sophisticated and timeless appearance Style must come ONLY from: * materials * lighting * landscaping * atmosphere Never from modifying the architecture. MATERIALS Walls Smooth painted stucco with subtle mineral texture. Premium matte exterior finish. STRICT WALL COLOR HIERARCHY PRIMARY WALL COLOR RGB (164,163,158) Warm neutral greige. Use on approximately 70% of façade surfaces. Apply to: * major wall planes * primary building masses * dominant façade surfaces This must be the dominant building color. SECONDARY WALL COLOR RGB (211,210,206) Light neutral grey. Use on approximately 20% of façade surfaces. Apply to: * recessed wall planes * balcony back walls * secondary wall volumes * upper-level wall fields This must appear clearly lighter than all other wall colors. ACCENT WALL COLOR RGB (188,187,179) Soft warm light greige. Use on approximately 10% of façade surfaces. Apply only to: * vertical architectural frames * selected feature wall panels * façade highlights * entrance emphasis elements This color must appear visibly darker than the secondary wall color. Required visual hierarchy: LIGHTEST RGB (211,210,206) MEDIUM RGB (188,187,179) DARKEST RGB (164,163,158) Do NOT blend these colors. Do NOT average these colors. Do NOT treat secondary and accent walls as the same color. Each color must remain visually identifiable. SIGNAGE COLOR LOCK Preserve the existing signage exactly as modeled. The monument sign panel must remain: * light architectural concrete or * light natural stone Color: RGB approximately (220,220,215) The sign background must NOT be green. The sign structure must NOT inherit façade colors. Green is allowed ONLY on: * logo symbol * "GINKGO LIVING" lettering Logo and lettering: deep natural green branding color. DO NOT tint: * sign background * planter walls * sign frame * stone base * surrounding architecture Any render where the entire sign becomes green is incorrect. ADDITIONAL MATERIALS Natural andesite stone base with subtle aging. Natural andesite planter walls. Dark charcoal powder-coated metal railings. Dark grey bitumen roof shingles with realistic texture. Neutral-tinted glazing. Realistic reflections. Andesite driveway paving with subtle variation and wear. LIGHTING Bright tropical midday daylight. Neutral-white sunlight. Slight atmospheric diffusion from Jakarta humidity. Requirements: * balanced exposure * soft realistic shadows * natural dynamic range * high clarity * realistic contrast * no HDR appearance * no dramatic cinematic grading * no sunset lighting * no golden hour lighting * neutral white balance ATMOSPHERE Quiet luxury residential atmosphere. Include: * subtle tropical humidity haze * pale blue sky * thin soft clouds * realistic air perspective * gentle atmospheric diffusion FRONT LANDSCAPE TREES ONLY Use ONLY within the front landscape area inside the property boundary. Primary Tree Bauhinia blakeana Characteristics: * elegant branching structure * restrained soft pink-purple blossoms * upscale residential character Secondary Tree Spathodea campanulata Characteristics: * limited use only * subtle orange-red flowering * natural tropical canopy form Placement Rules Trees must appear ONLY in the entrance landscape. DO NOT place these species: * behind the building * on neighboring plots * in distant background Maintain realistic scale and spacing. Partially frame the architecture without obscuring it. Avoid excessive flowering density. Architecture must remain visually dominant. LANDSCAPING Ground-level planting: * Alocasia macrorrhiza * Homalomena rubescens * Phyllanthus myrtifolius * Catharanthus roseus * Costus speciosa * Excoecaria cochinchinensis * Thaumatococcus daniellii * Lantana camara * Heliconia psittacorum 'Lady Di' Landscape Style Upscale South Jakarta residential garden. * layered greenery * realistic scale * maintained appearance * subtle density * natural composition * non-symmetrical planting Avoid: * resort appearance * jungle appearance * overgrown vegetation NEIGHBORING CONTEXT Background must remain visually secondary. Allowed: * soft tropical greenery * low-density vegetation * subtle background trees * minimal neutral neighboring structures Do NOT use: * Bauhinia blakeana * Spathodea campanulata * strong flowering trees * dominant landscaping Do not generate prominent new architecture. Do not generate new pedestrian paths. REALISM ENHANCEMENTS Add: * realistic glazing reflections * subtle interior visibility * sheer roller blinds * realistic material aging * micro texture variation * slight dirt accumulation * authentic weathering Avoid: * CGI perfection * excessive reflections * oversharpening * fake HDR effects VEHICLE Add ONE modern luxury vehicle entering through the gate. Requirements: * white, silver, grey, or black * realistic scale * low visual dominance * partially shaded * subtle motion blur acceptable PHOTOGRAPHY Professional architectural photography. Camera: * full-frame DSLR * 24–28 mm lens * eye-level viewpoint * straight verticals * no fisheye distortion Image Quality: * ultra photorealistic * highly detailed * realistic materials * natural textures * realistic exposure * 8K quality FINAL COLOR ACCURACY LOCK Wall Colors: Primary: RGB (164,163,158) Secondary: RGB (211,210,206) Accent: RGB (188,187,179) Sign Background: RGB approximately (220,220,215) Green Branding Color: Logo and lettering only. Maintain clear visual separation between all wall colors. Do not homogenize the façade into a single tone. Do not apply green branding color anywhere except the logo and sign lettering. Final result must look like a real completed luxury residence in Darmawangsa, South Jakarta, photographed during bright tropical midday daylight.
- Created
- June 3, 2026