- Prompt
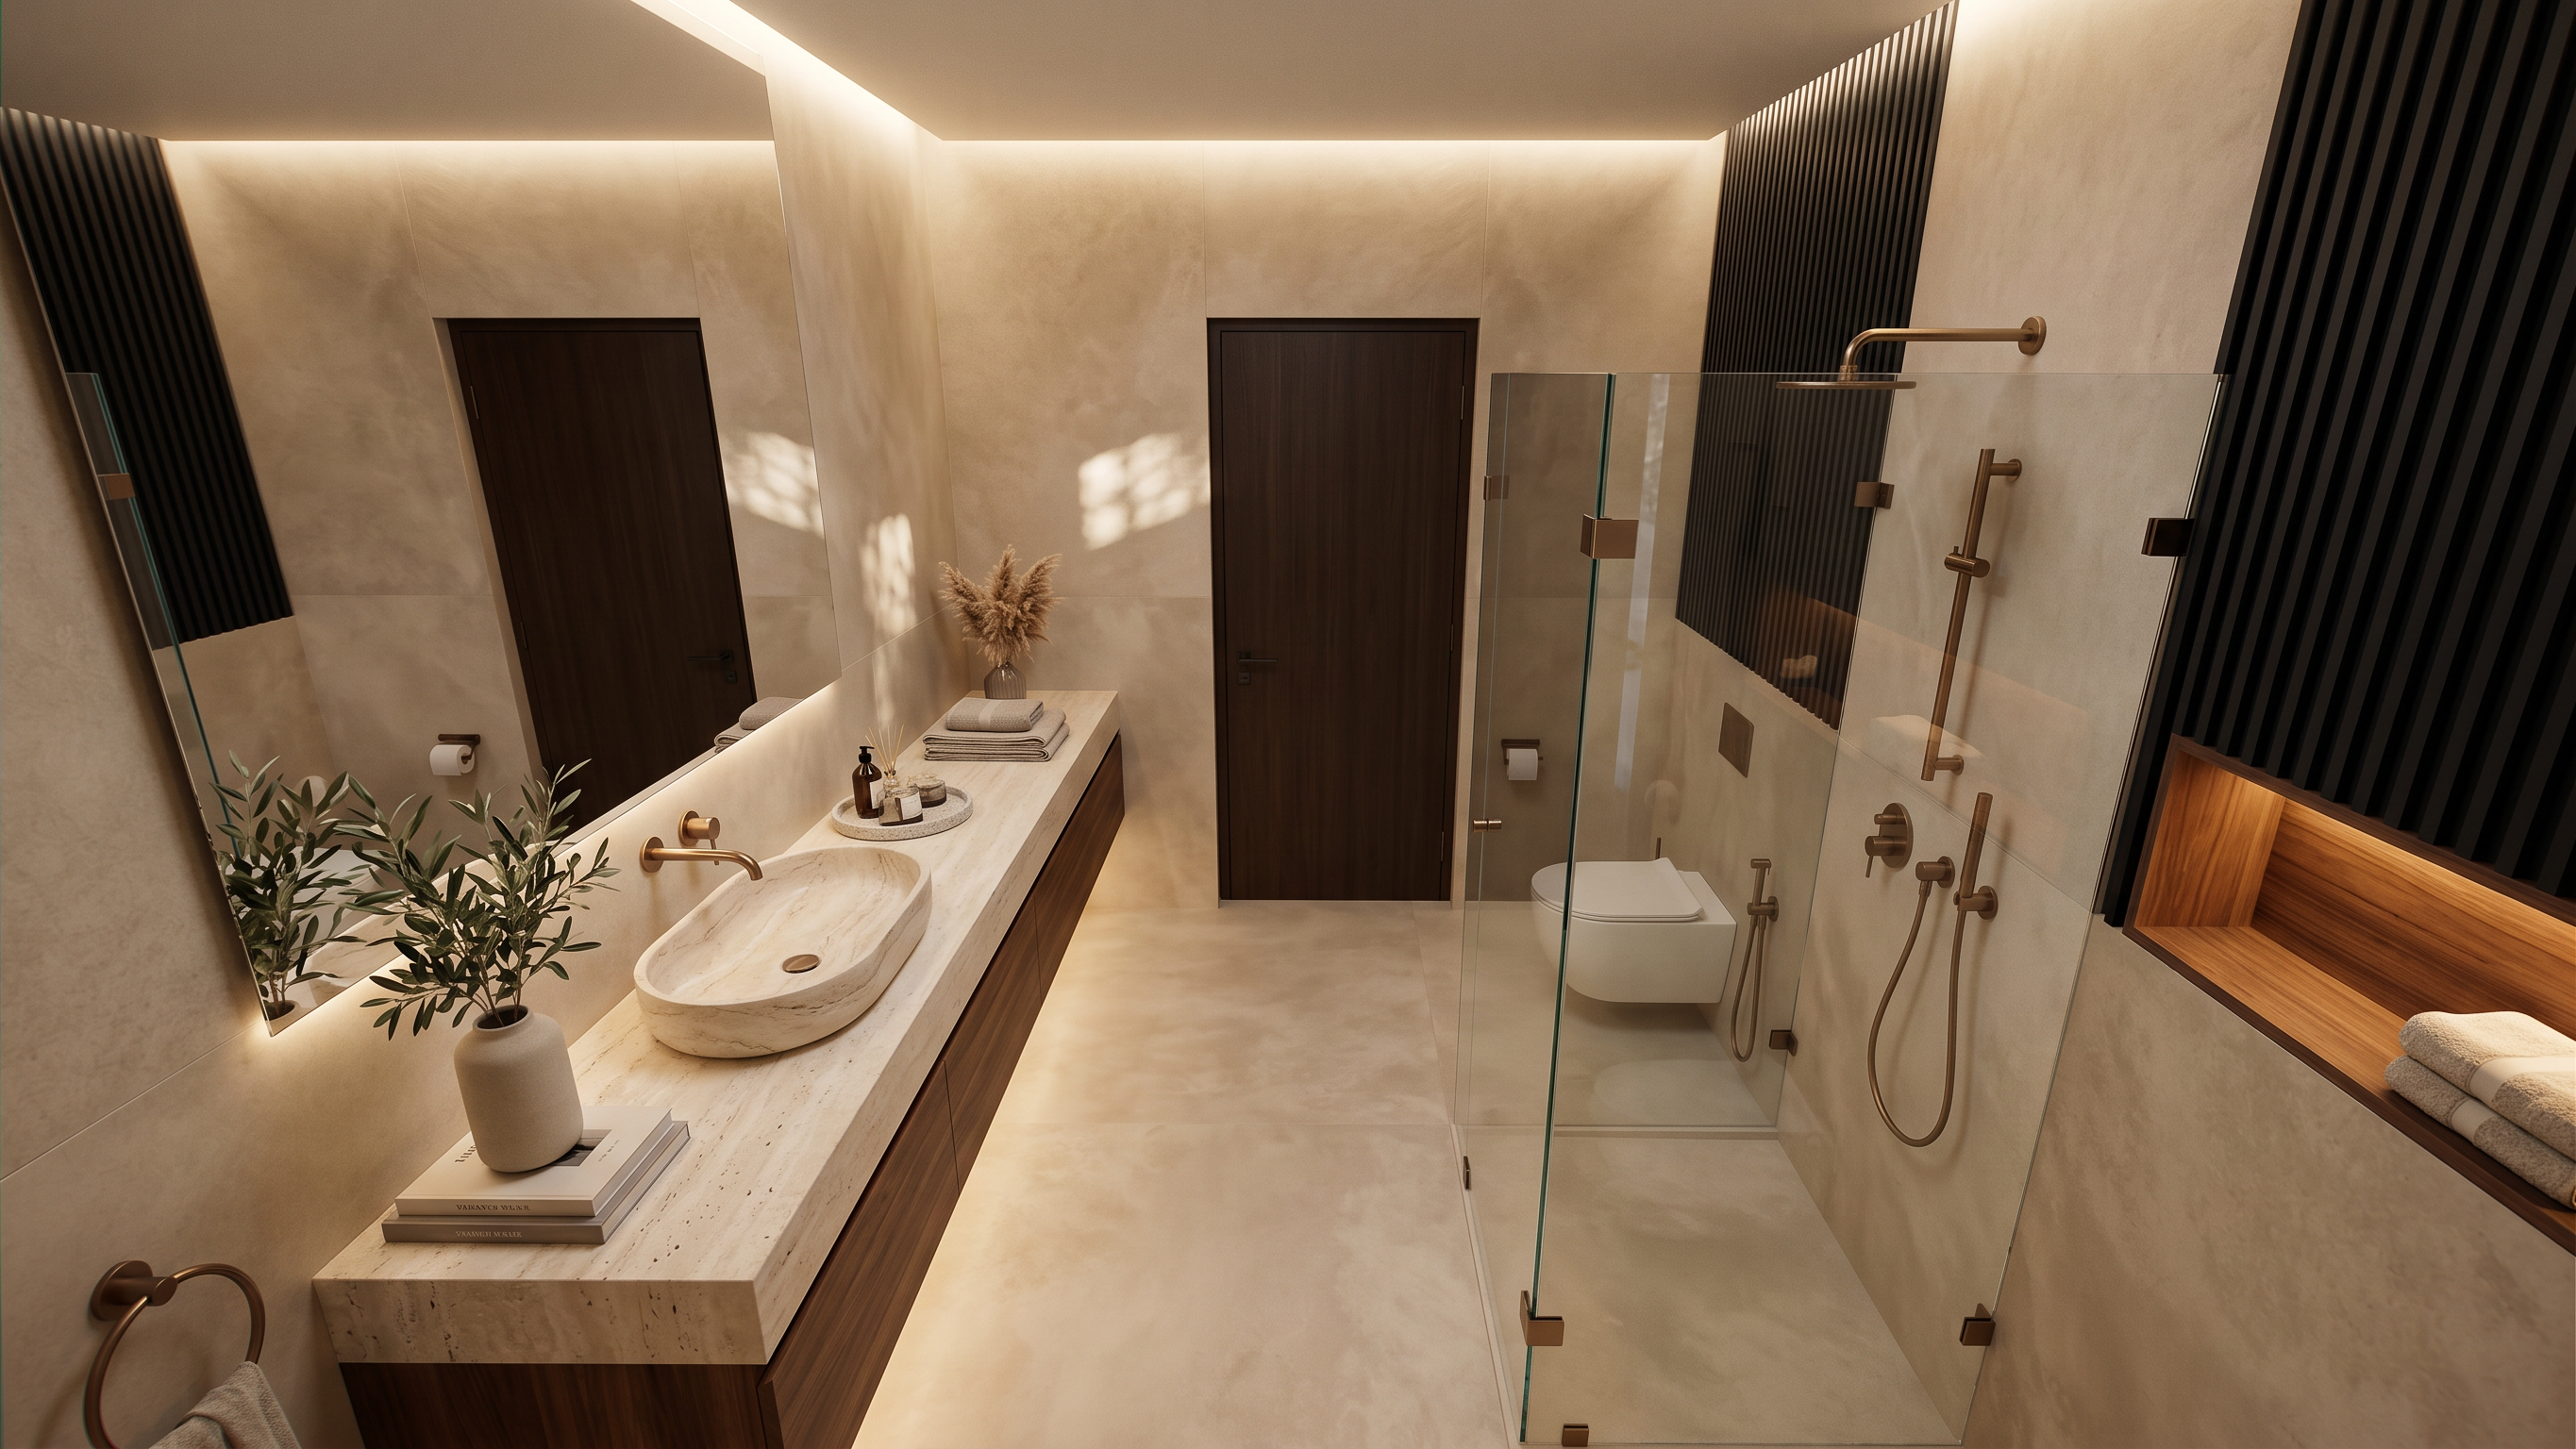
- Use the uploaded bathroom reference as the exact design reference. Apply the same architectural design, same material palette, same proportions, same fixtures, same lighting concept, and same styling to the uploaded camera angle. Do not redesign any element. Maintain full consistency with the original bathroom model and materials. Bathroom Design Language Luxury contemporary spa-inspired bathroom featuring warm minimalist aesthetics, soft beige tones, walnut wood accents, dark vertical slatted feature wall, integrated ambient lighting, floating vanity, frameless glass shower enclosure, and premium bronze hardware. Material Specifications Walls Large-format warm beige microcement-effect porcelain slabs. Seamless matte finish. Soft natural stone texture with subtle tonal variation. Continuous wall treatment throughout the bathroom. Floor Matching large-format beige porcelain flooring. Minimal grout lines. Same tone as walls for a seamless monolithic appearance. Vanity Countertop Floating monolithic cream travertine-inspired stone countertop. Thick edge profile. Honed matte finish. Integrated sculptural appearance. Wash Basin Oval vessel sink carved from natural travertine stone. Soft organic geometry. Light cream stone with natural veining. Vanity Base Floating walnut veneer cabinetry. Rich medium-dark walnut tone. Vertical natural grain. Warm satin finish. Feature Wall Full-height vertical slatted panels. Matte charcoal-black finish. Thin elegant spacing. Hidden integrated LED strip behind slats. Mirror Large wall-to-wall mirror above vanity. Minimal frameless design. Full reflective surface extending across vanity length. Shower Enclosure Frameless low-iron glass. Crystal-clear transparency. Minimal bronze hardware. Clean contemporary detailing. Shower Platform Walnut veneer base matching vanity cabinetry. Open shelving for towel storage. Integrated warm LED lighting beneath. Shower Hardware Brushed bronze finish. Minimal luxury contemporary design. Matching faucet, shower set, and accessories. Wall Niche Recessed illuminated niche. Walnut veneer interior. Warm indirect lighting. Integrated seamlessly into shower wall. WC Floating wall-hung toilet. Minimal white ceramic design. Concealed cistern. Lighting Design Continuous perimeter cove lighting around ceiling. Warm white LED lighting. 2700K–3000K color temperature. Hidden LED strips integrated behind slatted feature wall. Illuminated shower niche. Under-vanity ambient lighting. Soft indirect luxury hotel atmosphere. Realistic light bounce and global illumination. Styling Elements Neutral ceramic accessories. Olive branch arrangement. Folded luxury towels. Minimal books and decorative tray. Dried pampas arrangement. High-end spa styling. Carefully curated luxury accessories. Camera Angle Requirements Use the uploaded camera angle exactly. Top-down elevated perspective. Bird's-eye architectural composition. Maintain exact layout positions. Vanity located on left side. Shower enclosure on right side. Floating toilet inside shower zone. Large central floor area visible. Preserve all spatial relationships. Preserve exact proportions and dimensions. Rendering Requirements Ultra photorealistic architectural visualization. Architectural Digest quality. Luxury hospitality interior photography. Physically accurate materials. Ray-traced reflections. Realistic glass refractions. Accurate soft shadows. Global illumination. High dynamic range lighting. Interior design magazine quality. Natural daylight entering from window. Warm ambient evening lighting blend. 35mm architectural lens. Sharp focus. Ultra-detailed textures. 8K resolution. V-Ray / Corona Renderer quality. No redesign, no layout modifications, no material substitutions. Geometry Lock Lock model geometry. Keep the exact bathroom layout, fixture locations, shower dimensions, vanity proportions, niche placement, and circulation space identical to the reference bathroom. Only change the camera position to match the uploaded angle while preserving all materials and design details exactly.
- Created
- June 11, 2026