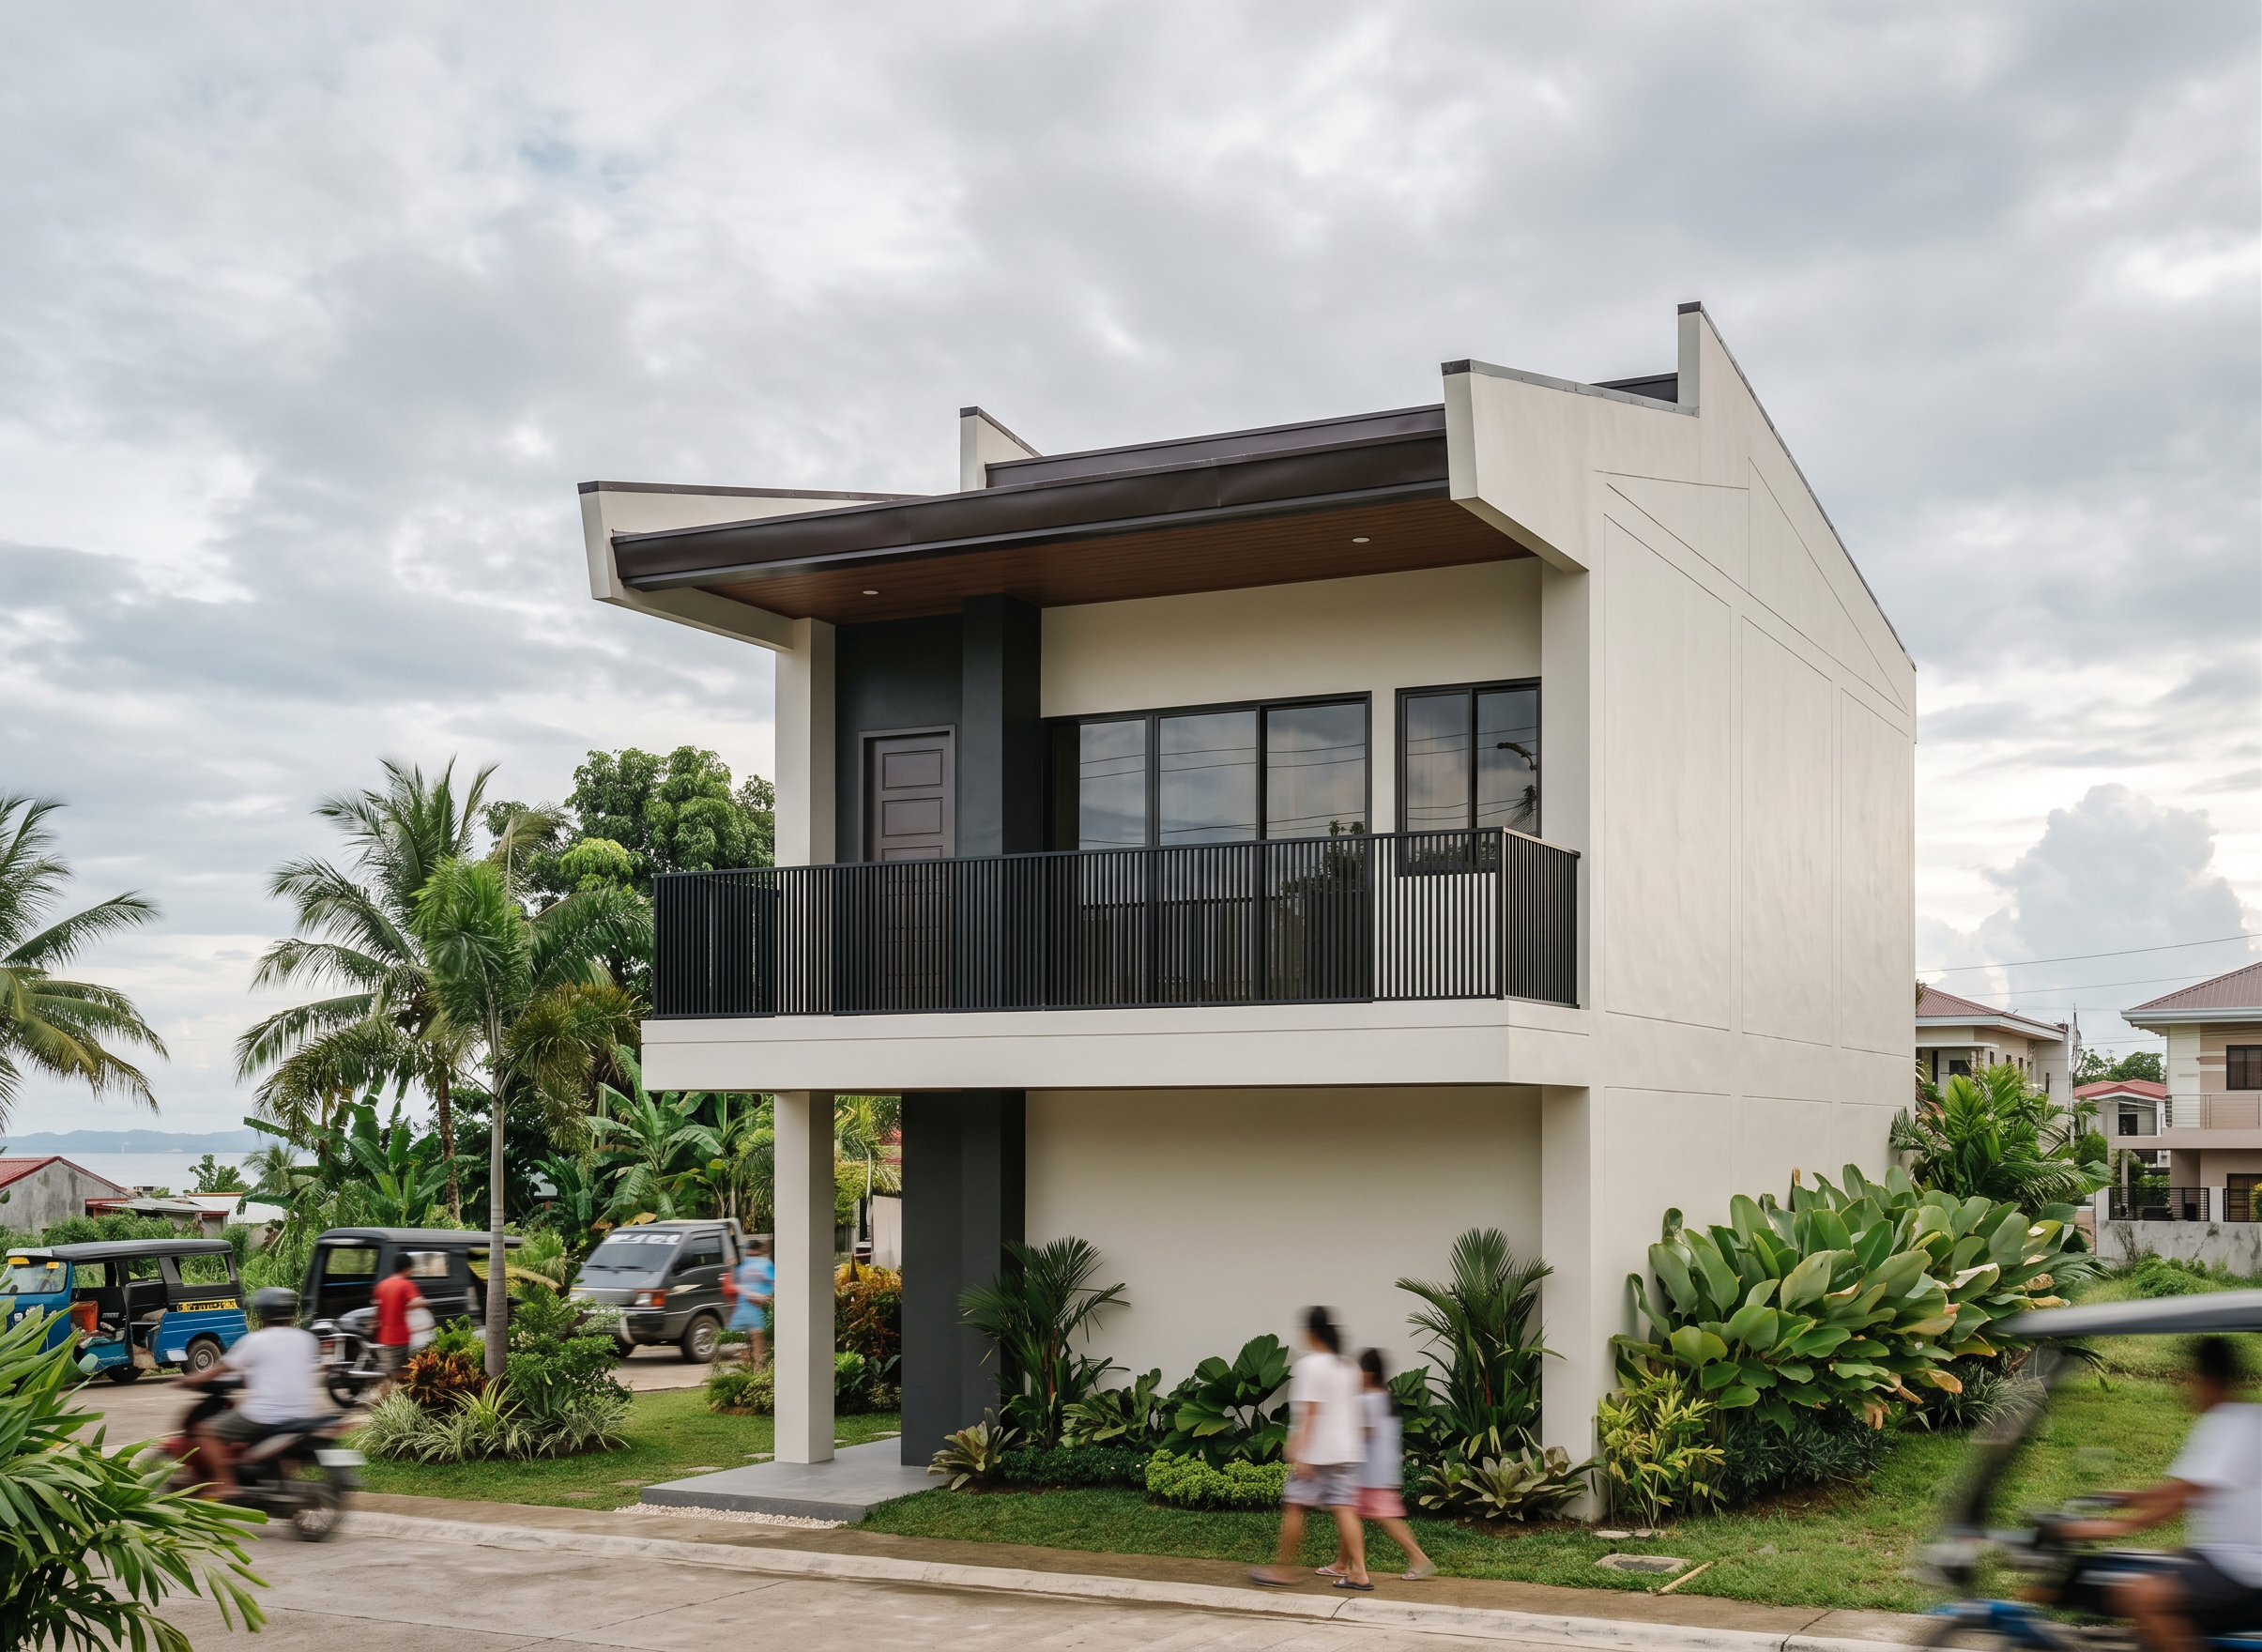
- Prompt
- Create an ultra-realistic architectural exterior rendering of the exact 2-storey tropical contemporary residential house shown in the reference image. Preserve every architectural detail, proportion, massing, roof form, balcony design, column placement, wall offsets, fenestration layout, railing design, materials, and overall geometry exactly as modeled. Do not alter, add, remove, or reinterpret any architectural element. Architecture Preservation Requirements Maintain the exact building footprint and proportions. Retain the asymmetrical mono-pitched roof with extended steel roof overhangs. Preserve the exposed structural frame elements and parapet-like side walls. Keep the exact balcony dimensions, location, and black vertical steel balustrades. Maintain the central dark accent wall and all existing window and door placements. Preserve all wall grooves, reveals, trim lines, and façade articulation. Keep the original modern tropical architectural language unchanged. No redesign, no additional ornamentation, and no modification of materials or geometry. Location & Climate Context Set the project in Compostela, Cebu, Philippines, reflecting its actual tropical coastal climate: Warm humid tropical atmosphere. Bright equatorial sunlight. High humidity with realistic atmospheric softness. Lush tropical vegetation native to Cebu. Coconut palms, banana plants, ornamental tropical shrubs, and local grasses. Rich green landscape due to frequent rainfall. Slight coastal breeze effect on vegetation. Authentic Philippine residential setting. Materials & Finishes Enhance realism while preserving original material intent: Smooth off-white painted exterior walls. Dark charcoal architectural accent walls. Matte black powder-coated steel balcony railings. Natural warm wood soffit beneath roof overhang. Dark standing seam metal roofing. Realistic concrete slab and pavement textures. High-quality reflective glass with subtle interior reflections. Physically accurate material roughness and weathering. Lighting Scenario Golden hour tropical afternoon in Cebu Low-angle warm sunlight. Soft shadows. Realistic indirect bounce lighting. Subtle sun reflections on glass and metal. Warm ambient lighting from interior spaces. Natural sky illumination with tropical cloud formations. Environment Tropical landscaped front yard. Native Cebu ornamental plants. Well-maintained lawn. Concrete driveway and walkway. Clean residential neighborhood context. Realistic terrain and ground textures. No excessive objects that obstruct the architecture. Rendering Quality Photorealistic architectural visualization. 8K ultra-high resolution. V-Ray / Corona Renderer quality. Global illumination. Ray-traced reflections. Physically accurate lighting. High dynamic range. Realistic shadows and material detailing. Architectural magazine-quality presentation. Professional real-estate marketing visualization. DSLR camera quality. 35mm architectural lens. Eye-level perspective matching the reference view. Ultra-sharp focus with natural depth of field. Negative Prompt Do not change building proportions, roof shape, balcony design, façade composition, window locations, doors, structural elements, colors, or materials. No redesign. No extra floors. No additional roofs. No modern reinterpretations. No futuristic elements. No cartoon effects. No low-resolution textures. No unrealistic landscaping. No distortion or perspective warping. Preserve the exact architectural model shown in the reference image.
- Created
- June 17, 2026