- Prompt
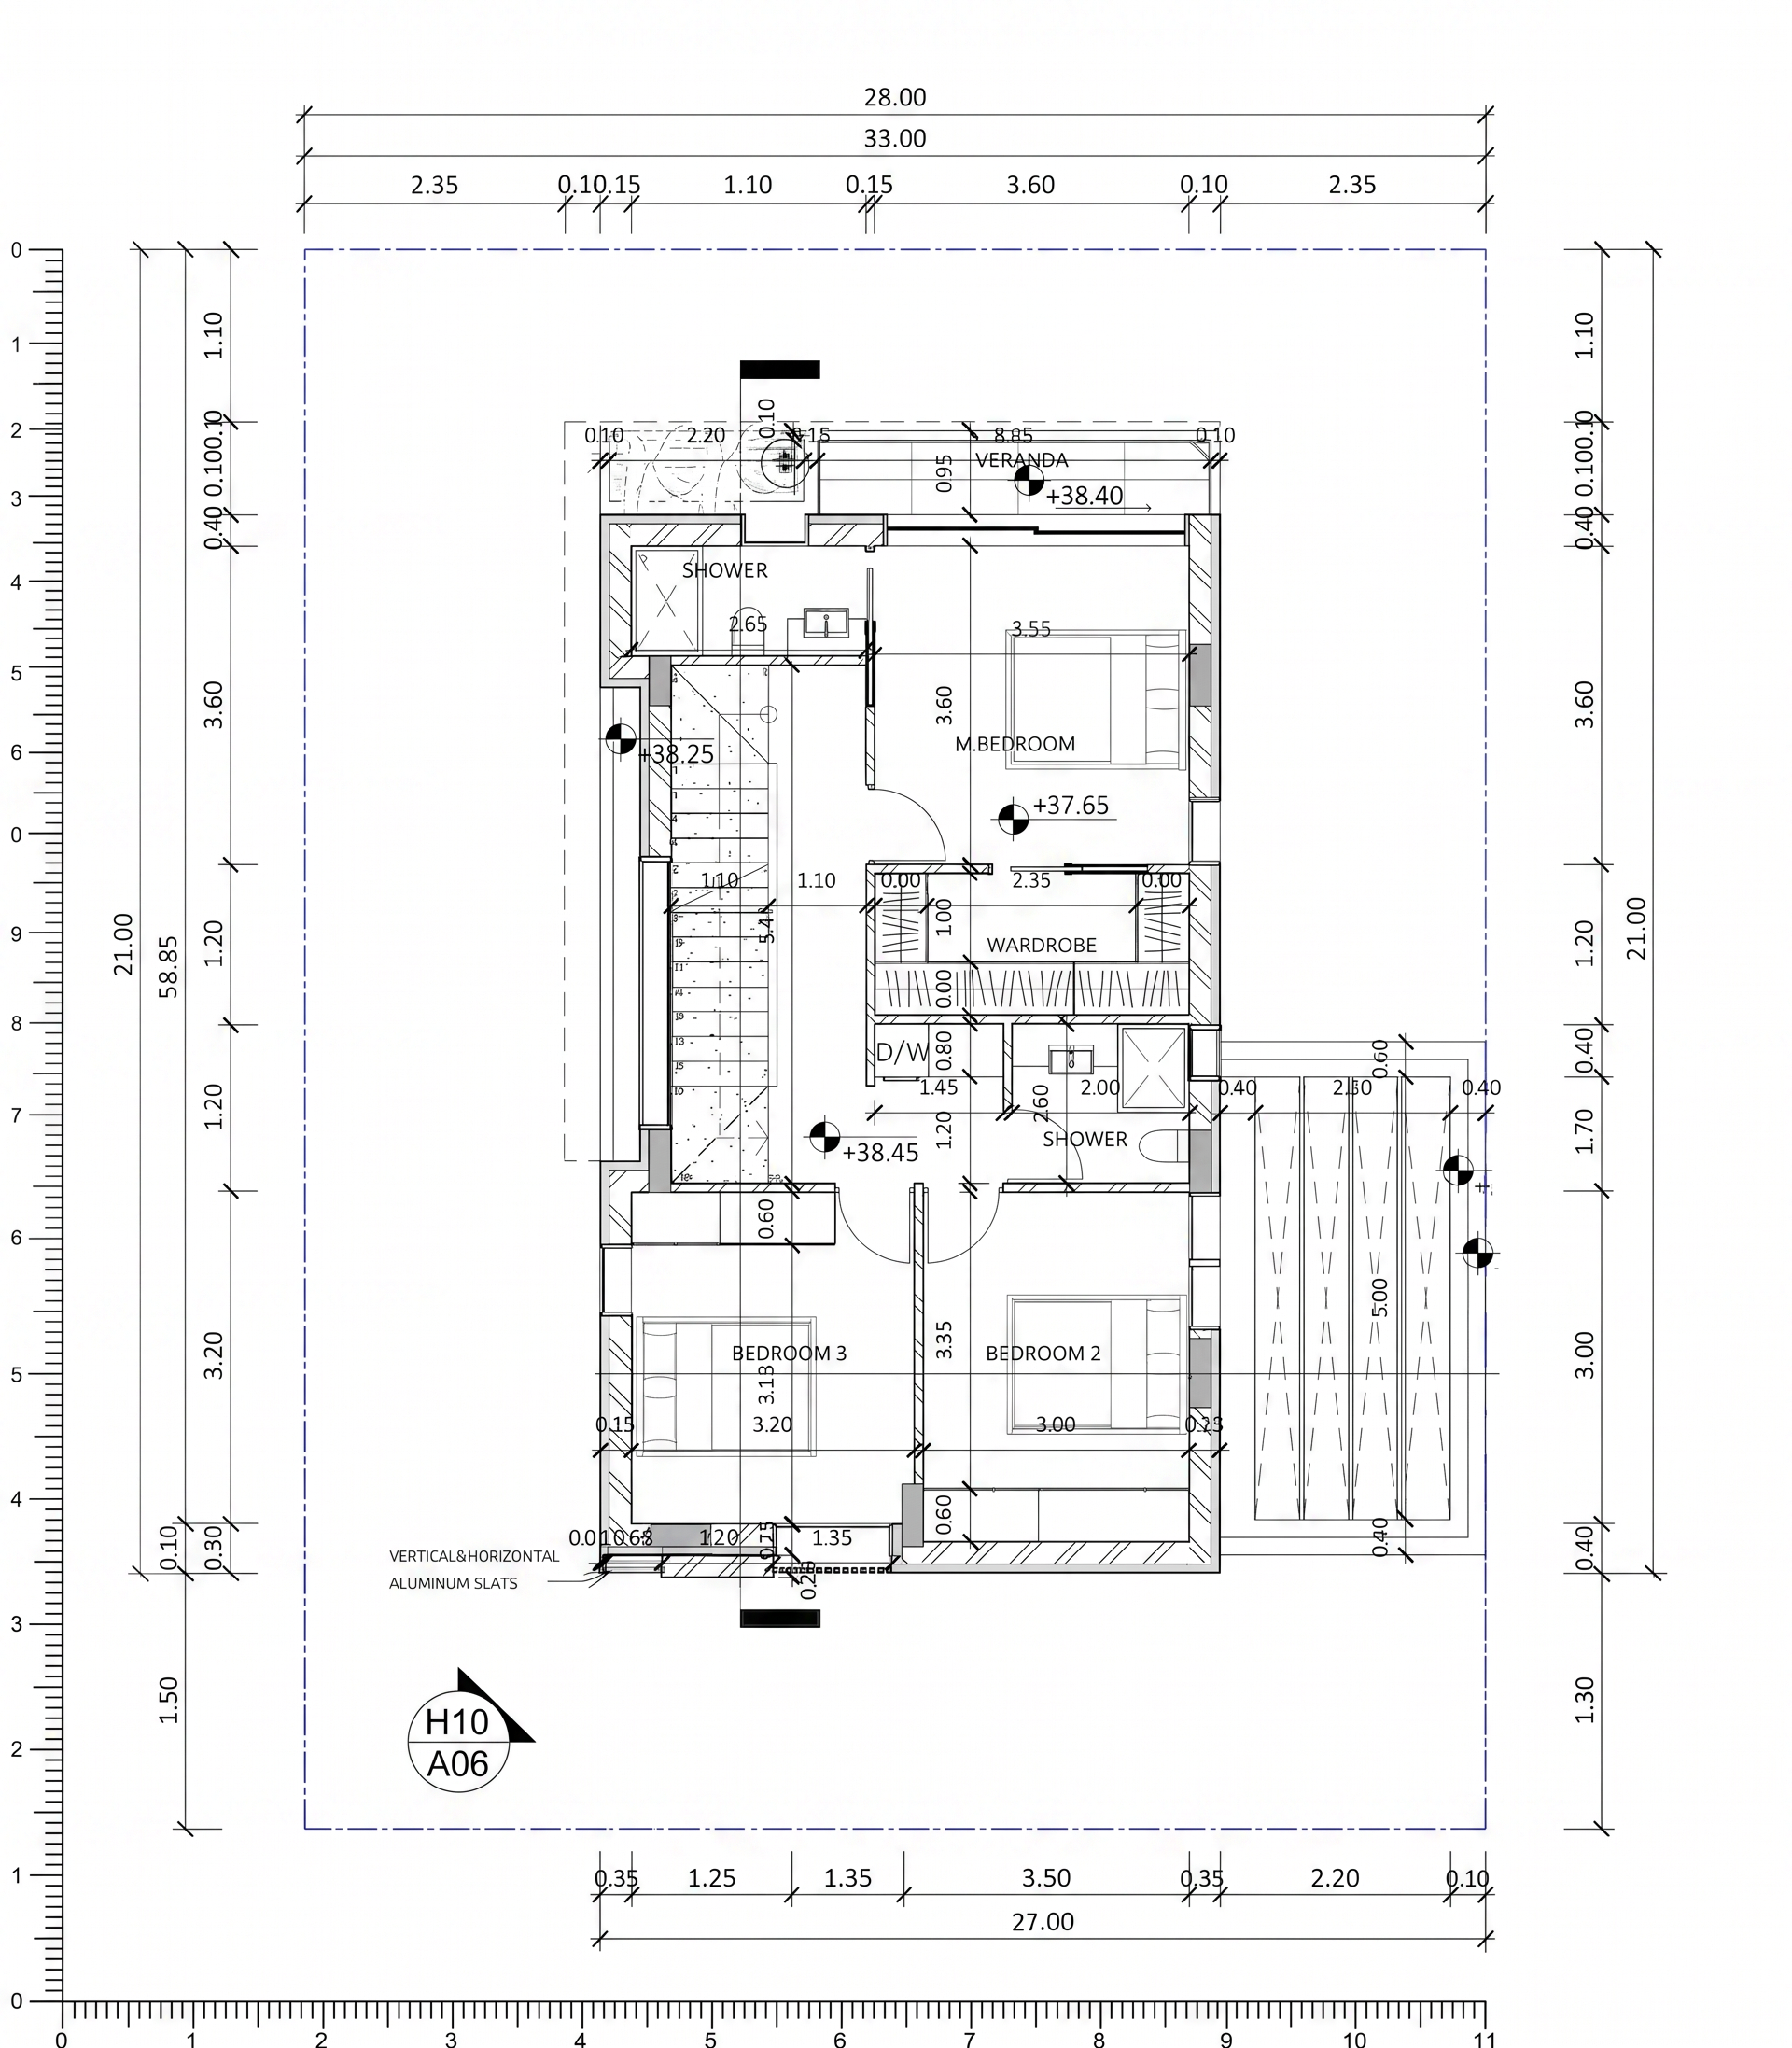
- Clean architectural floor plan drawing of a small upper level, presented in black-and-white linework on white paper, showing three labeled bedrooms (M. BEDROOM, BEDROOM 2, BEDROOM 3), two SHOWER rooms, a central WARDROBE, a stairwell at left, and a VERANDA at top. Orthographic top-down view with clear walls, doors, windows, dimensions, section marks, elevation notes (+38.40, +38.25, +37.65), hatch patterns for materials, and callouts H10-A06. Include the outer site boundary in dashed blue, precise rulers and perimeter dimension strings. Centered sheet composition, thin crisp vector strokes, uniform line weights, legible CAD text, measured spacing, and technical plan style—no photorealism.
- Created
- August 13, 2026