- Prompt
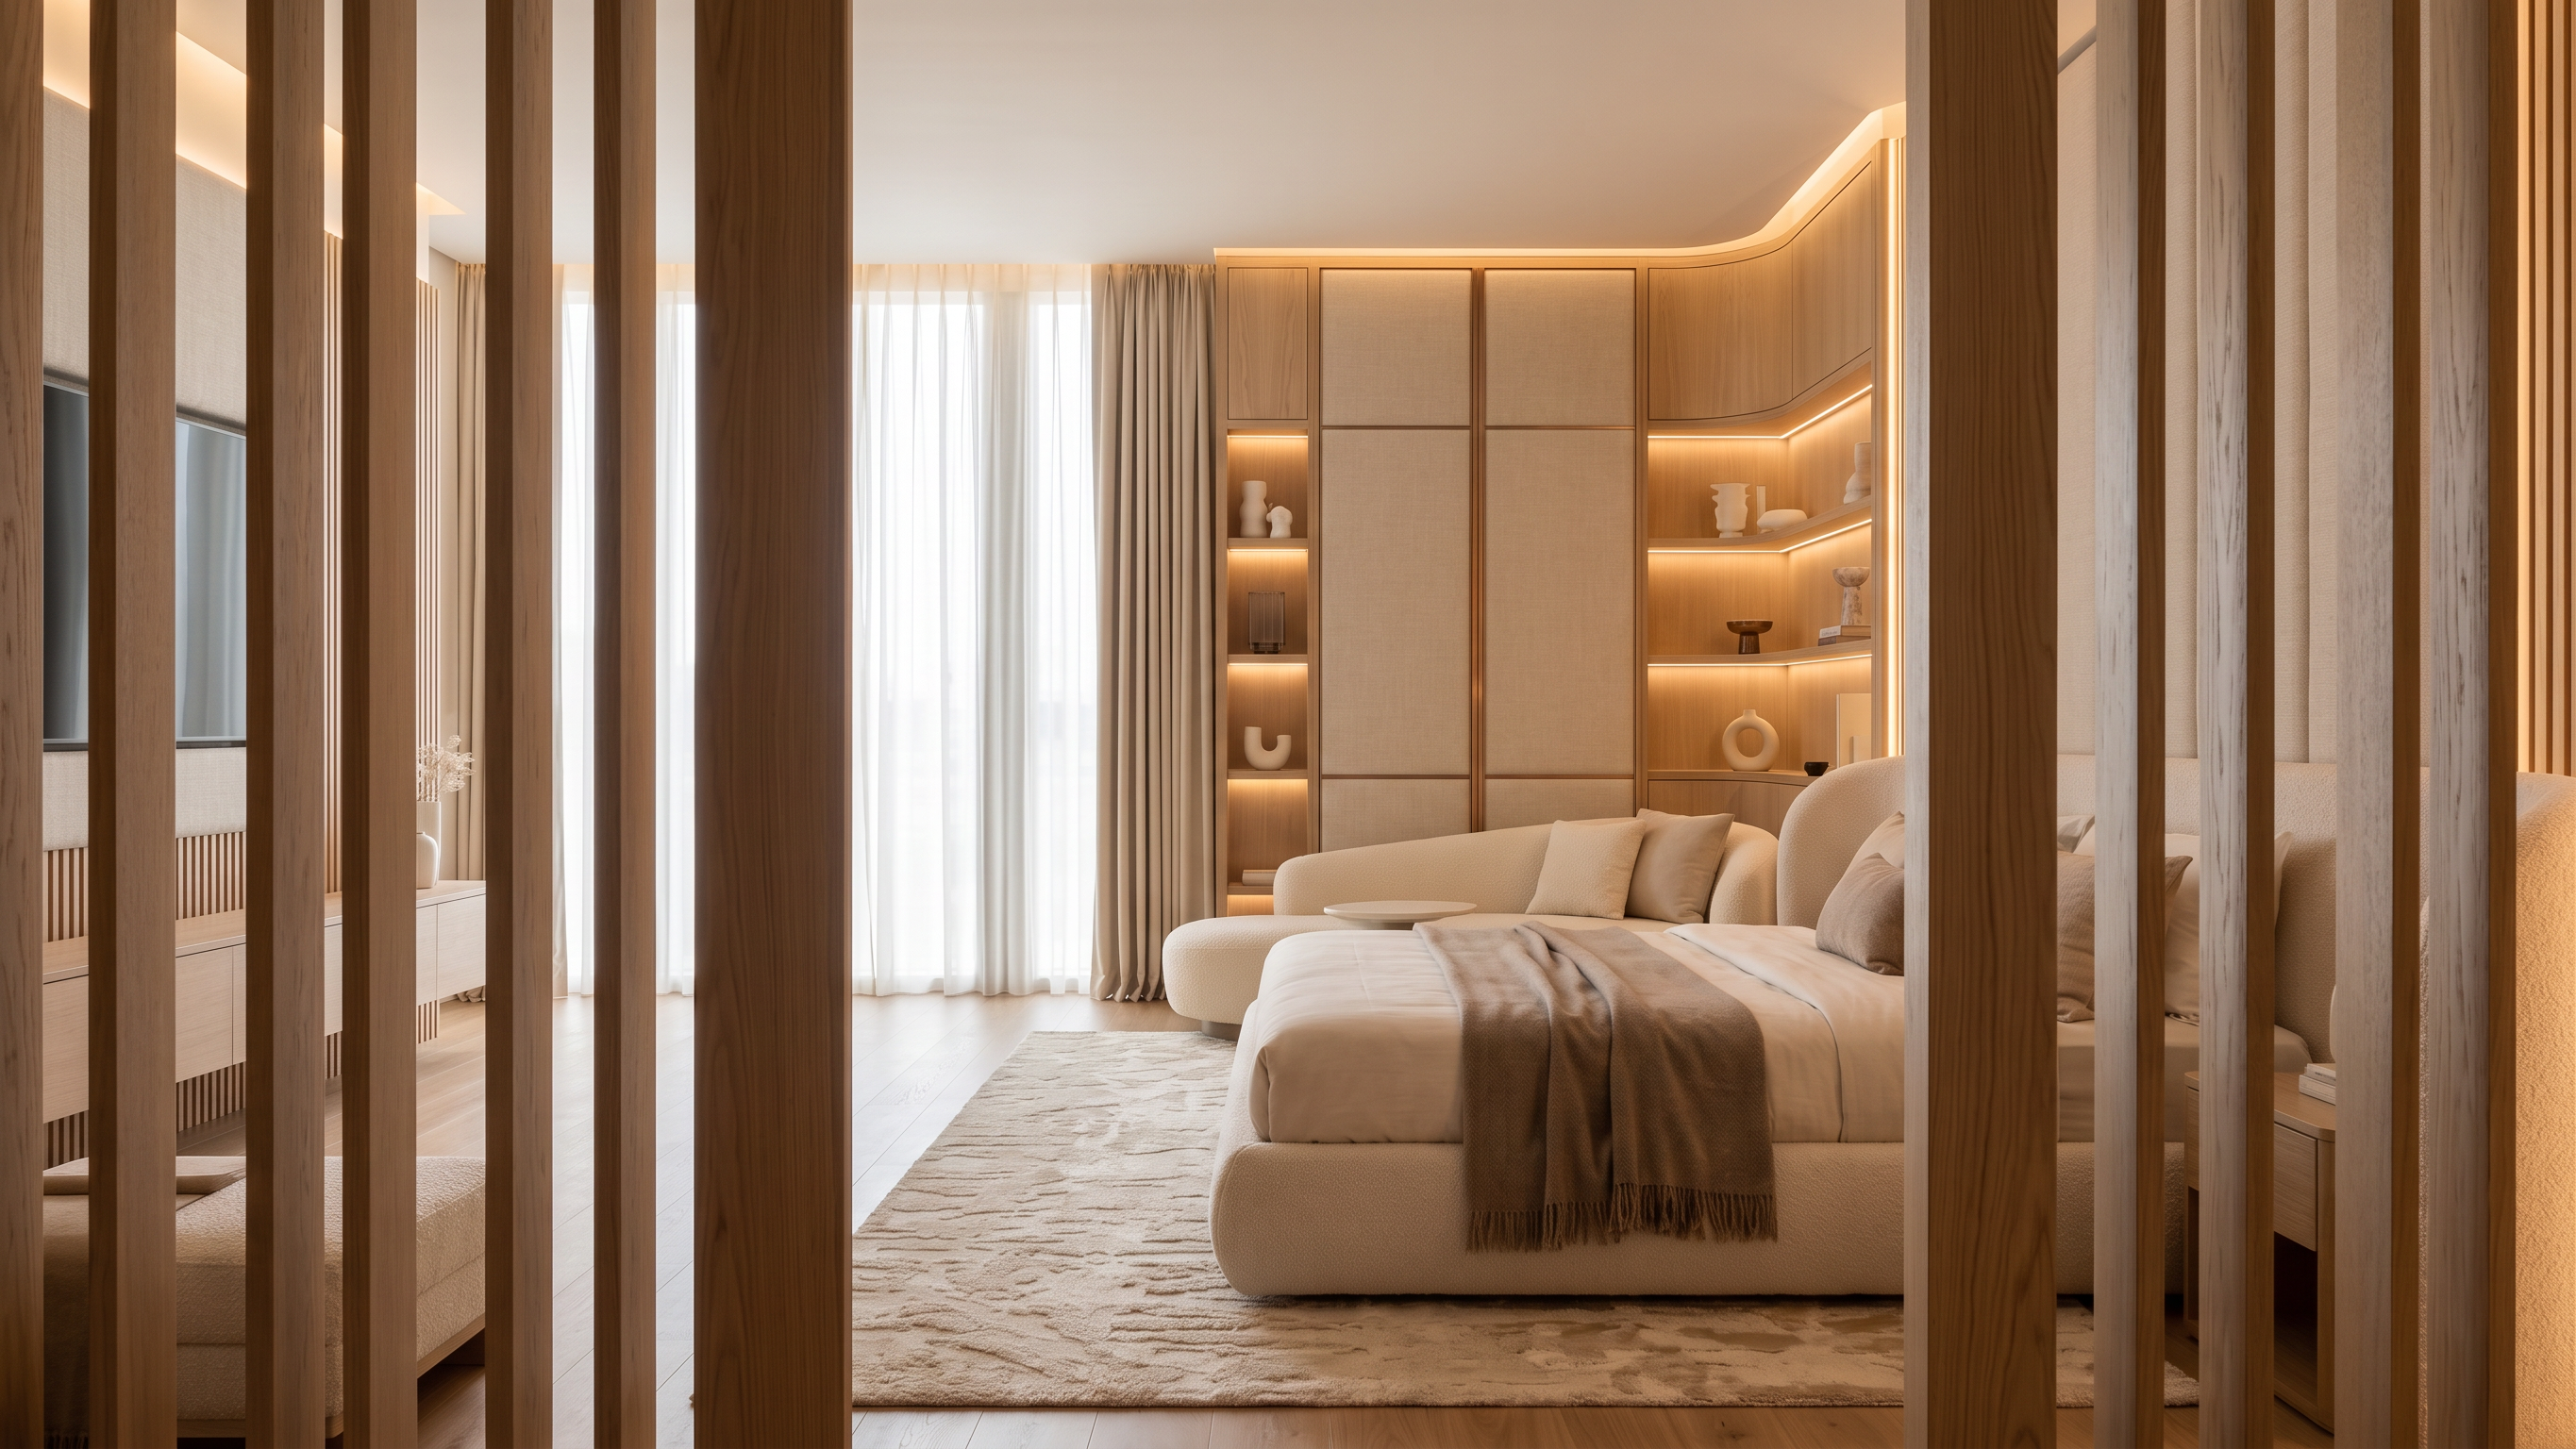
- Maintain the exact architecture, camera position, room dimensions, openings, furniture layout, and perspective from the provided model. Apply Palette 08 throughout the entire space. Space Planning This camera is positioned inside the dressing area, looking toward the bedroom. Right Side (nearest to camera): Feature bed wall. Large upholstered headboard wall behind the bed. Headboard cladding extends from floor to ceiling. Use the previously defined Palette 08 bed wall composition: Large vertical upholstered panels in warm ivory-beige woven fabric. Flanking vertical light oak slatted wood sections. Soft integrated concealed lighting behind panel joints. Rounded, soft luxury detailing. Organic contemporary hotel-suite aesthetic. Center View Upholstered king bed facing away from camera. Curved and soft-edged bed design. Palette 08 bedding: Ivory linen. Warm taupe throws. Soft beige cushions. Large textured rug beneath bed in cream and sand tones. Far End / Front Wall Elegant lounge corner. Curved luxury sofa in bouclé fabric. Matching organic coffee table. Behind sofa, create a feature wall using the same Palette 08 language: Warm light oak wood framing. Large upholstered fabric panels. Subtle integrated bronze accents. Soft indirect lighting. Full-height window beside the seating area with sheer ivory curtains and warm beige blackout drapery. Left Side TV feature wall and shelving unit previously designed in Palette 08. Floating light oak TV console. Vertical oak slatted panels. Large upholstered fabric TV backdrop. Open display shelving in warm oak veneer. Decorative objects in ivory ceramic, travertine, and smoked bronze. Concealed warm LED shelf lighting. Full-height window with sheer curtains adjacent to TV unit. Dressing Area (Foreground) Visible through the vertical divider screens. Use the previously designed U-shaped dressing room. Light natural oak veneer cabinetry. Soft ivory fabric inserts. Champagne bronze handles and trim. Warm integrated LED lighting inside wardrobes. Open shelving displaying luxury accessories. Upholstered dressing bench. Divider Between Bedroom & Dressing Floor-to-ceiling vertical wood fins. Light oak finish matching Palette 08. Approximately 30 cm spacing between fins. Semi-transparent visual separation. Elegant architectural screen effect. Continue fins across both sides of the dressing entrance. Bathroom Door Zone Located centrally between the two dressing wings. Flush concealed door. Light oak veneer finish. Integrated bronze detailing. Minimal shadow-gap framing. Materials Palette 08 Light natural oak veneer. Warm ivory woven upholstery. Cream bouclé fabrics. Beige linen textiles. Travertine stone accents. Champagne bronze metal detailing. Soft taupe accessories. Warm oak engineered wood flooring. Warm 2700K concealed lighting throughout. Lighting Luxury hotel atmosphere. Warm ambient lighting only. Hidden LED coves. Integrated shelf lighting. Soft perimeter ceiling glow. No harsh direct light. Calm, sophisticated, organic contemporary luxury aesthetic. Render Quality Ultra-realistic interior visualization, high-end residential luxury, soft natural daylight mixed with warm ambient lighting, realistic fabric textures, detailed wood grain, premium materials, architectural photography quality, 8K render, balanced composition, serene and refined atmosphere.
- Created
- June 20, 2026