- Prompt
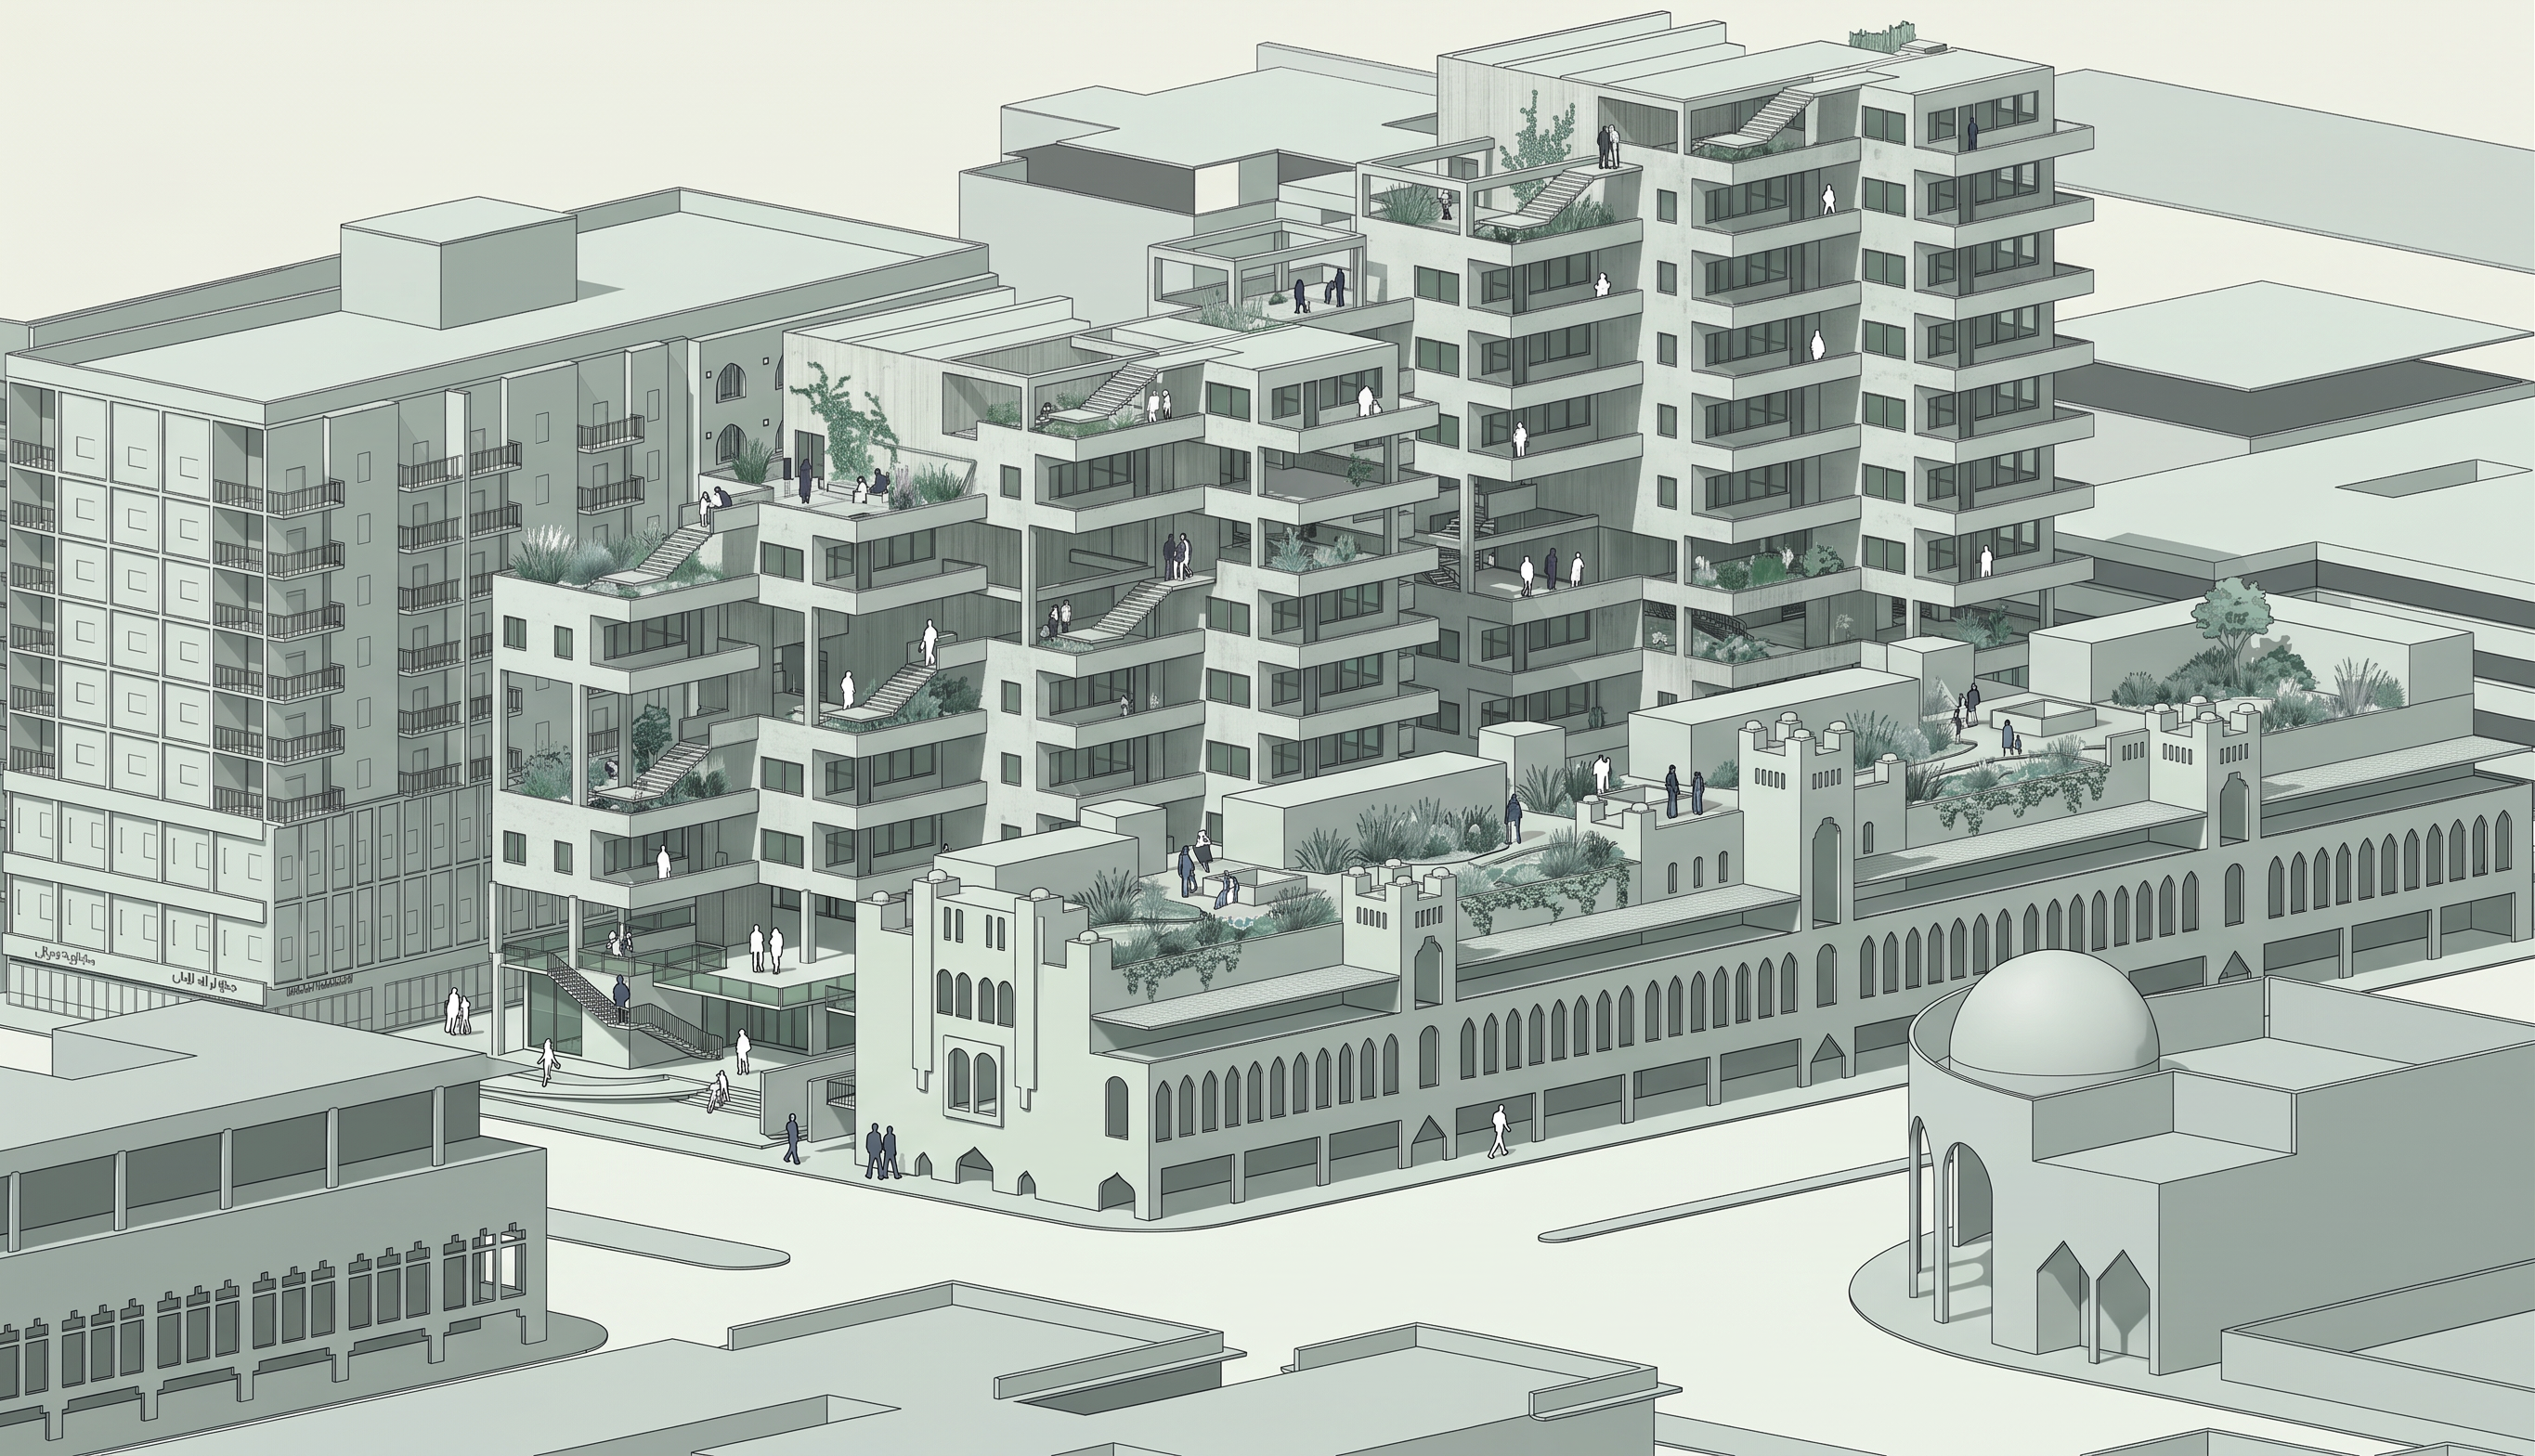
- The second reference is powerful because it feels like a **competition axonometric drawing**, not a render. The color is actually a **desaturated sage-green monochrome**, with almost no warm beige. If you want your project rendered in that language while preserving your exact massing and stair system, I'd use something like this: --- ## COMPETITION AXONOMETRIC RENDER **Architectural competition visualization of the uploaded project. Preserve the exact massing, terrace configuration, circulation system, external stair locations, floor heights, setbacks, structural rhythm, and all architectural proportions exactly as modeled. Absolutely no redesign of the building geometry.** **Rendered as a refined architectural drawing rather than a photorealistic image. Monochromatic cool palette dominated by soft sage green, muted eucalyptus green, pale grey-green, graphite grey, and off-white. No beige, no warm cream, no yellow tones, no golden lighting.** **The project appears as a carefully crafted architectural model with subtle material differentiation. Facades remain calm and understated. Fine linework, controlled shadows, atmospheric depth, and crisp edges.** **Terraces become inhabited communal gardens with restrained landscape design: ornamental grasses, small trees, native shrubs, climbing plants, and rooftop gardens integrated into the architecture. Vegetation follows the geometry of the terraces and circulation spaces.** **External staircases are a primary architectural feature and must remain clearly visible. Stair flights, landings, connections, and circulation routes are emphasized through shadow, transparency, and occupancy. Human figures actively use the stairs, terraces, and bridges.** **Human presence represented as architectural silhouettes. Mostly white, charcoal, or graphite figures with occasional muted cobalt-blue accents for visual hierarchy. Figures remain diagrammatic rather than realistic.** **Context buildings remain abstract architectural masses. No landscape, no façade enhancement, no detail, no activation outside project boundaries. Context acts as a quiet background model.** **Visual hierarchy:** 1. Project massing 2. Stair circulation 3. Terrace landscape 4. Human occupation 5. Context fades away **Rendering style references:** * Architectural competition boards * Axonometric competition drawings * Atelier Bow-Wow diagrams * DOGMA architectural graphics * OFFICE Kersten Geers David Van Severen * Christ & Gantenbein competition visuals * Assemble Studio visual language --- ## COLOR CONTROL **Cool sage-green monochrome.** **Muted eucalyptus green.** **Soft graphite shadows.** **Light grey background.** **No warm colors.** **No beige.** **No sand tones.** **No cream tones.** **No sunset lighting.** **No golden hour.** **No warm white balance.** --- ## NEGATIVE PROMPT **Do not modify massing.** **Do not modify stair geometry.** **Do not redesign terraces.** **Do not add balconies.** **Do not change floor heights.** **Do not create new circulation.** **No photorealism.** **No beige.** **No warm concrete.** **No yellow light.** **No brown palette.** **No HDR.** **No cinematic lighting.** **No luxury-resort vegetation.** **No tropical plants.** **No surrounding landscape improvements.** **No contextual enhancements.** **No visual focus on neighboring buildings.** --- The key phrase that will get closest to your reference image is: > **"Architectural competition axonometric, cool sage-green monochrome palette, diagrammatic representation, circulation-focused visualization, preserved stair definition, abstract context model, Atelier Bow-Wow and DOGMA graphic language."** GENERATE
- Created
- June 13, 2026
- Seed
- 0