- Prompt
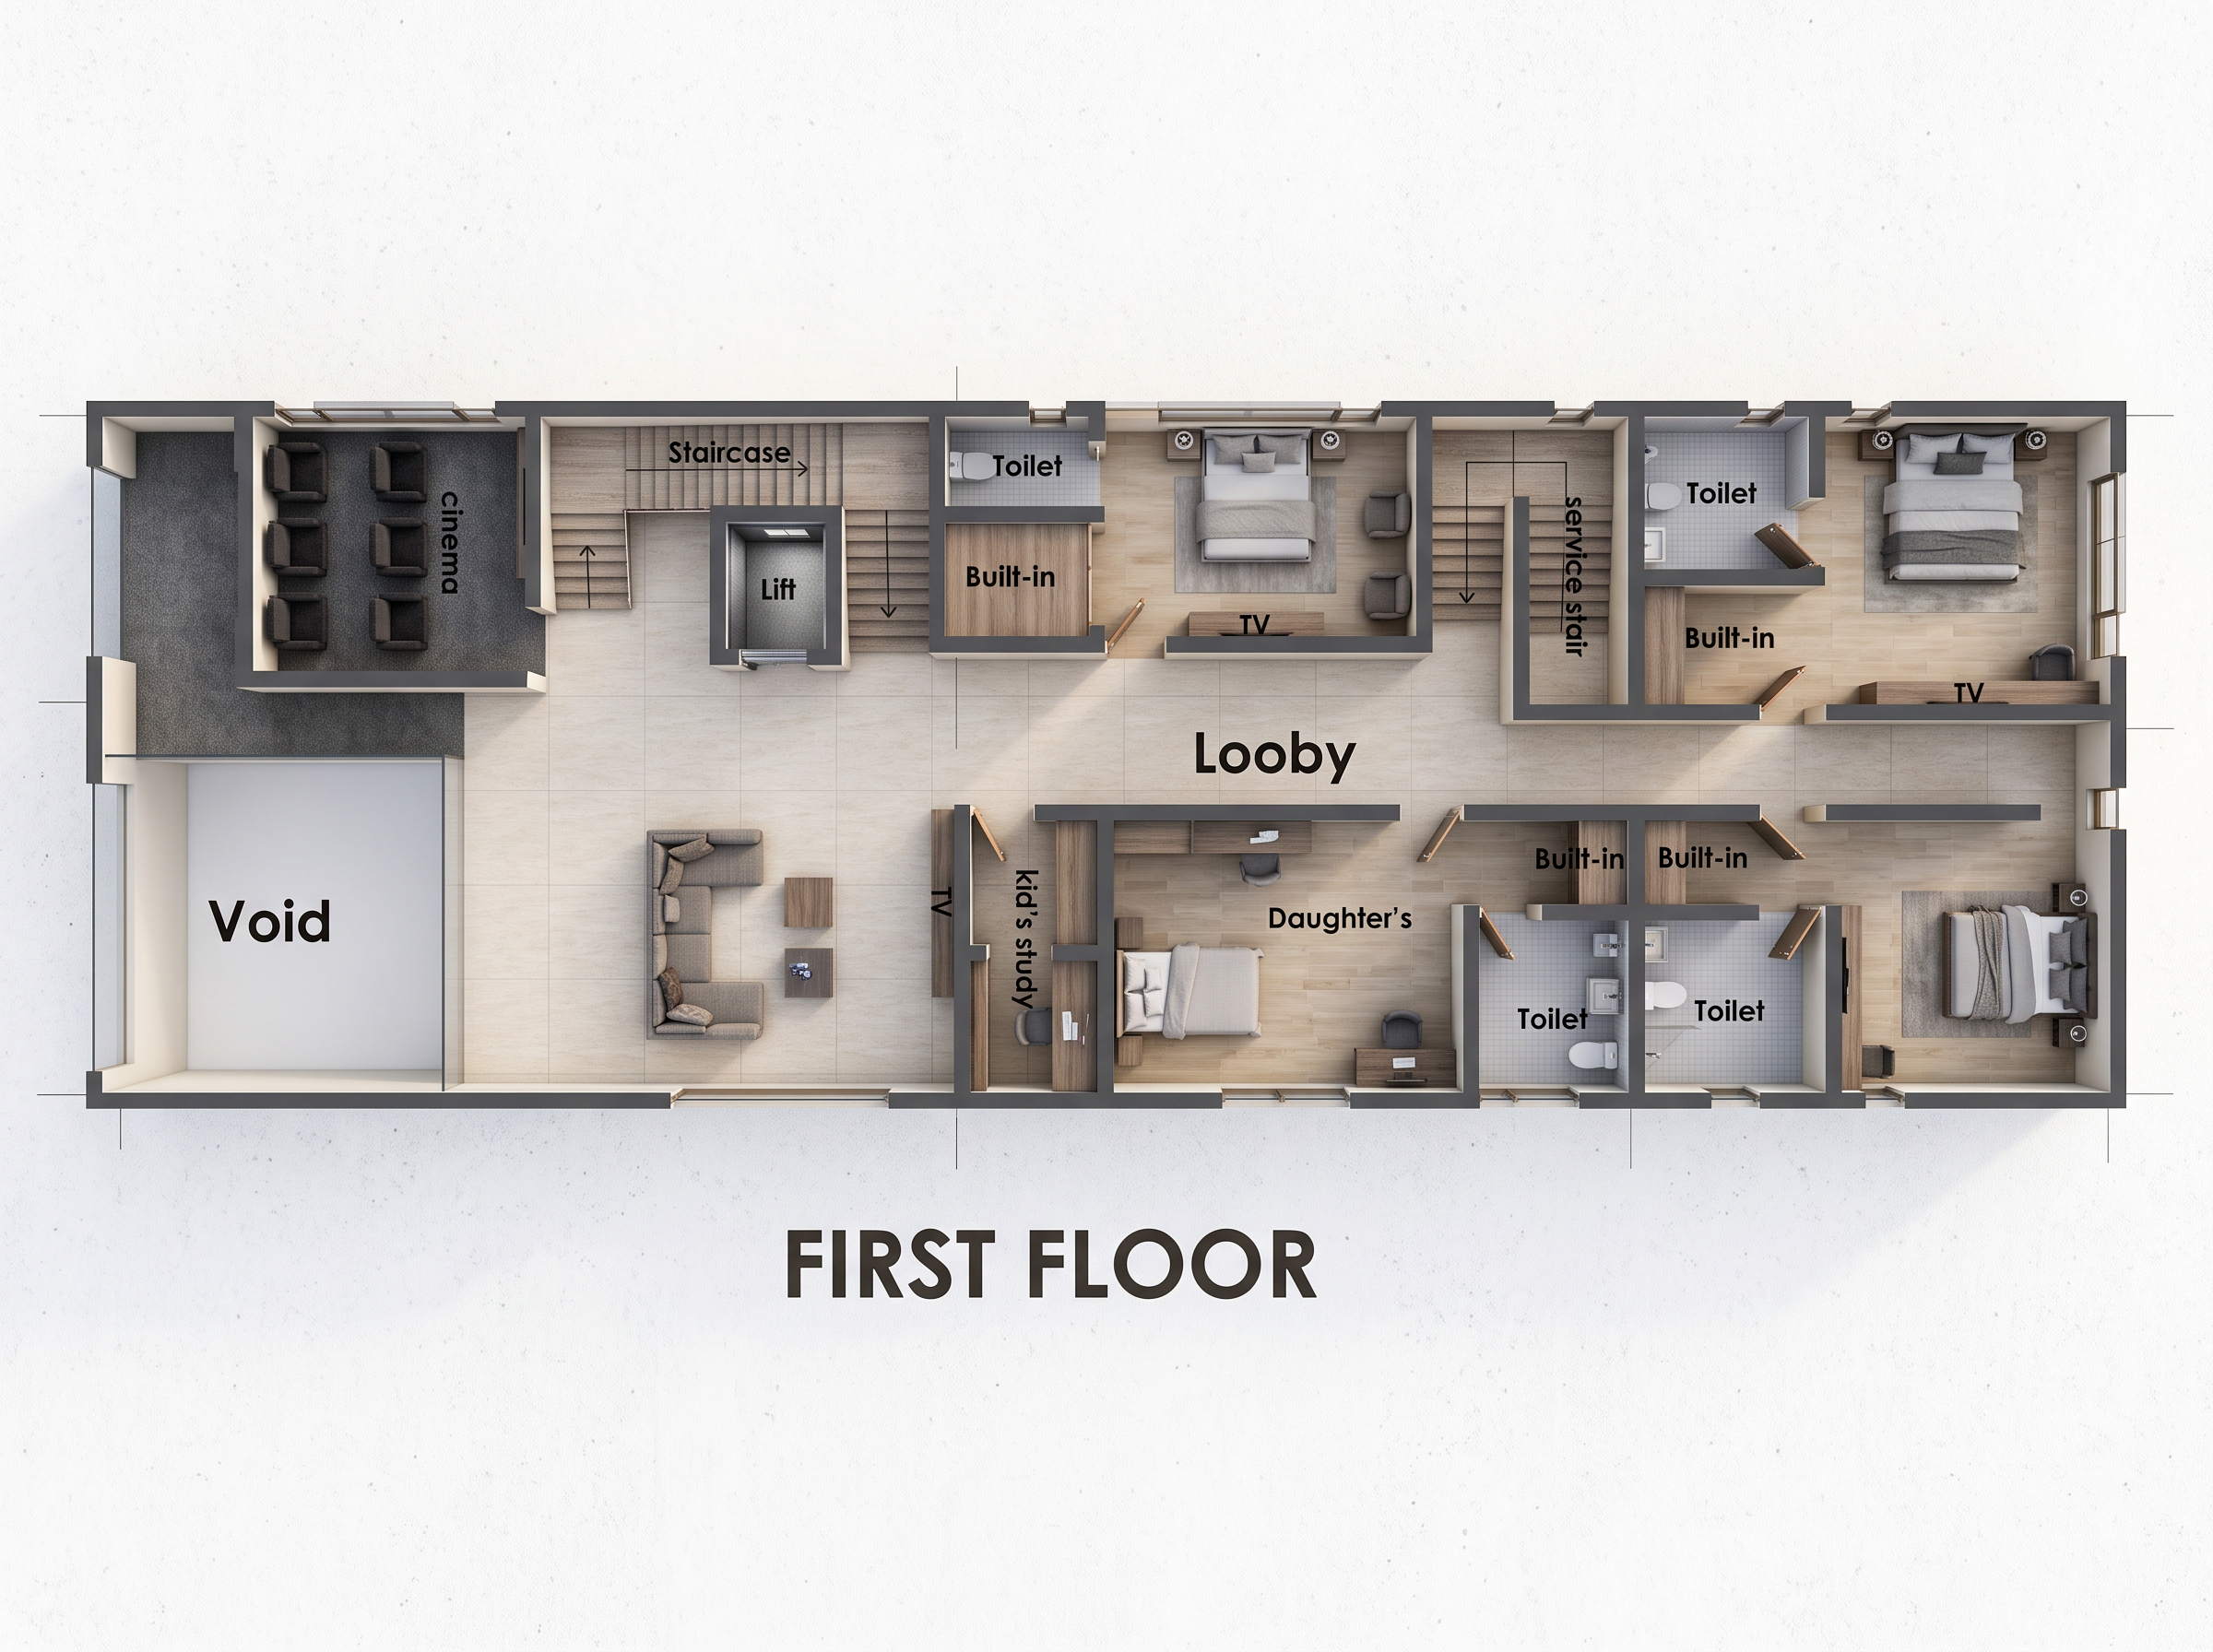
- Transform the provided first-floor architectural sketch into a premium photorealistic 2D rendered floor plan, viewed directly from above in a 90-degree orthographic top view.
Strictly maintain the original layout: Do not change wall positions, room dimensions, furniture arrangement, staircase, lift, void, built-in cabinets, TV units, beds, cinema seats or toilet fixtures.
Floor finishes: premium tile flooring for bedrooms, light beige porcelain tiles for the lobby, dark grey carpet for the cinema, and light grey anti-slip tiles for all toilets. Use realistic tile grain, subtle tile joints and natural stone textures.
Render the walls in off-white with clear dark grey outlines. Apply soft lighting and Preserve all room labels and the “FIRST FLOOR” title.
Output: Clean, sharp, high-resolution, photorealistic 2D floor plan with Vray,D5 render engine.No perspective, no 3D view, no added or removed elements, and no changes to the original design.
- Created
- October 15, 2026