- Prompt
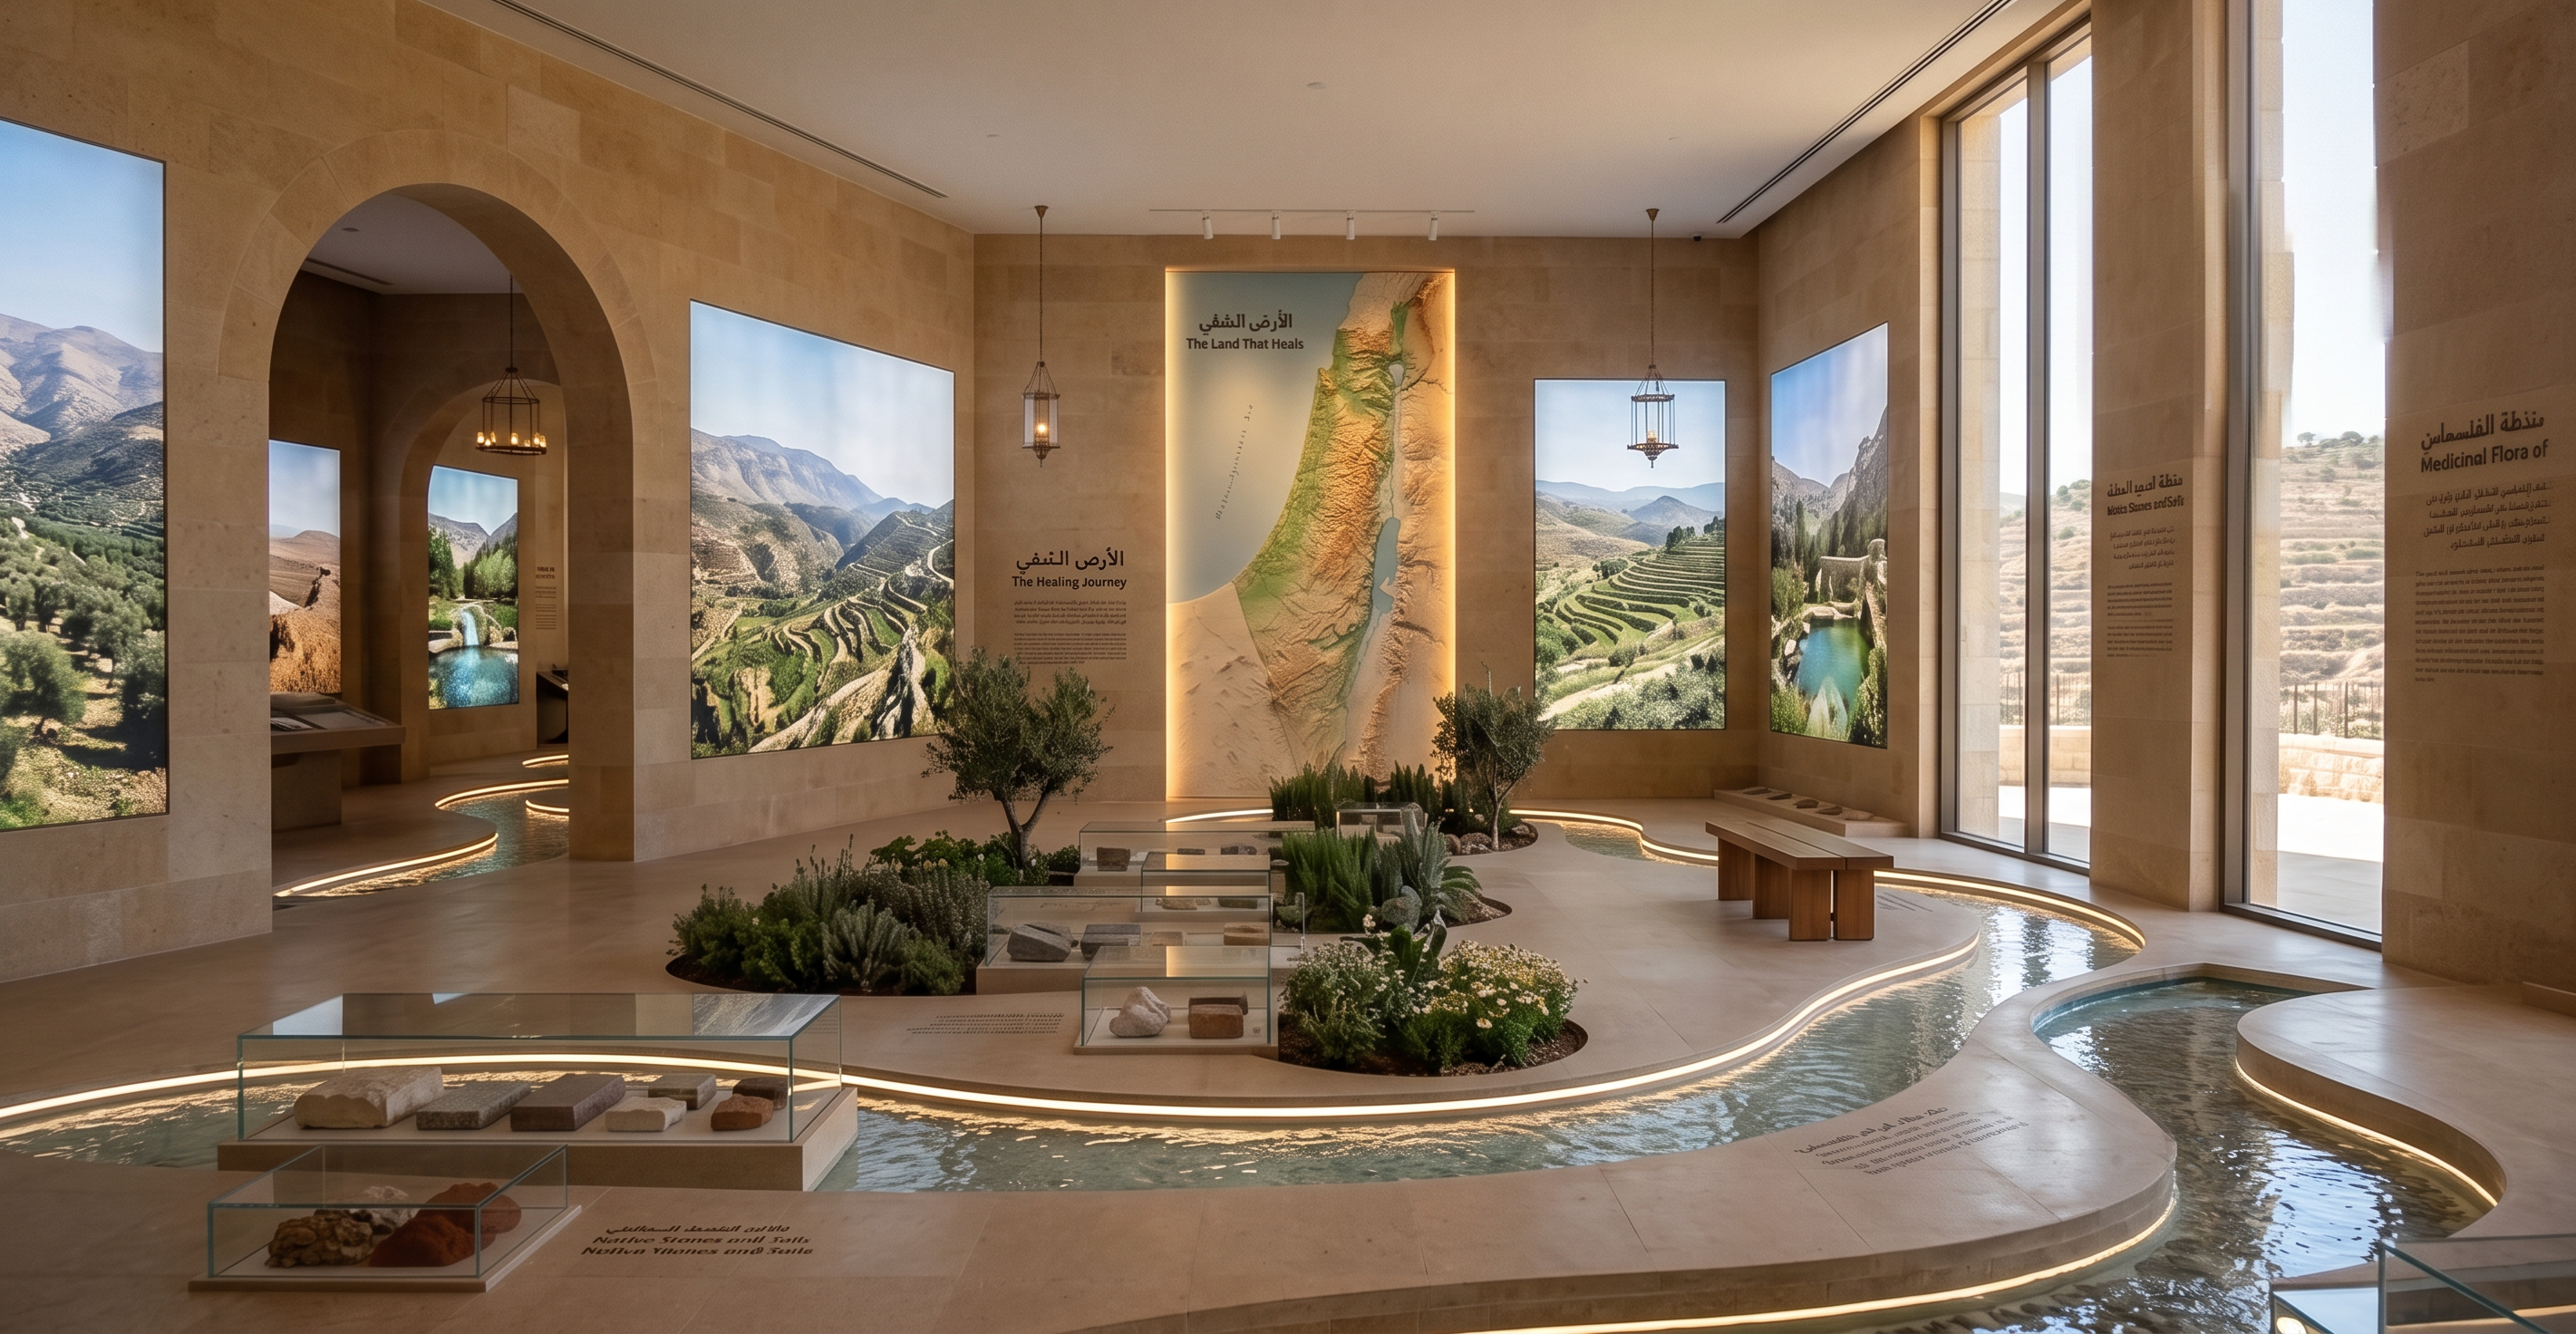
- Design an architectural exhibition space inside a therapeutic tourism village titled “The Land That Healsâ€. The scene is located within a corridor-like gallery space following a continuous movement path similar to a therapeutic journey. Preserve the original architectural style, materials, lighting design, textures, and spatial proportions exactly as provided in the reference image (do not modify the base design). Inside this specific corner, integrate an exhibition concept that expresses the natural healing identity of the region. Include: a raised relief map of Palestine integrated into the wall design, curated samples of local stones and soil displayed in minimalist vitrines, medicinal plants native to the region subtly integrated into the space, and panoramic visual panels showing mountains, valleys, and natural springs. Add a flowing water element representing therapeutic water, gently guiding the visitor through the space, reinforcing the healing journey concept. The circulation path should feel like a continuous experiential route similar to a healing narrative. Maintain the same materials, color palette, lighting atmosphere, and architectural language of the original corridor. Do not redesign or alter the architecture. Only add the exhibition elements in a seamless, integrated way. Ultra-realistic architectural visualization, high-end museum design, cinematic lighting, ultra-detailed textures, 8K resolution, professional architectural render, natural and spiritual atmosphere, calm healing environment. Design an architectural exhibition space inside a therapeutic tourism village titled “The Land That Healsâ€, located within a corridor-like gallery that represents a continuous healing journey path. Preserve the original architectural design, materials, lighting atmosphere, textures, and proportions exactly as shown in the reference image without any modification or redesign. Do not include any additional openings, windows, or new voids in the shot. The composition should remain solid and continuous with no extra architectural cuts or perforations. In this specific corner of the corridor, integrate a clear and visually strong relief map of Palestine as the main focal point, highly readable and well-lit. Surround the pathway with carefully arranged local stone and rock samples, following the same organic and continuous layout style shown in the reference image, as part of the visitor circulation experience. Maintain the same materiality and spatial language of the original design. The stones should feel embedded within the path experience, guiding movement along the healing journey. The overall atmosphere should express a natural therapeutic environment connected to water and landscape healing elements, while keeping everything subtle and integrated. Ultra-realistic architectural visualization, cinematic lighting, high-detail textures, 8K resolution, professional architectural rendering, calm and healing spatial experience.
- Created
- June 9, 2026