- Prompt
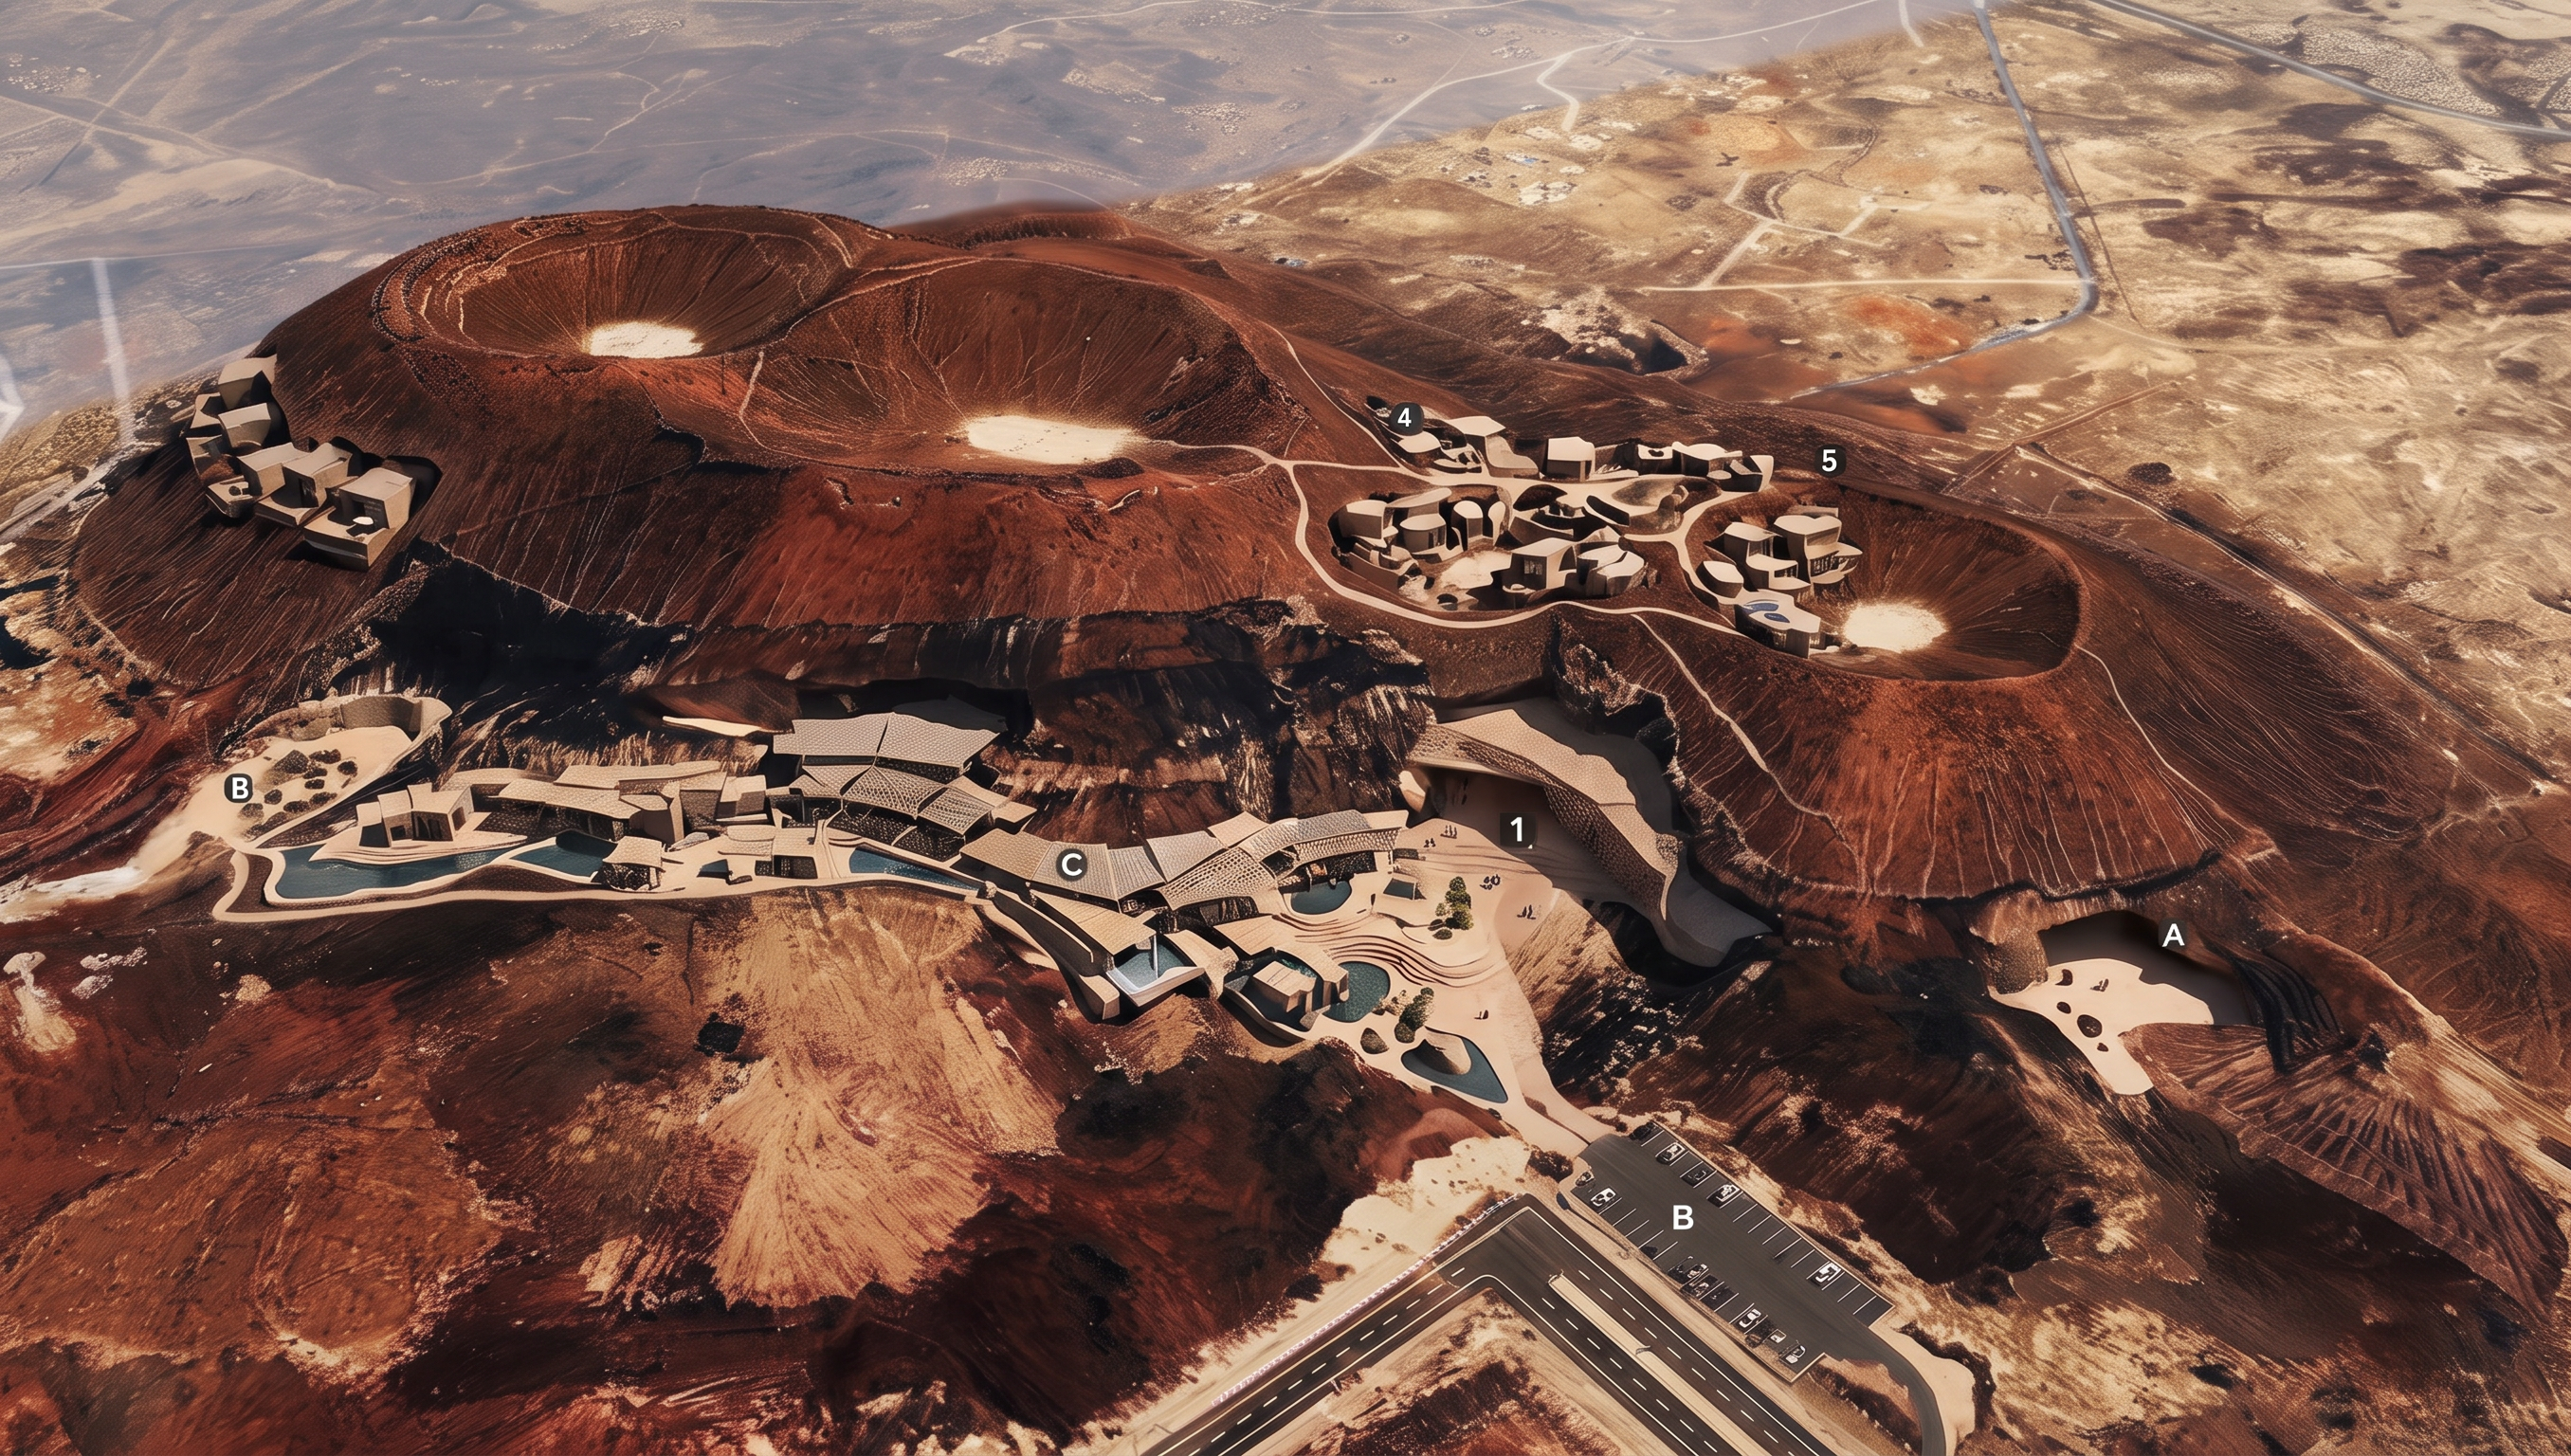
- Develop an international architectural competition concept for Jabal Umm Nthaila, Al Madinah, Saudi Arabia, using the attached aerial site diagram as the PRIMARY zoning reference.
CRITICAL: Preserve the locations and functions of Zones 1, 2, 3, 4, 5 and areas A, B, C, D exactly as shown. Do NOT rearrange the main components and do NOT turn the entire project into a rock-cut village.
Concept: LANDSCAPE-DRIVEN ARCHITECTURE. Let the volcanic geology, craters, slopes, contours and basalt formations generate the architecture. Minimize excavation and preserve the natural mountain morphology. Architecture must remain visually subordinate to the landscape.
A = arrival from the existing road.
B = discreet shaded parking at the mountain base.
1 = Welcome Center and Arrival Hall integrated into the first natural cavity.
2 = Interactive geological and cultural museum explaining the volcanic history and heritage of Al Madinah.
3 = restaurants, cafés, local food and open market.
C = shaded desert outdoor seating using basalt, local stone, timber and Hijazi craftsmanship.
D = natural pedestrian exploration trails following the contours and connecting the main zones and volcanic craters.
5 = quiet guest suites, separated from Zone 4, with privacy, views, natural ventilation and protection from western sun.
ZONE 4 ONLY: Create the signature eco-lodge as a contemporary “village within the volcanic crater”, containing approximately 40 accommodation units and 4,000 m² total area. Inspired conceptually by Setenil de las Bodegas, Spain, but DO NOT copy its architecture. Units should be small clusters embedded within natural cavities and rock shelves, creating a low-profile village discovered gradually inside the crater. Use the reference image only for the relationship between rock, cavity, dwelling and human scale.
Include reception, restaurant, wellness, outdoor terraces, courtyards, back-of-house and sustainable water/energy systems.
Use contemporary Saudi architectural identity: volcanic basalt, local stone, earth tones, timber, shaded openings, courtyards, contemporary Hijazi screens and passive cooling.
Hot-arid climate response: shade, thermal mass, natural ventilation, solar protection, water conservation and native vegetation.
The final design must feel authentic, calm, culturally sensitive, sustainable and deeply integrated with the volcanic landscape.
Photorealistic international competition visualization, realistic basalt geology, warm earthy materials, natural daylight, human scale, cinematic architectural photography, 8K quality.
MOST IMPORTANT: Setenil/rock-village concept ONLY in Zone 4. Zones 1,2,3,5 remain distinct functions.
- Created
- August 8, 2026