- Prompt
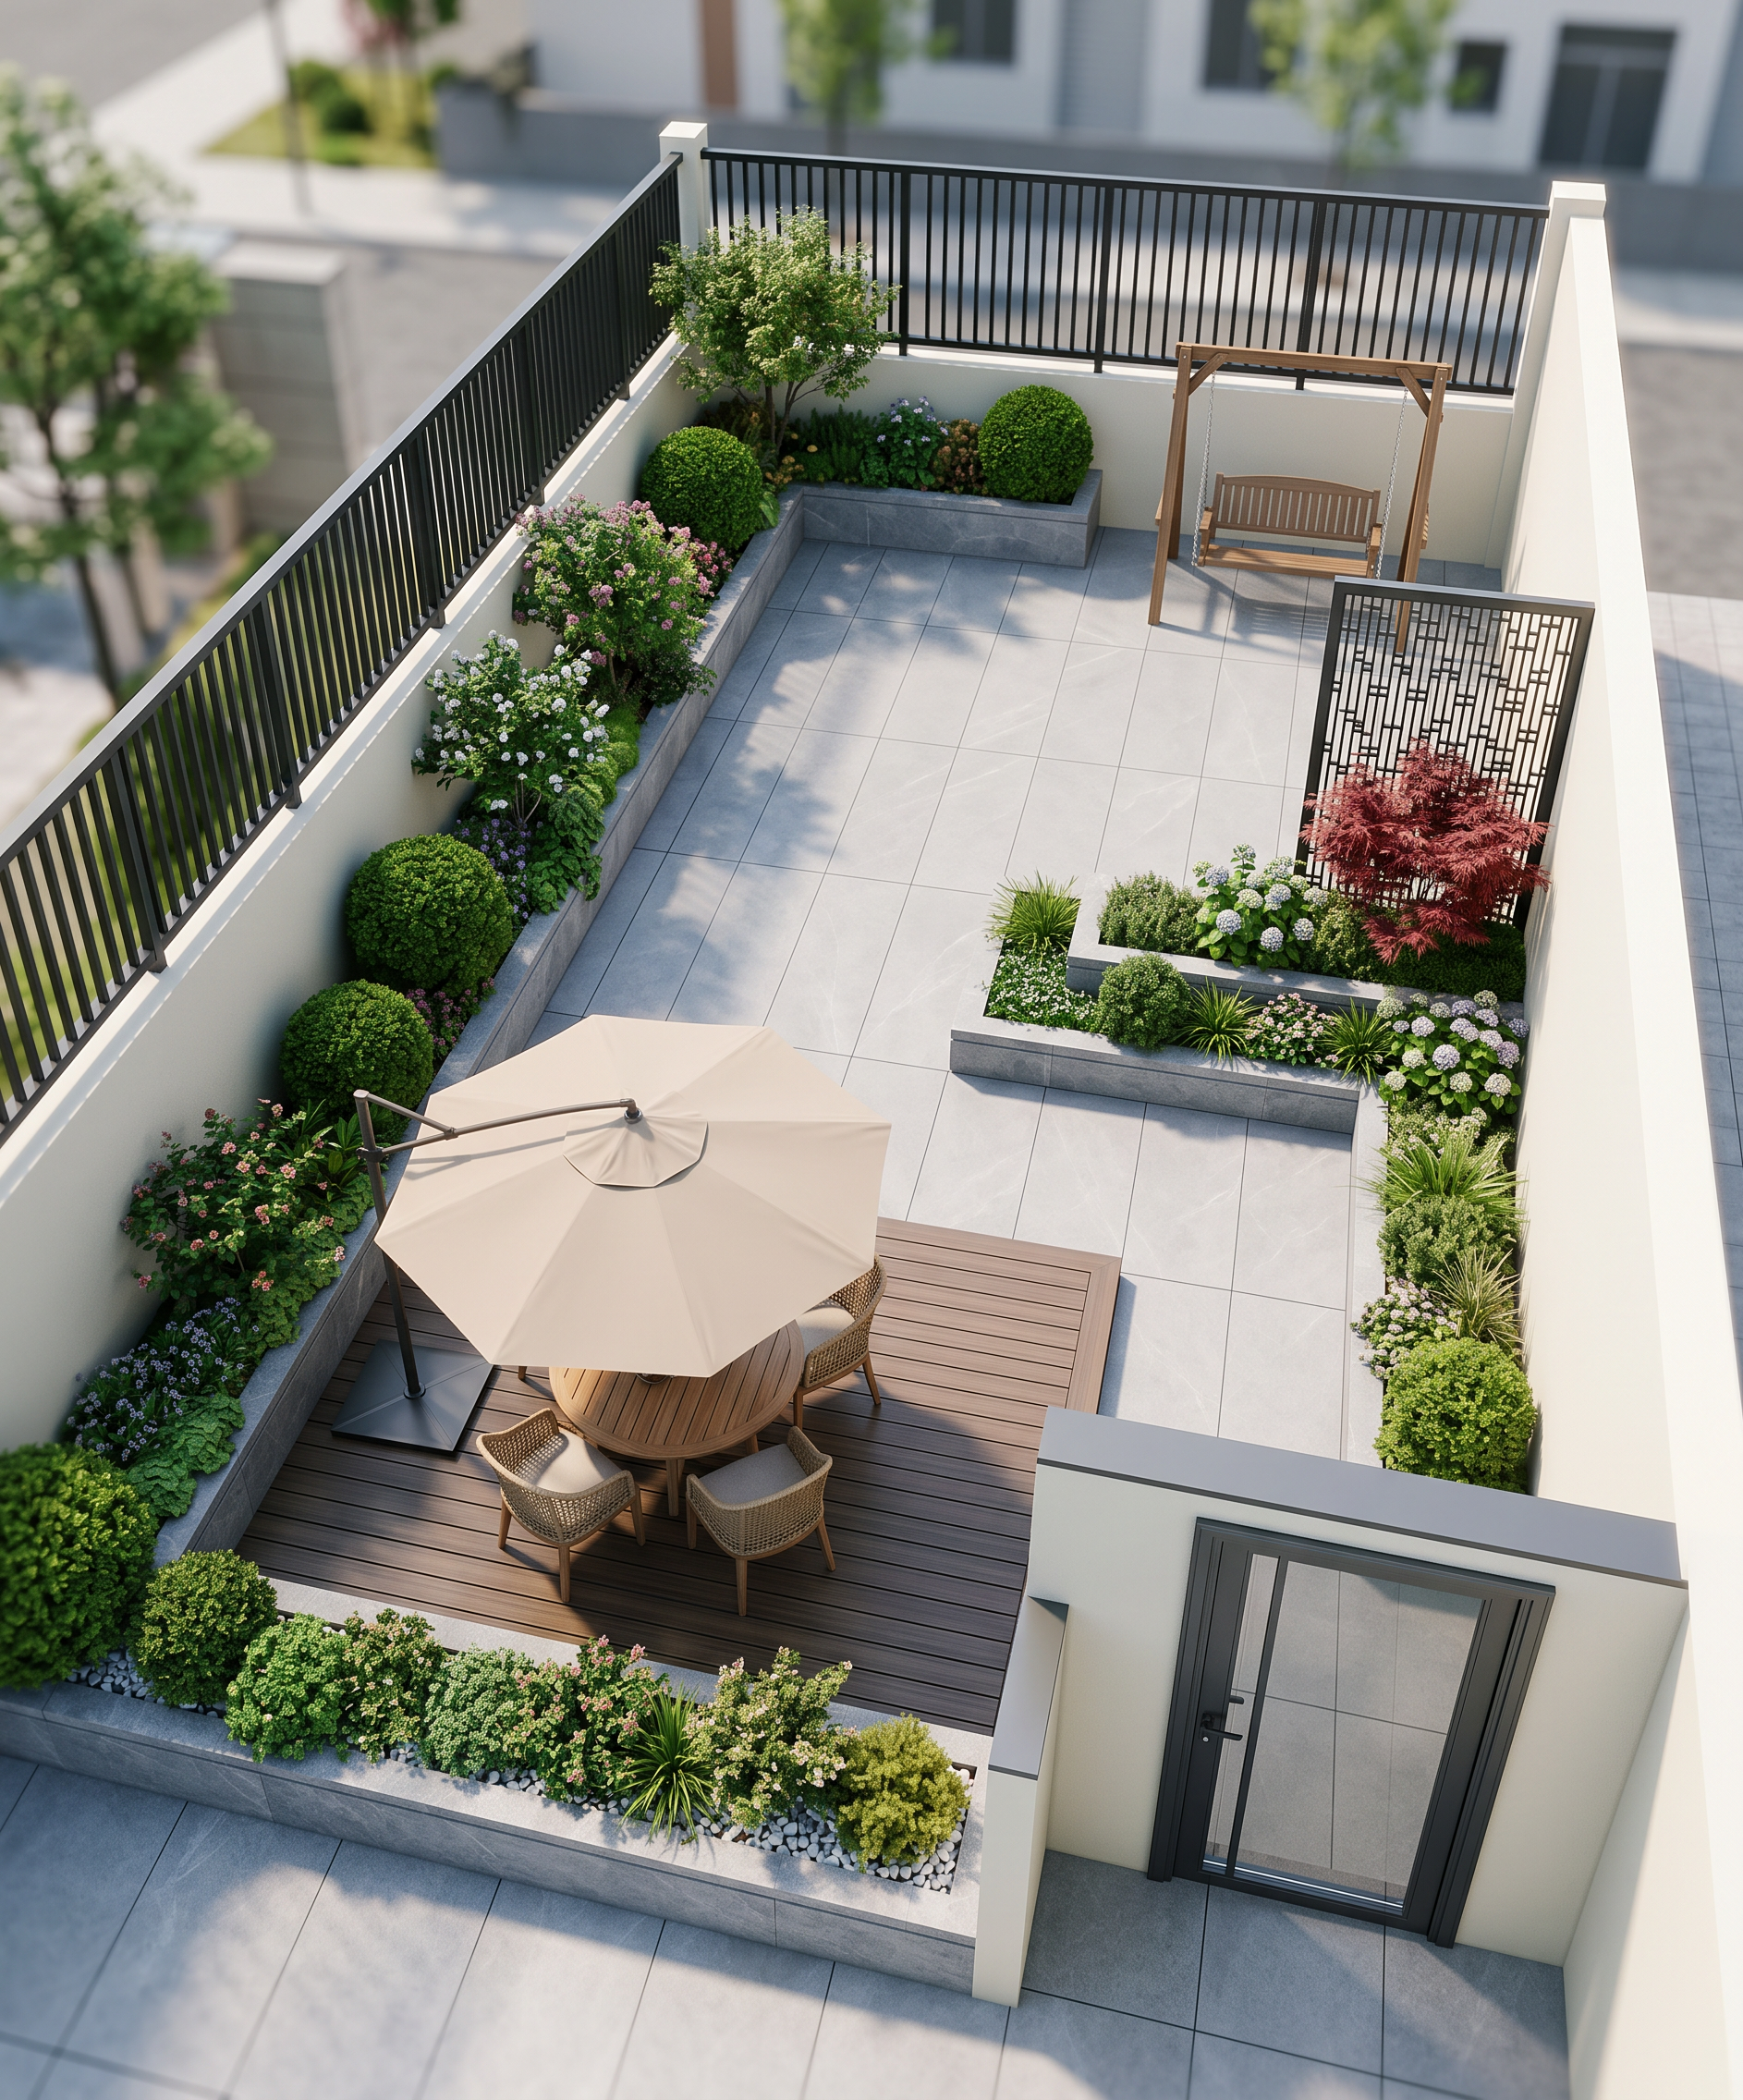
- A high-quality realistic 3D architectural rendering of a modern minimalist Chinese front garden courtyard, viewed from a 35-degree elevated bird's-eye angle looking diagonally down from the upper-left toward the lower-right. The courtyard is a clean rectangular space approximately 6.6 meters wide and 9.1 meters deep, enclosed by perimeter walls on all sides.
PERIMETER WALLS (critical): Modern style boundary walls. The lower 1.2-meter portion is a smooth off-white / cream-colored painted solid wall. The upper portion is a black aluminum alloy vertical railing fence. Clean modern lines only. NO traditional Chinese roof tiles, NO gray brick walls, NO curved eaves, NO decorative roof edges.
BOTTOM RIGHT corner (clearly visible): A single modern dark gray metal-framed glass entrance door, 1.2 meters wide, set into the right-side wall at the lower-right corner. Simple flat frame, glass panel, modern handle. This is the ONLY door.
RIGHT SIDE WALL (above and adjacent to the entrance door): A single decorative screen panel attached flush against the right wall, positioned directly above and next to the entrance door. It is a vertical rectangular lattice screen in dark metal with subtle Chinese geometric pattern, built INTO the wall surface. NOT freestanding in the middle of the garden. ONE screen only.
IN FRONT OF THE SCREEN (along the right wall base): An L-shaped raised planter bed made of rough natural gray stone blocks, wrapping around the base of the screen wall. Filled with lush layered greenery: a small red Japanese maple as focal plant, hydrangeas, nandina, ornamental grasses, and low ground cover.
BOTTOM LEFT corner: A dark brown wood-plastic composite deck platform with horizontal plank texture. On it sits an outdoor dining set: a round wooden table with 4 woven rattan chairs, and a large beige cantilever patio umbrella casting shade.
LEFT WALL: A long continuous raised stone planter bed made of gray stone blocks, running the full length of the left wall, planted with spherical boxwood shrubs, small flowering trees, and cascading green plants.
RIGHT WALL (below the screen area): A stone planter strip with mixed shrubs and decorative white pebbles.
TOP RIGHT corner: A simple wooden A-frame swing with a hanging bench seat, placed on the gray paving.
GROUND SURFACE: Large light gray quartz stone tiles covering most of the courtyard with neat subtle joint lines. The wood deck area is slightly elevated above the stone paving.
ATMOSPHERE: Bright natural sunny daylight, soft shadows, vibrant realistic green plants, peaceful modern Chinese garden aesthetic, clean architectural lines, professional landscape architecture visualization quality. No people.
- Created
- October 5, 2026