- Prompt
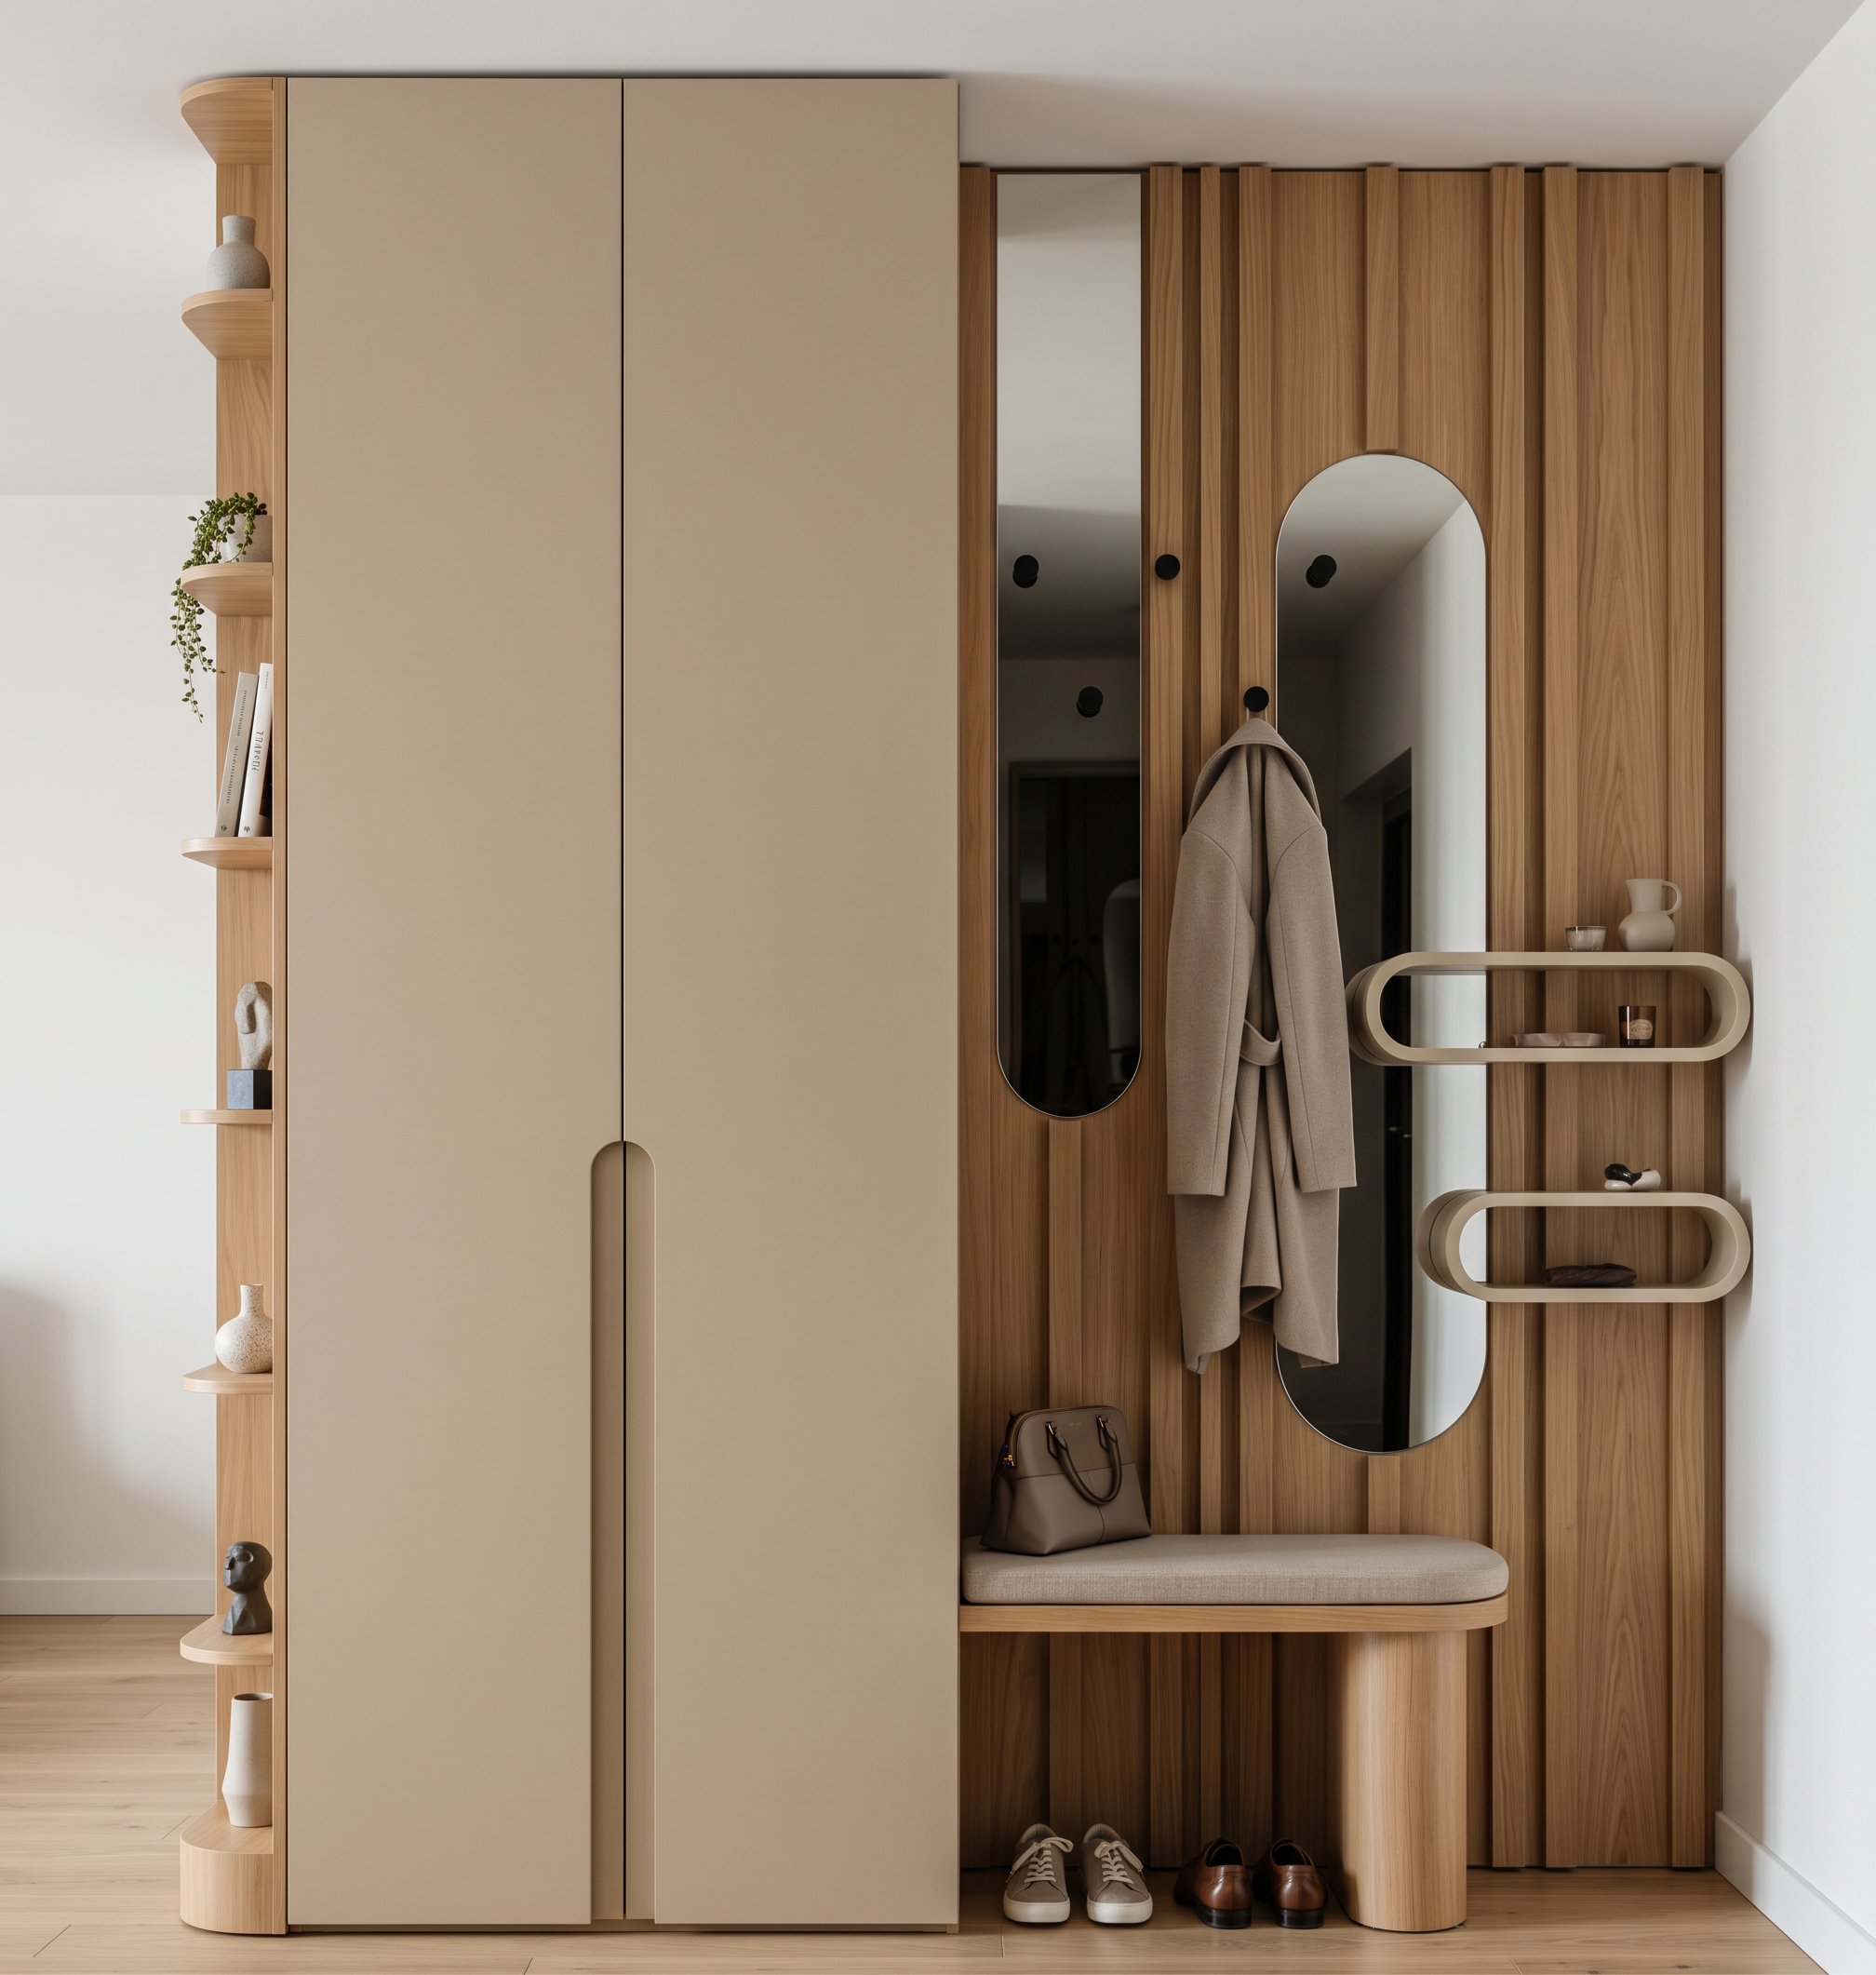
- Create a photorealistic render of the entrance furniture composition shown in the reference image.
STRICTLY PRESERVE THE ORIGINAL DESIGN AND GEOMETRY. Do not change the image dimensions, aspect ratio, camera angle, perspective, camera position, proportions, layout, furniture dimensions, or design details. Do not add, remove, reposition, or redesign any architectural or furniture elements. The goal is to transform the existing reference into a highly realistic interior render, not to create a new design.
Walls, ceiling, and flooring:
• The background wall must be white.
• The ceiling, currently marked in black, must be white.
• The right-hand wall, currently marked in black, must also be white.
• Replace the grey floor with natural, neutral-toned wood parquet flooring in a light oak shade.
Left-hand open shelving:
• A narrow vertical shelving unit runs along the left side, finished in natural oak.
• All shelves must remain open, with no doors, and have gently rounded front corners.
• The bottom plinth must also feature matching rounded corners.
• Maintain the original shelf layout, proportions, depth, and alignment.
• Add carefully selected decorative objects, such as ceramic vases, small sculptures, books, and subtle greenery. Keep the styling elegant and restrained.
Beige wardrobe:
• Immediately next to the shelving unit, there is a beige wardrobe aligned flush with the shelving unit.
• Both the shelving unit and the wardrobe must have a depth of exactly 40 cm.
• Preserve the wardrobe’s original dimensions, position, and minimalist design.
• Reproduce the integrated recessed handle detail accurately. The handle is formed by a recessed vertical groove in the door, with a rounded upper end. Do not replace it with conventional handles or push-to-open hardware.
• Use a sophisticated warm beige, matte finish.
Decorative wooden wall composition:
• To the right of the wardrobe, create the wooden wall composition exactly as shown in the reference.
• The wood panels are mounted directly onto the wall and must align flush with the wardrobe front.
• Use natural oak with a realistic grain and a warm, refined finish.
• The wall surface must not be flat or monotonous. It features vertical raised wooden elements with varying depths and widths, creating a subtle rhythm, dimensionality, and sophisticated play of light and shadow. Preserve the original arrangement and relief of these elements.
• Include exactly two small, open, beige, ellipsoidal floating shelves, each with a depth of only 10 cm. Preserve their original positions, shapes, and proportions. Add a few small decorative objects without overcrowding them.
Built-in wooden bench:
• Preserve the original wooden bench integrated into the wall composition.
• The bench must have a natural oak finish matching the wall panels.
• Its right-hand corner must be rounded, and the supporting leg must have a matching rounded profile. Reproduce these curves accurately.
• Add a tasteful, neutral-colored upholstered cushion on the bench.
• Place an elegant handbag on the cushion.
• Arrange a few pairs of shoes neatly underneath the bench, without obstructing the original furniture structure.
Mirrors and coat hooks:
• The areas marked in purple in the reference represent mirrors. Render them as realistic mirror inserts, preserving their exact original shapes, rounded contours, dimensions, positions, and proportions.
• The black dots represent clothing hooks. Render them as small, matte-black hooks, keeping their exact original positions and spacing.
• Hang one elegant neutral-toned coat on one of the hooks. Ensure the coat hangs naturally and does not obscure the mirrors or the architectural details.
- Created
- October 12, 2026