- Prompt
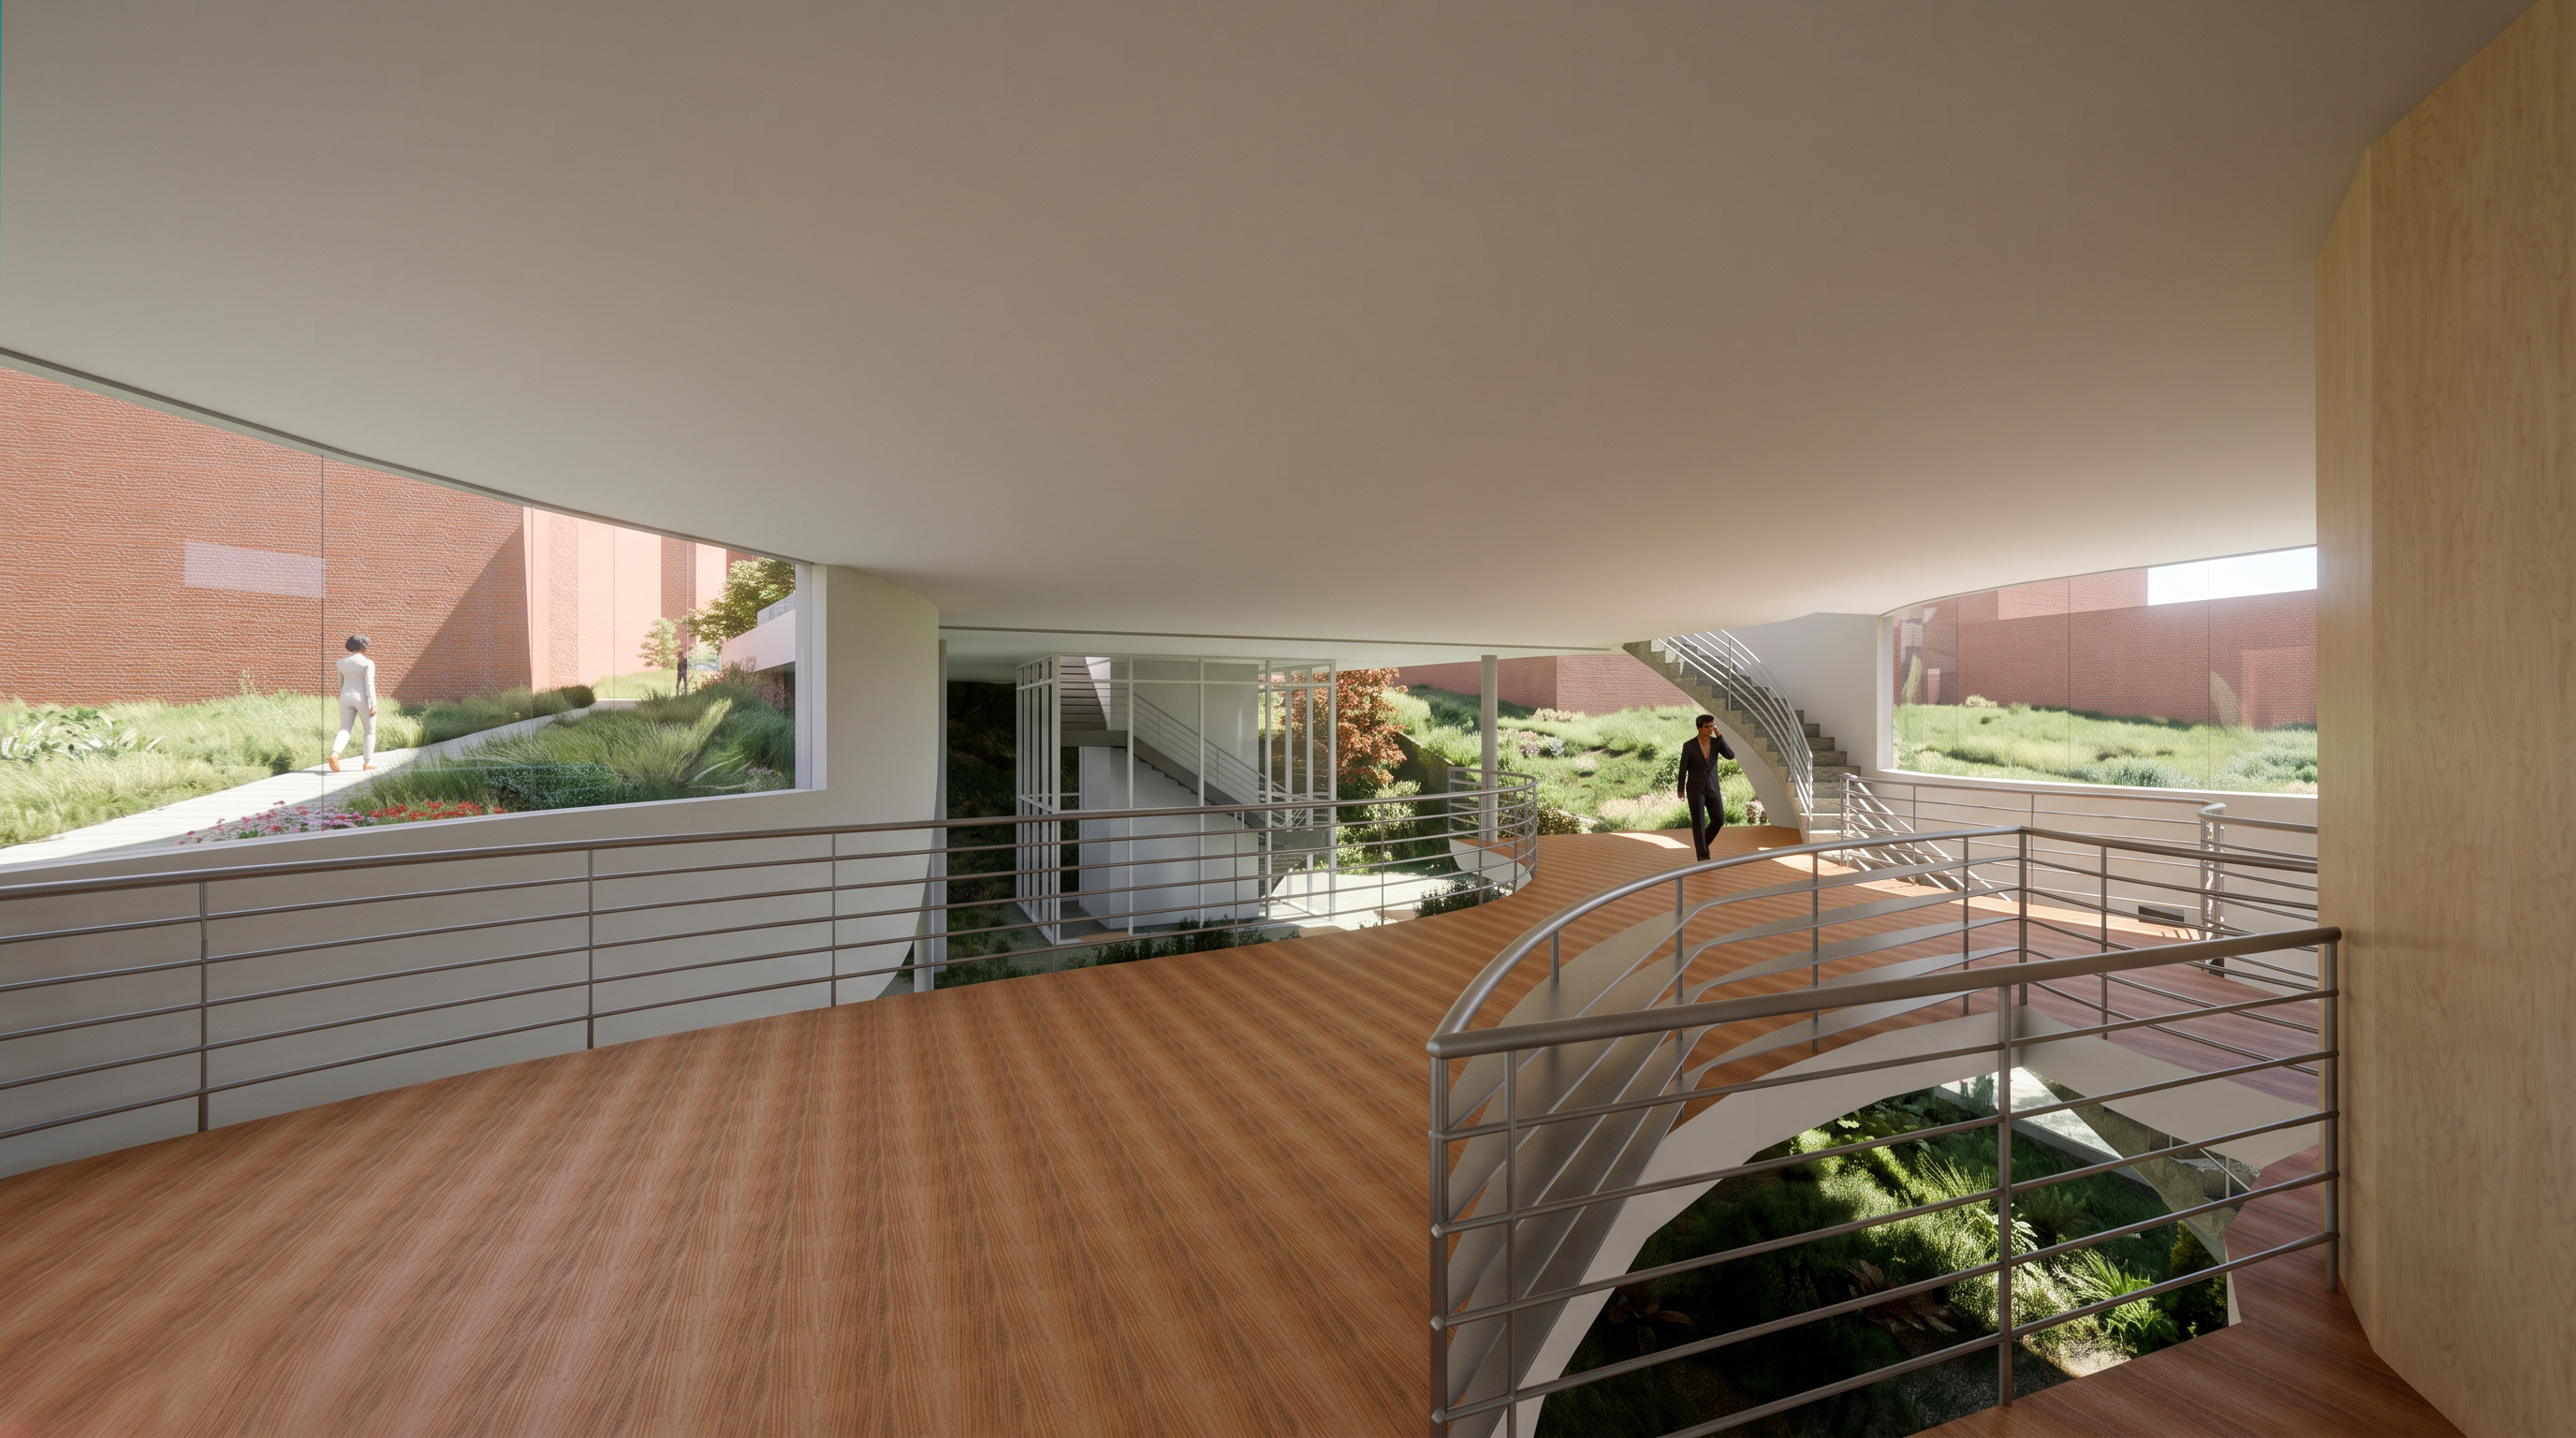
- Transform the uploaded architectural rendering into a high-end, photorealistic architectural visualization of an interior circulation space connected visually to an exterior courtyard through large glass openings.
Use the uploaded image as the exact architectural and compositional reference. Preserve the camera position, perspective, spatial proportions, curved floor edges, stair locations, central glazed enclosure, railing layout, ceiling geometry, exterior brick walls, and landscape grading. Do not redesign the building, add architectural elements, or change the size or location of openings.
Make the interior-to-exterior glazing convincing: retain clear views of the courtyard while introducing subtle, physically realistic reflections of the interior railings, wood floor, and ceiling. Show delicate glass edge highlights, slight material thickness, and restrained reflections that vary with viewing angle. Keep existing mullions slender and precisely detailed. Avoid opaque, excessively tinted, mirror-like, or invisible glass.
Create natural daylight with a balanced exposure between the interior and exterior. Use soft directional sunlight from the courtyard, believable shadows consistent with the existing openings, realistic bounced light, and subtle contact shadows where materials meet. Retain detail in the bright exterior without making the interior dark. Give the broad white ceiling a soft tonal gradient rather than a flat gray appearance.
Upgrade material realism without changing the material palette. Render the warm wood floor with appropriately scaled grain, subtle board seams, gentle variation, and a restrained satin finish. Give the exterior red brick realistic mortar joints, slight color variation, and surface texture. Render the metal railings with a consistent satin finish, crisp connections, and understated highlights. Preserve the pale wood wall on the right, adding realistic grain and subtle surface depth. Keep white architectural surfaces clean with a matte finish.
Improve the courtyard planting with natural variation in grass and foliage, more convincing ground textures, and realistic planting shadows while preserving the existing landscape arrangement. Replace the existing people with realistic, correctly scaled architectural entourage in the same positions, with natural poses and grounded shadows. Keep them secondary to the architecture.
The final image should feel like professional architectural photography: refined, believable, quietly inhabited, and suitable for an architecture portfolio. Maintain the original wide composition and aspect ratio. Prioritize spatial clarity, realistic glazing, tactile materials, and a seamless visual relationship between interior and exterior.
Avoid exaggerated HDR, excessive bloom, oversaturation, artificial sharpening, warped geometry, distorted railings, floating people, repeated textures, added furniture, new structural elements, or changes to the design.
- Created
- October 10, 2026