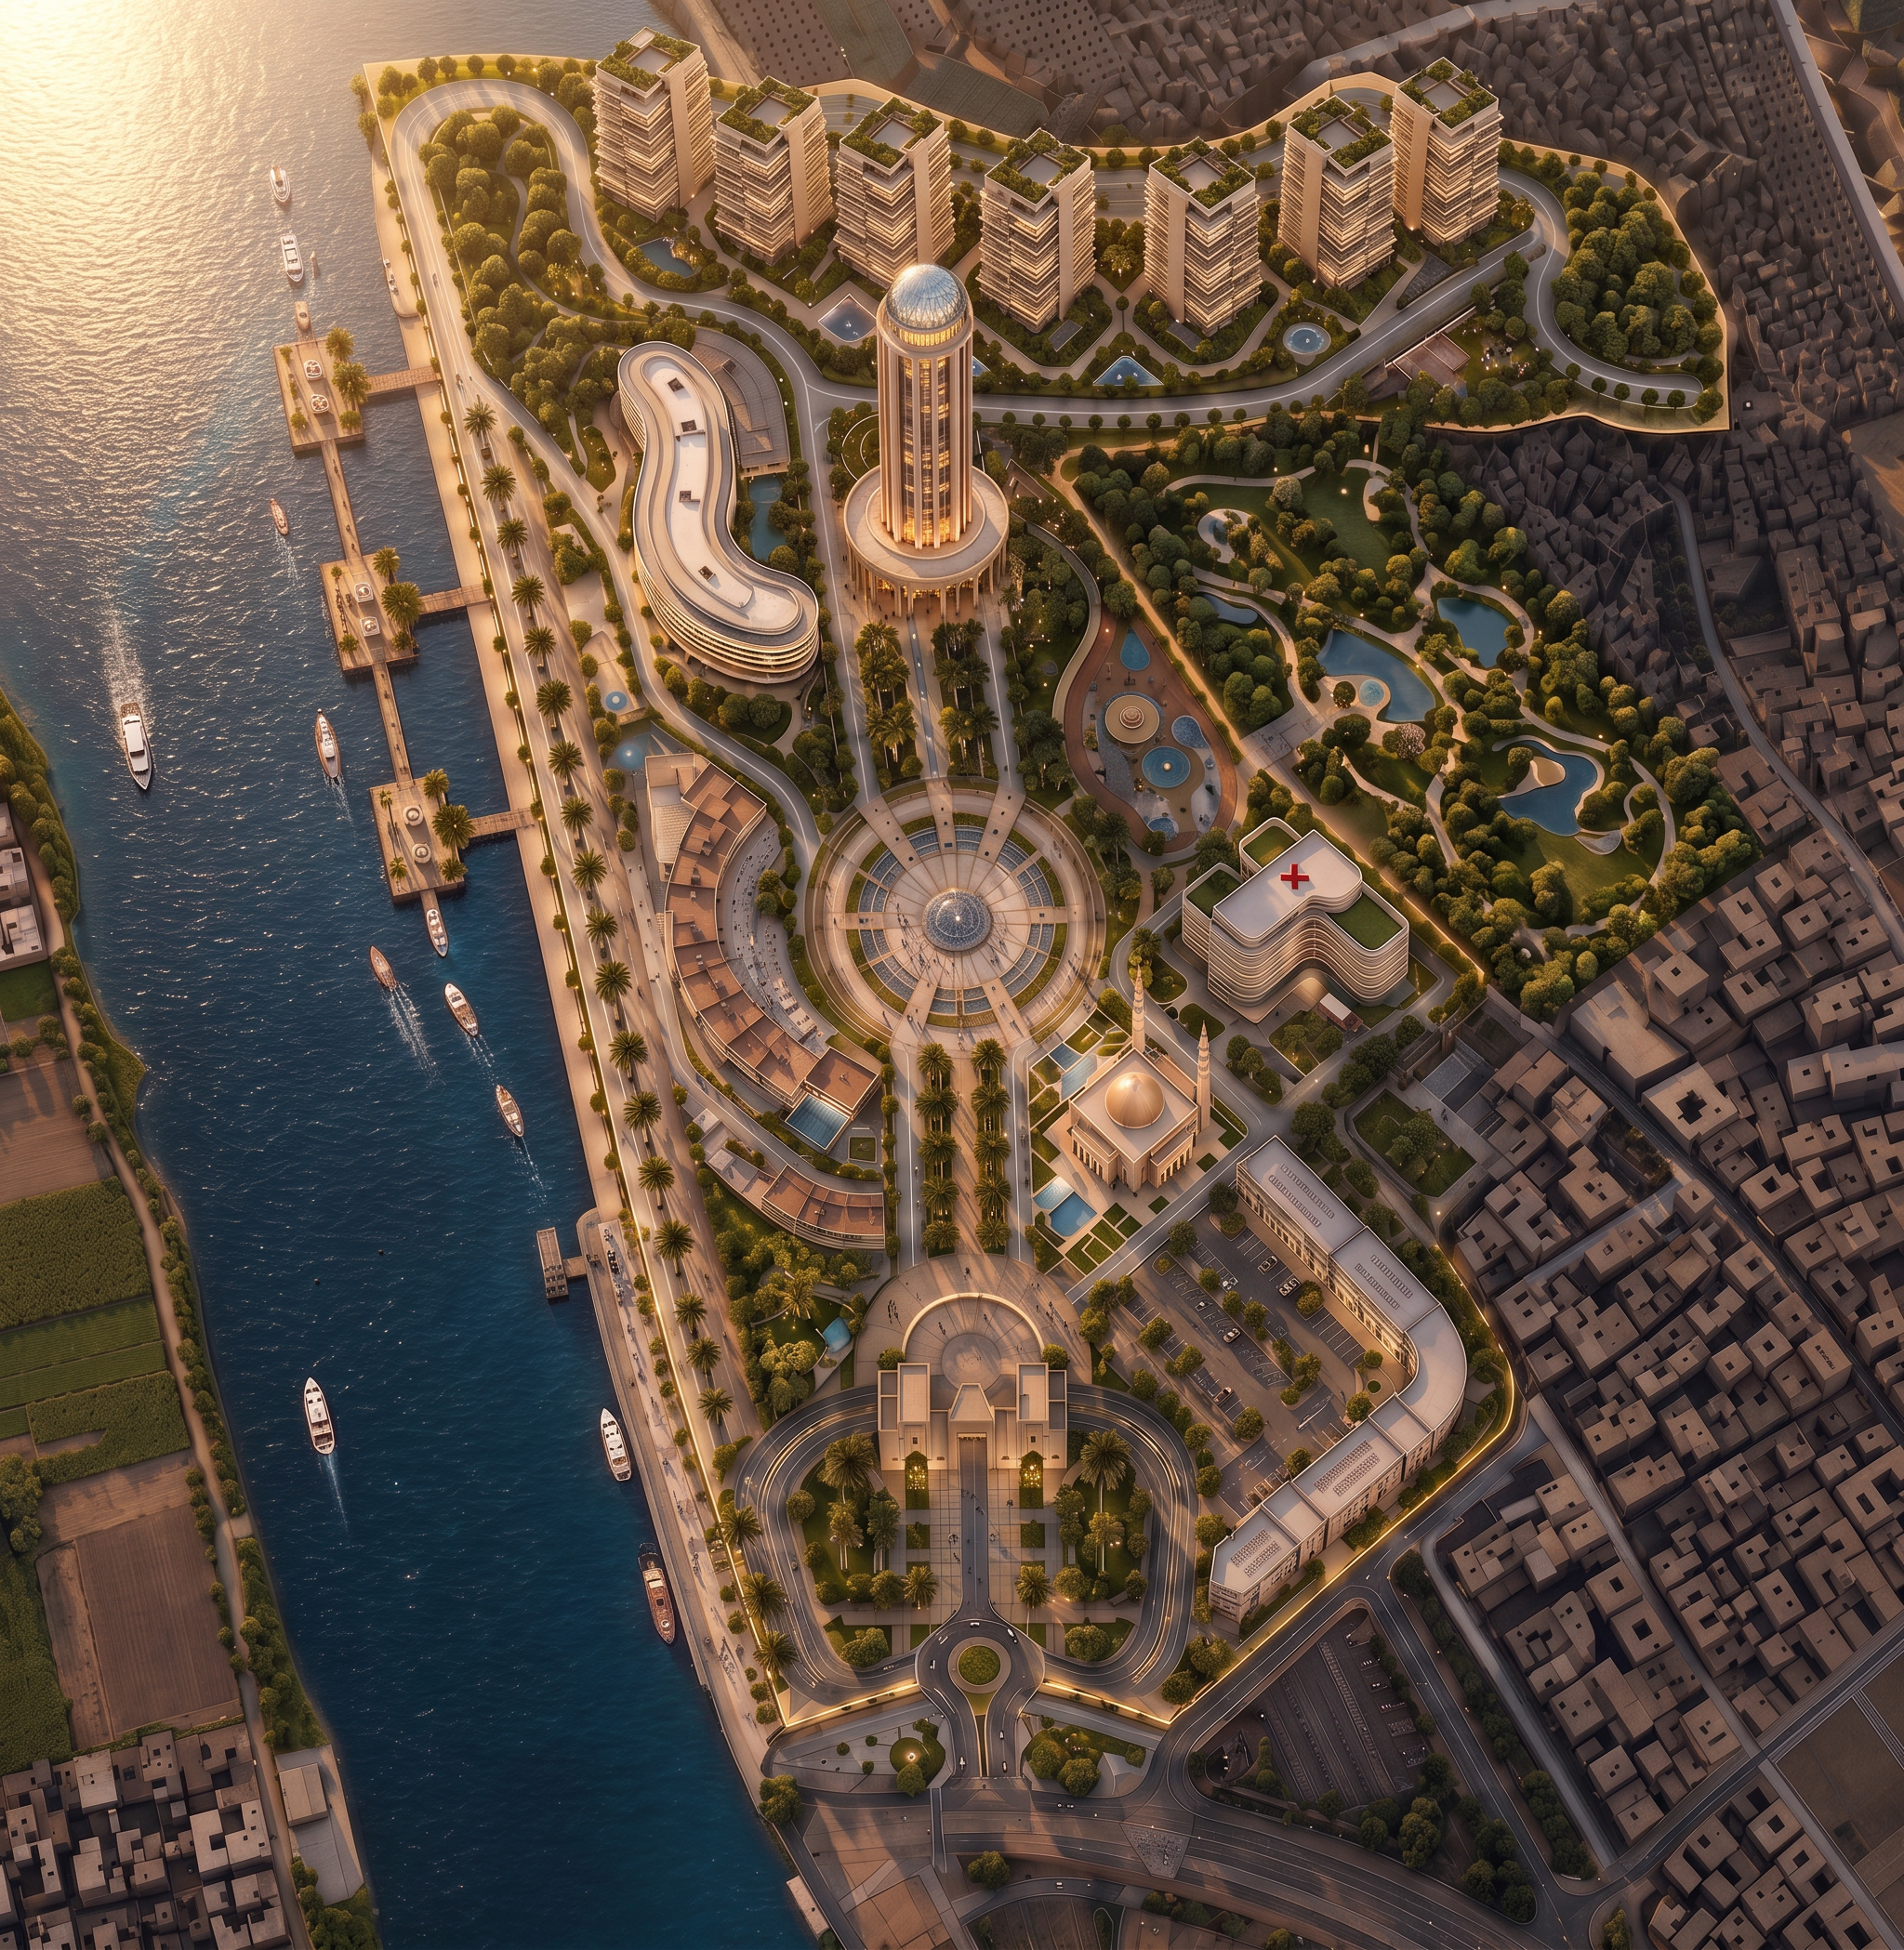
- Prompt
- Ultra-realistic architectural master plan aerial rendering of a luxury mixed-use waterfront development. The project features 7 elegant residential towers (G+11), one iconic landmark tower, a luxury hotel, serviced apartments, a vibrant retail strip mall, restaurants, cafés, water features, plazas, lush landscaping, palm trees, pedestrian promenades, cycling paths and public open spaces. The urban design follows organic curving streets with a central landscaped boulevard connecting all zones. Premium natural materials including limestone, travertine, warm beige stone, bronze aluminum, glass façades and modern contemporary architecture. Human-scale public spaces filled with people walking, families, outdoor dining, luxury cars, water reflections and elegant lighting. Golden hour sunset lighting with cinematic atmosphere, long soft shadows, volumetric light, realistic vegetation, photorealistic materials, ultra detailed paving patterns. Drone aerial perspective at approximately 250 meters showing the entire master plan composition. Designed by world-class urban designers, competition-winning architecture, highly detailed, Unreal Engine quality, V-Ray realism, 8K, photorealistic, magazine cover quality, no text, no labels, no borders. competition-winning architecture architectural visualization masterplan visualization urban design visualization photorealistic V-Ray Corona Renderer Unreal Engine 5 Octane Render 8K ultra detailed cinematic lighting golden hour award-winning render luxury development mixed-use district premium landscape architecture world-class urban design realistic people lush vegetation highly detailed paving luxury hospitality high-end public realm architectural digest style
- Created
- July 1, 2026