Skip to content
Render tools
Use my uploaded urban master plan as the ONLY base drawing.

Do NOT redesign, regenerate, move, resize, or modify any roads, plots, agricultural parcels, service areas, buildings, or geometry.

Preserve the exact CAD layout and proportions.

I only want to improve the graphic presentation to match a premium international urban planning presentation.

Presentation Style:

- High-end architectural master plan presentation.
- Clean white background.
- Soft realistic shadows.
- Elegant muted color palette.
- Premium urban planning graphics.

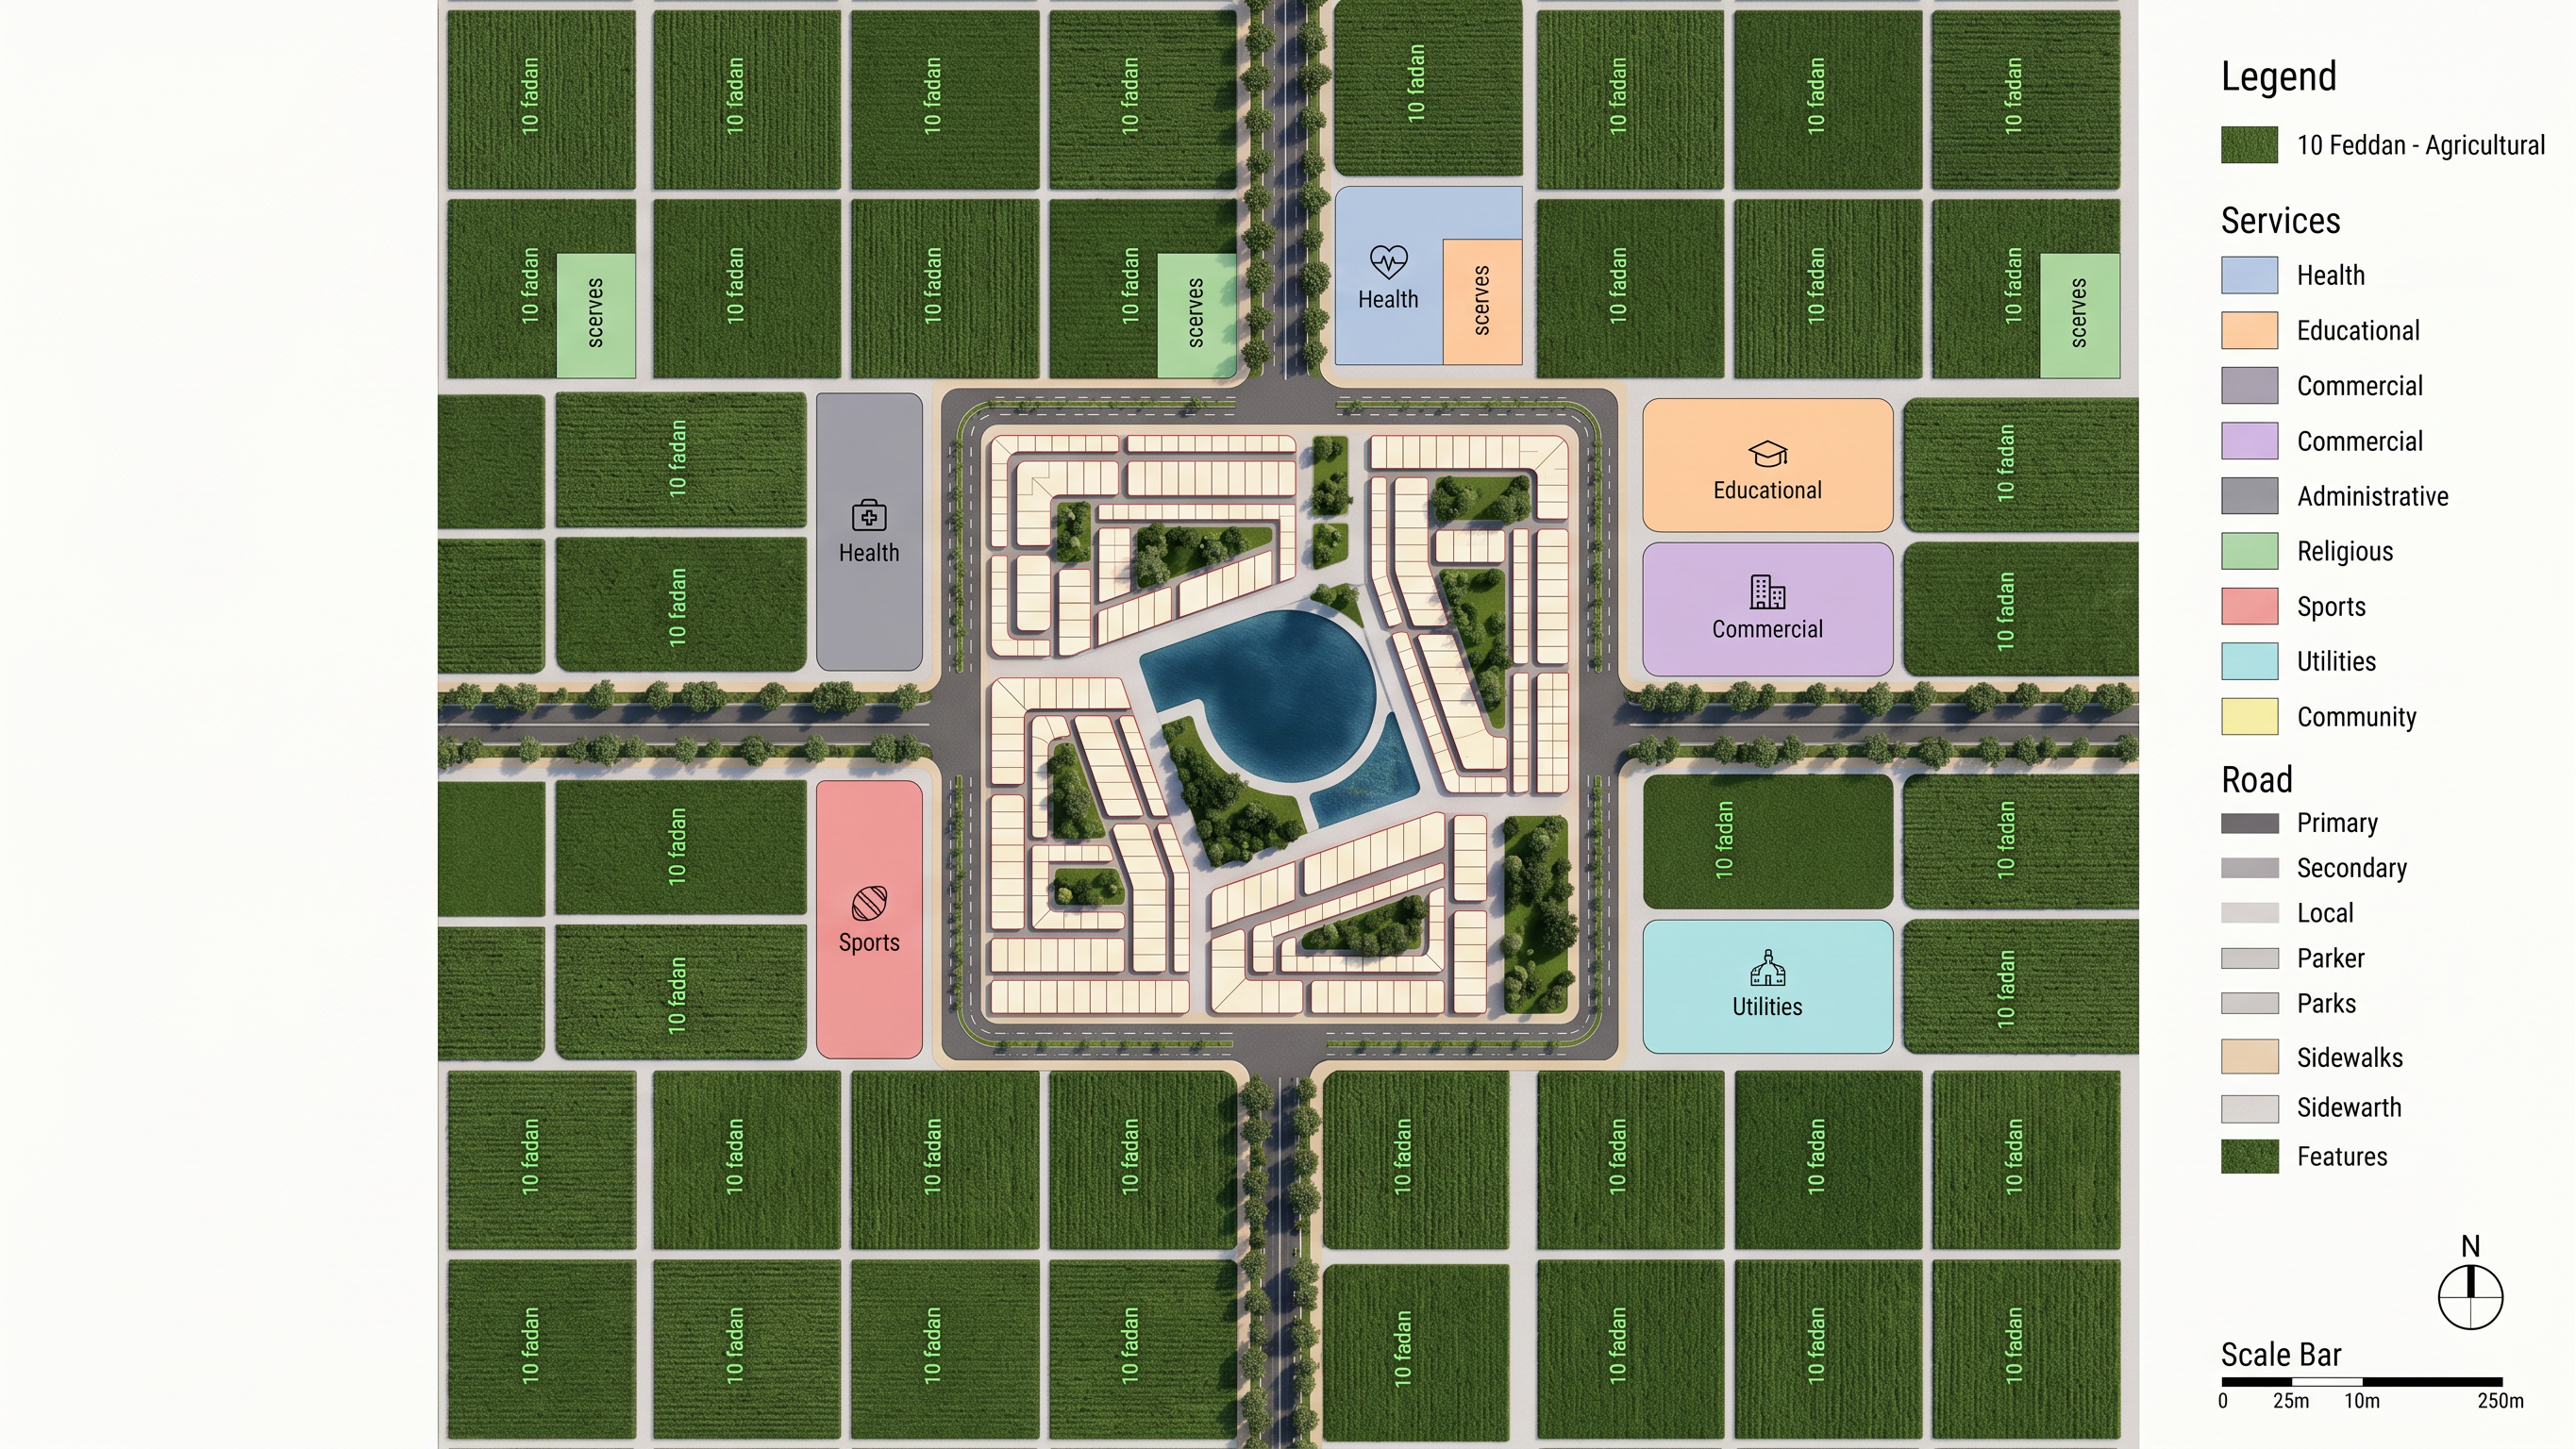
Road hierarchy:

- Primary roads: dark gray asphalt with subtle lane markings.
- Secondary roads: lighter gray.
- Local roads: light gray.
- Sidewalks in warm beige.
- Add tree-lined boulevards along major roads.

Residential Areas:

- Warm ivory / light beige plots.
- Very subtle shadows between plots.
- Keep buildings clean and minimal.

Agricultural Lands:

- Different shades of green.
- Realistic crop textures.
- Slight variation between fields.
- Natural landscape appearance.

Landscape:

- Rich green parks.
- Grass textures.
- Dense realistic trees.
- Small shrubs.
- Walking paths where already موجودة only.

Services:

Color-code every service category clearly while preserving the original location.

Example:

Health Services → Blue

Educational → Orange

Commercial → Purple

Administrative → Dark Gray

Religious → Green

Sports → Red

Utilities → Cyan

Community Services → Yellow

Each service should have:

• soft colored fill
• clean icon
• readable label
• subtle shadow

Water Features:

Enhance existing water with realistic blue texture and reflections.

Graphic Design:

Professional legend matching all colors.

North arrow.

Scale bar.

Modern typography.

Minimal elegant icons.

Overall appearance similar to high-end master plans by international firms such as AECOM, SOM, Gensler, Dar Al-Handasah, and Perkins Eastman.

Do not make the plan look like an AI-generated artwork.

It must remain an engineering presentation.

The output should look like a competition-winning urban master plan board while preserving 100% of the original design.

Use the attached reference image ONLY as a presentation style reference (colors, rendering quality, hierarchy, legends, landscape, shadows, and graphic style). Do NOT copy its layout or design. Preserve my uploaded master plan exactly.


Create renders like this

Turn any photo, sketch, or floor plan into a photoreal render in seconds.