- Prompt
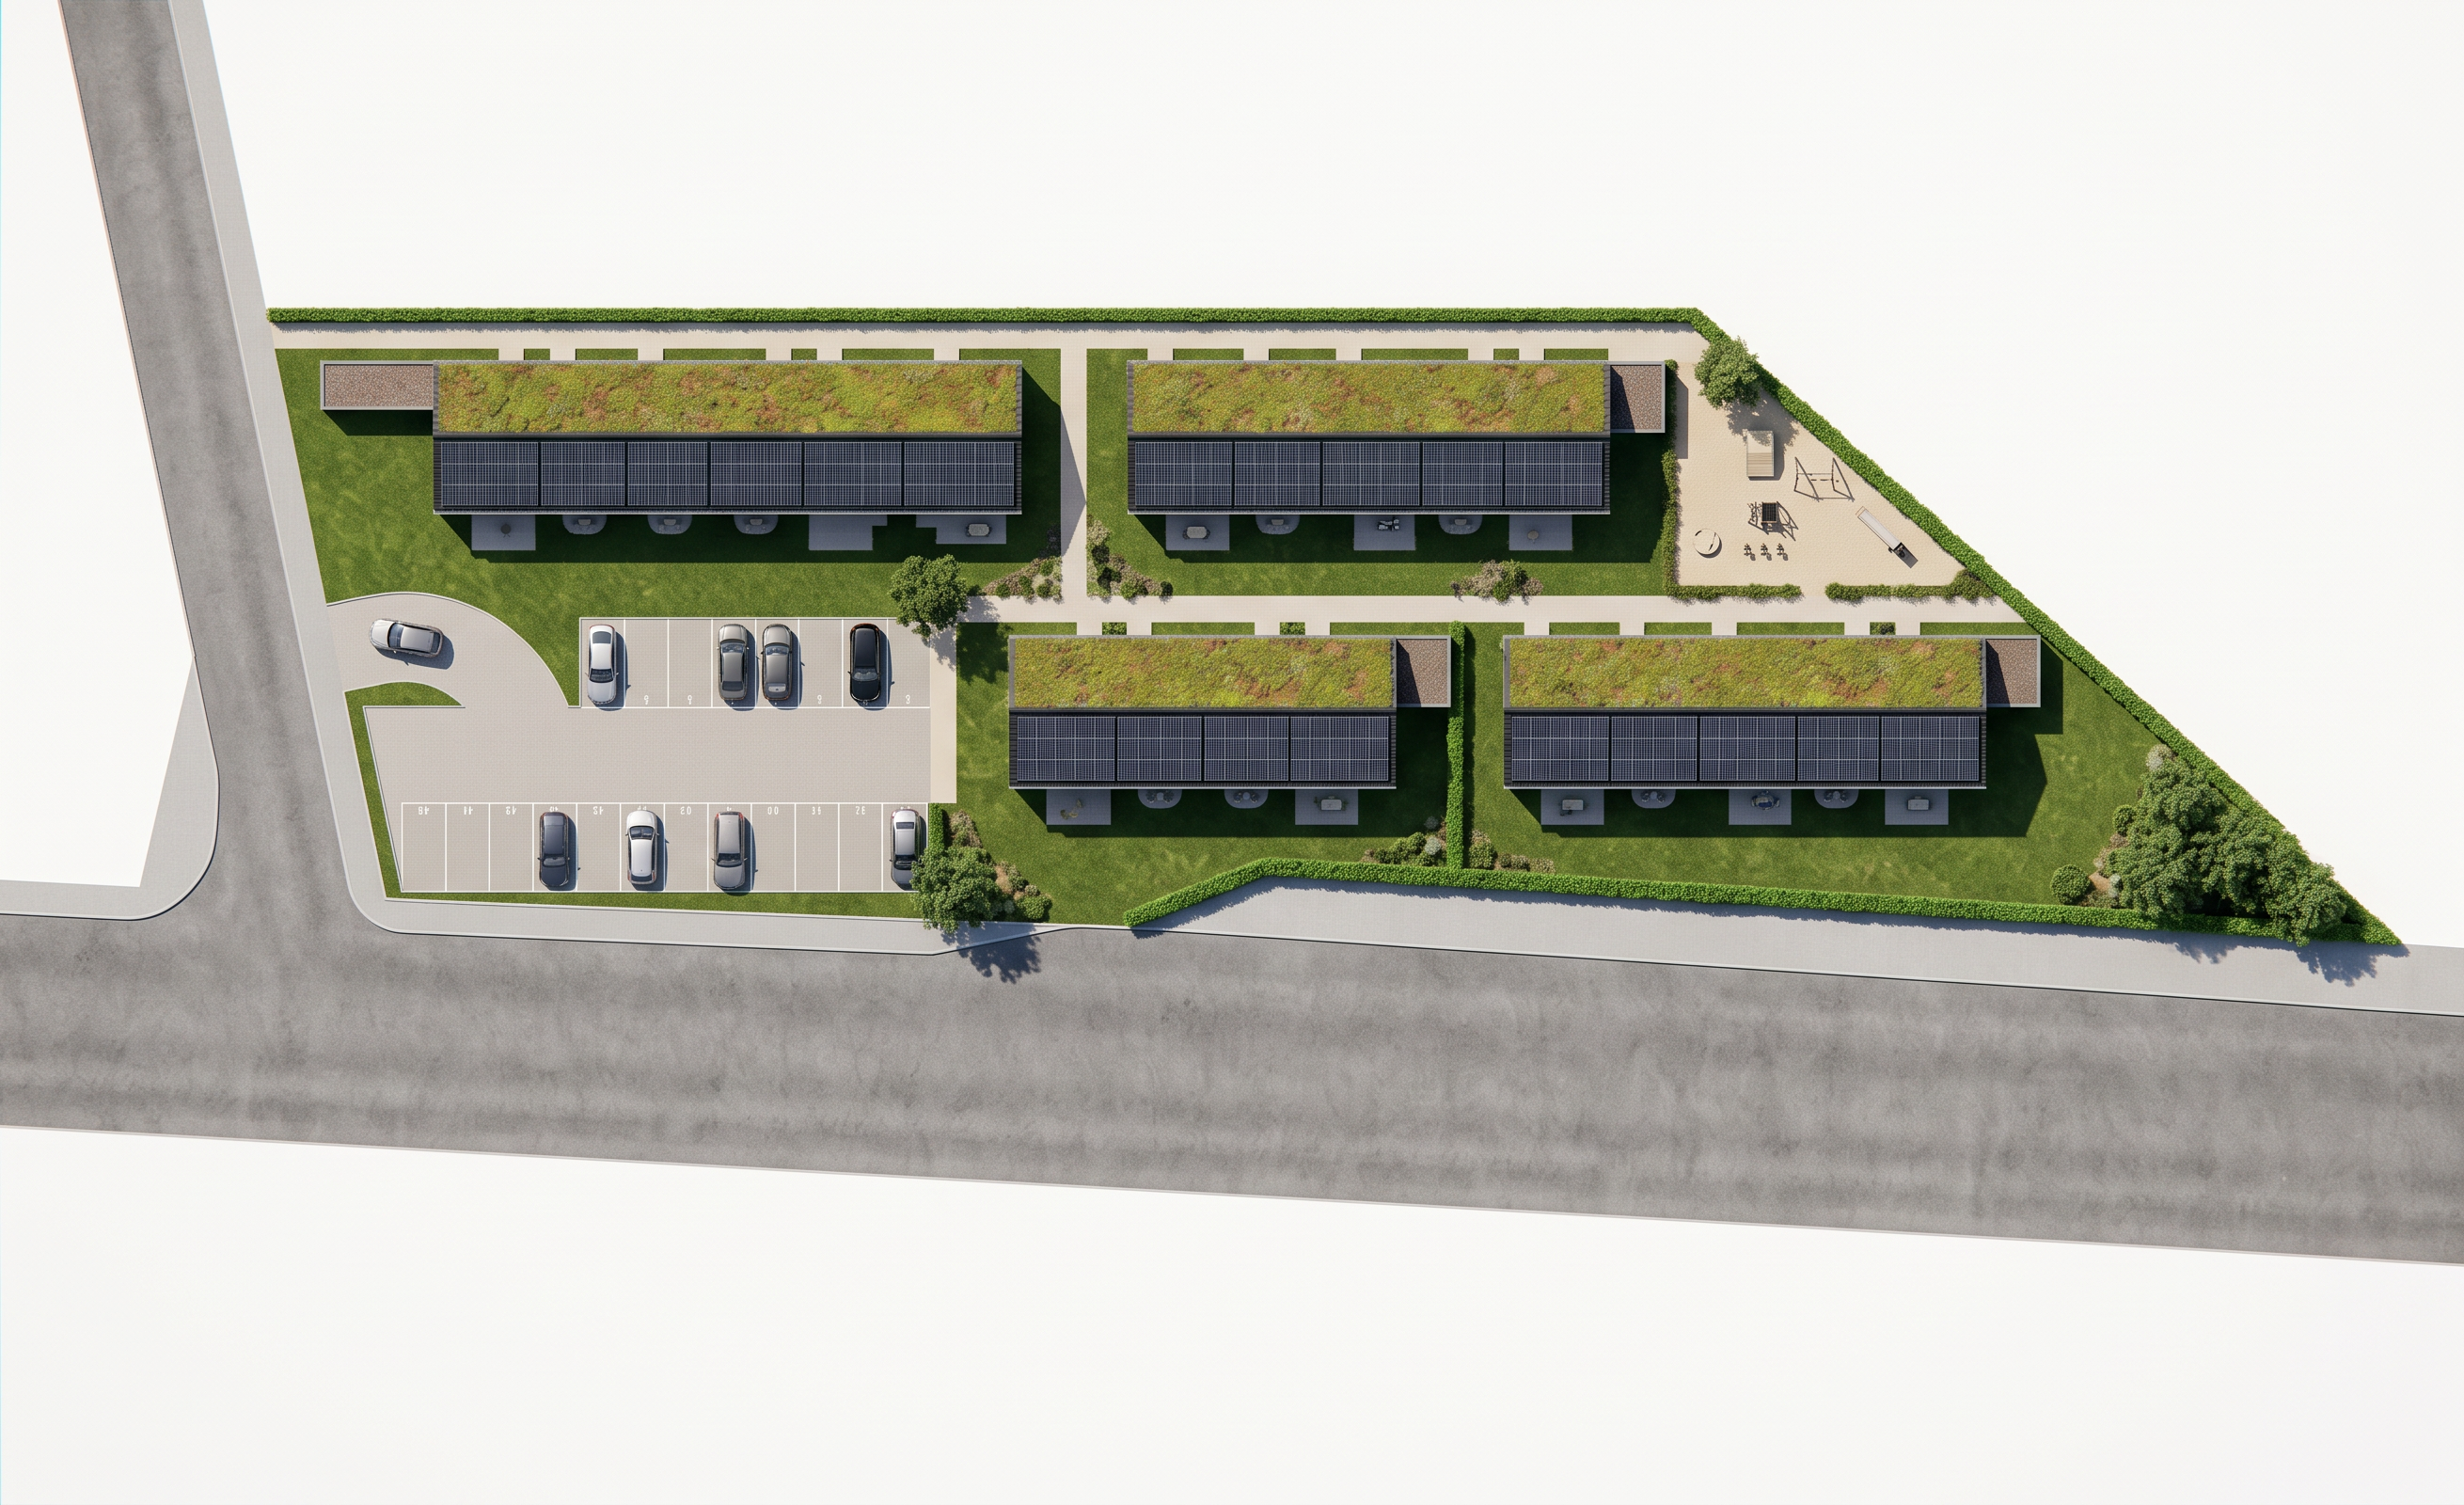
- Create a professional, realistic TOP-DOWN architectural presentation of the uploaded site plan. Treat the drawing as the authoritative layout. Enhance materials and visual quality without redesigning the project.
GEOMETRY:
Trace and preserve the exact tapered site boundary, all four building footprints and positions, dwelling divisions, annexes, terraces, pedestrian paths, vehicle entrance and every parking bay. Preserve the diagonal right boundary as one continuous green hedge. Keep the surrounding white areas white. The grey strips along the LEFT and BOTTOM are existing public streets. Do not add a street on the right or around the site.
ROOFS — identical orientation on ALL FOUR blocks:
The GREEN upper half of each main roof represents the planted roof slope.
The BLACK lower half represents the photovoltaic roof slope.
Follow these drawn areas exactly on the upper-left, upper-right, lower-left AND lower-right buildings.
Render each main roof as two pitched planes meeting at a clearly visible, thin, continuous BLACK longitudinal ridge.
Keep the upper slope entirely covered with sedum vegetation.
Cover the lower slope with dark photovoltaic modules across its full length, beginning immediately below the ridge and extending to a small setback from the lower eave.
Do not reverse the roof materials on either lower building.
Do not spread PV onto the green upper slope.
Preserve the small annex roofs as drawn.
LANDSCAPE AND PARKING:
Render lawns with natural grass and existing tree symbols with realistically scaled tree canopies at their drawn positions. Add restrained low planting only within existing landscaped areas.
Place a few realistically scaled cars ONLY inside the existing parking bays in the LEFT internal parking area, aligned with the bays. Leave some bays empty.
No cars or new parking bays along the bottom public street.
Keep the vehicle entrance unobstructed.
ONE LOCAL OVERRIDE:
The small narrow connection from the left public street to the left end of the upper-left building, immediately above the parking entrance, must be grass instead of paving. Keep all other circulation unchanged.
PRESENTATION:
Strict orthographic overhead view, original orientation and framing. Fine realistic textures, restrained natural greens, light neutral paving, grey asphalt, soft daylight and subtle consistent shadows. Keep roof slopes and the black ridge lines legible.
No new buildings, roads, paths, parking spaces or landscape outside the site. No perspective tilt, no labels, no invented geometry.
- Created
- October 6, 2026