- Prompt
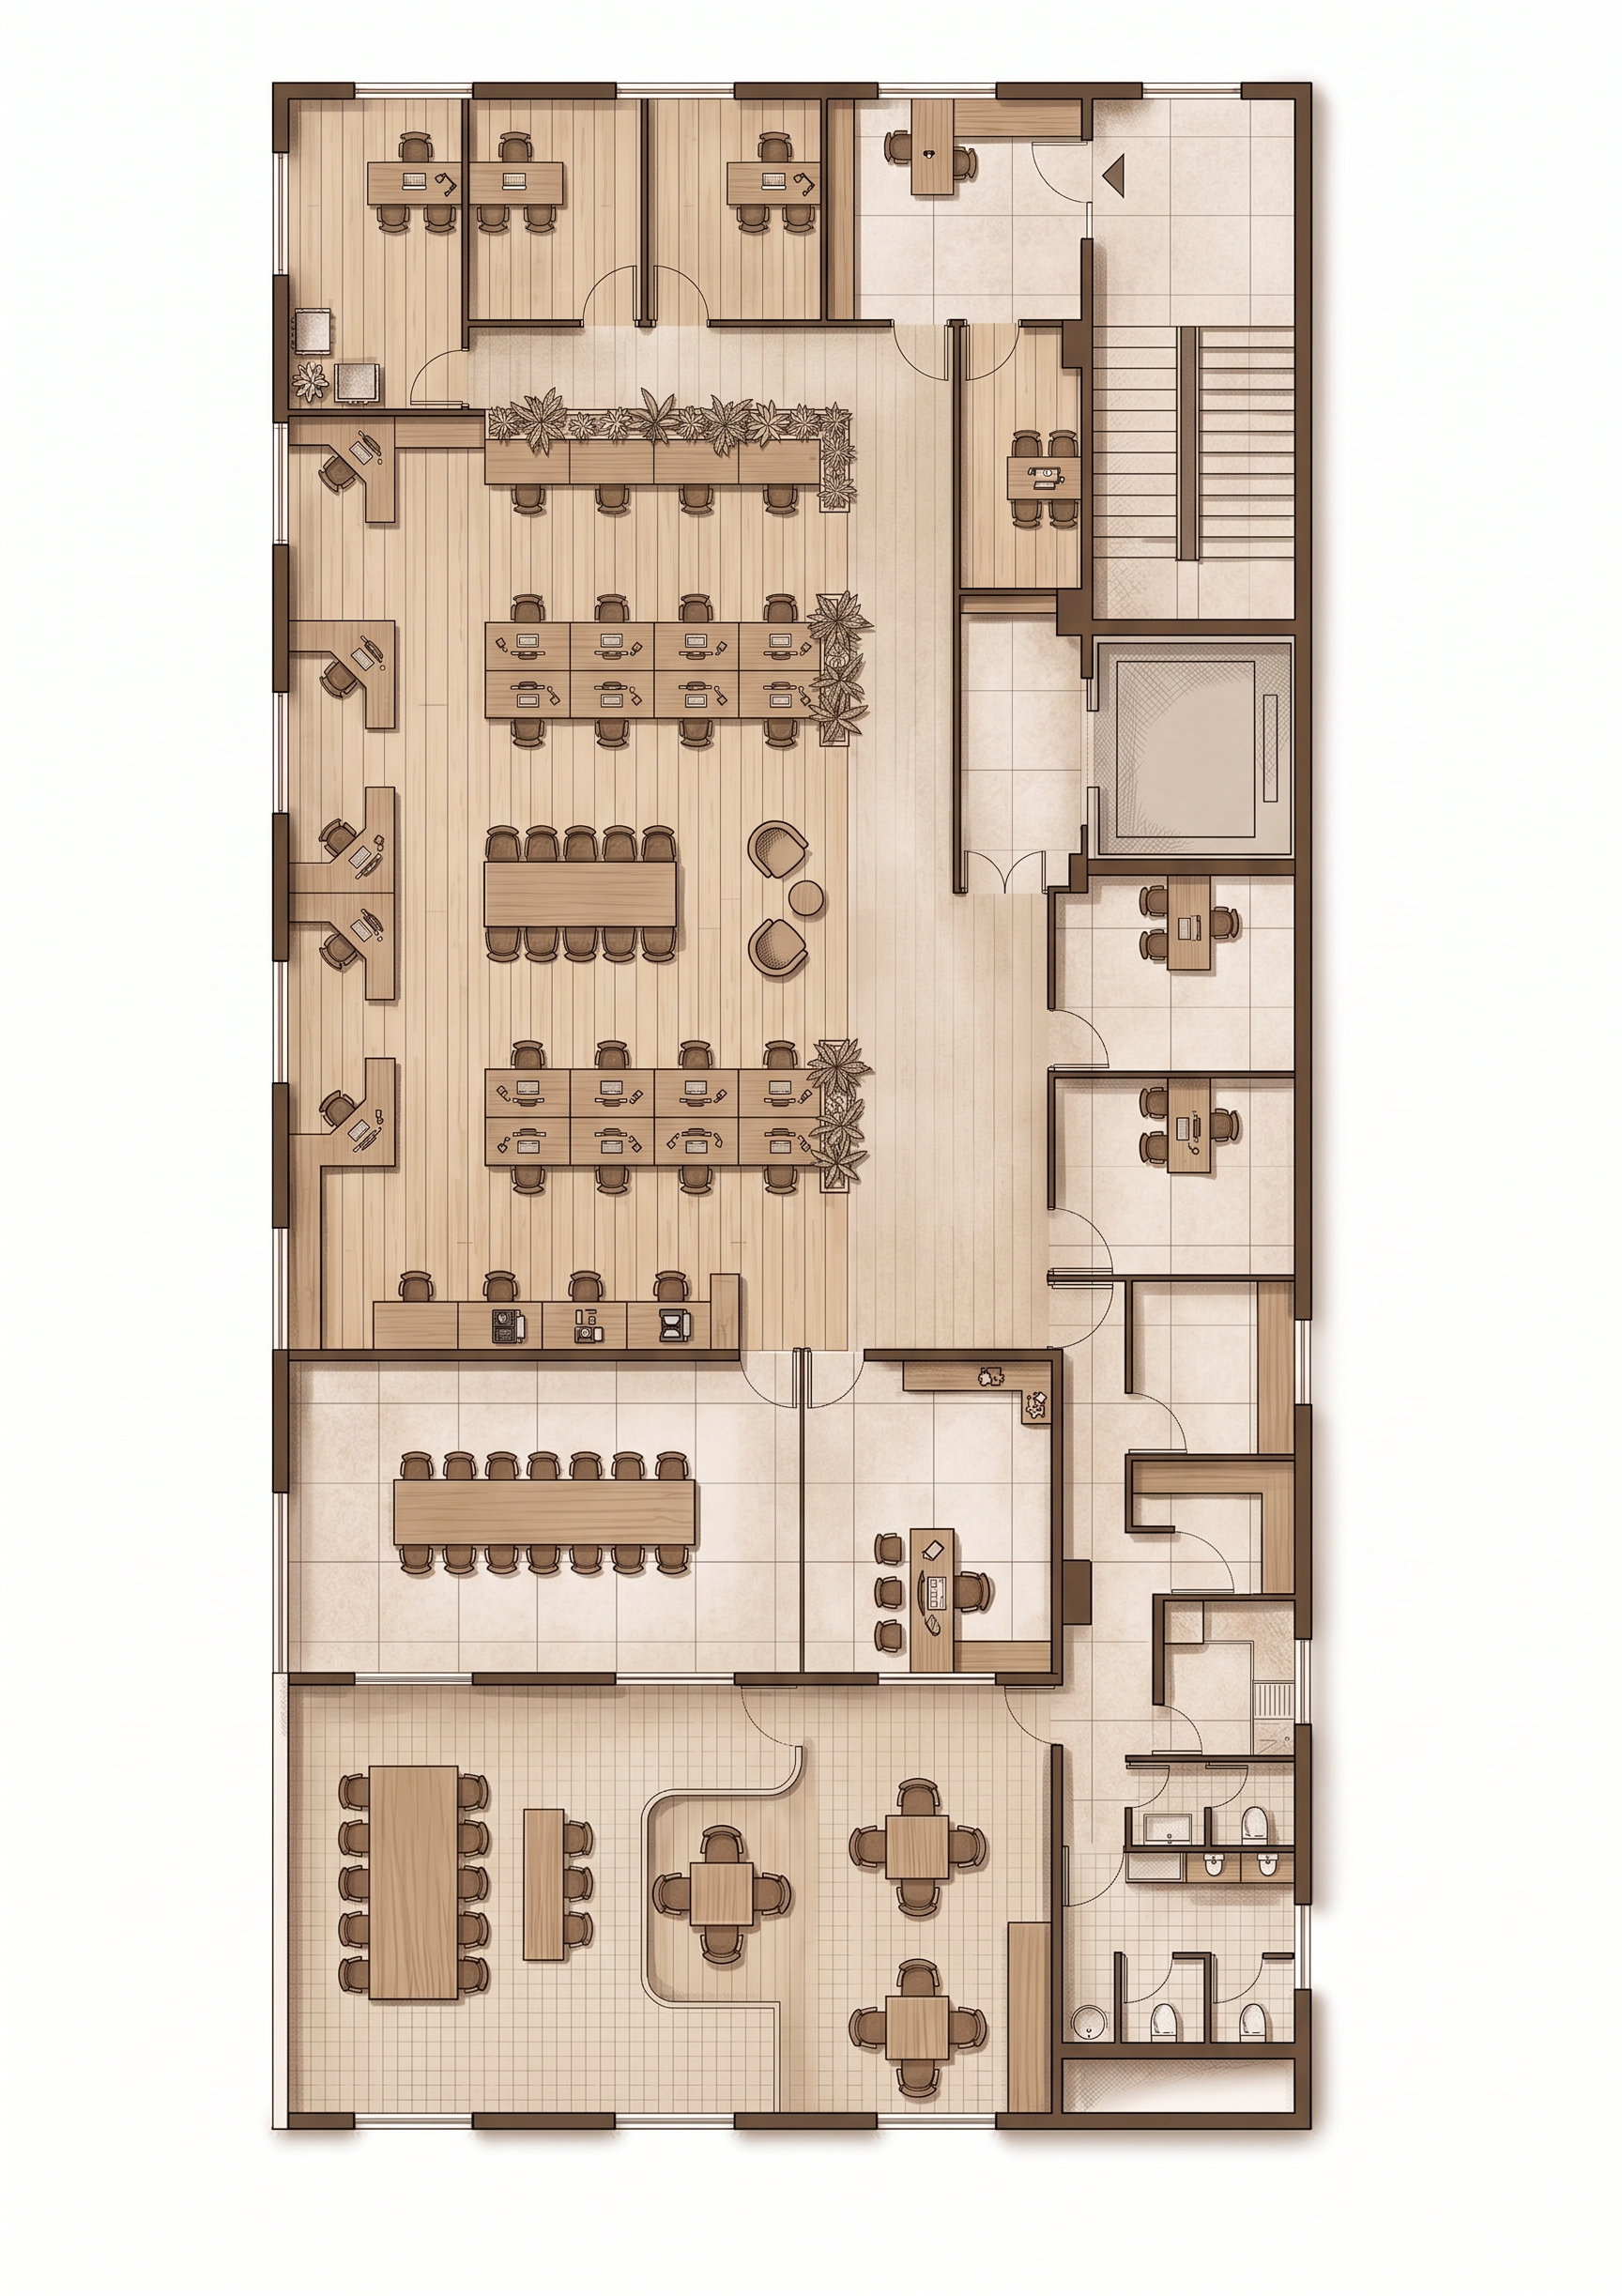
- Convert the attached AutoCAD office plan into a professional colored 2D architectural floor plan. Preserve the exact layout, wall positions, room sizes, door and window locations, and proportions from the original AutoCAD drawing. Remove all text, room labels, dimensions, logos, title blocks, symbols, annotations, legends, and grid lines. Render the floor plan in a modern top-down 2D presentation style using warm brown and beige color tones. Use dark brown for walls, light wood or beige for flooring, and subtle brown shading for depth. Clearly define partitions, doors, and windows while maintaining a clean, realistic architectural appearance.add furniture, lift,staircase,plants, textures, decorations, or landscaping. The final output should look like a premium real estate brochure floor plan with a clean white background and high-resolution quality."chair plcements and quantity smae as my original image
- Created
- July 10, 2026